

6071 Hatchett Mill Rd.Spottsville, KY 42458
Mortgage Calculator
Monthly Payment (Est.)
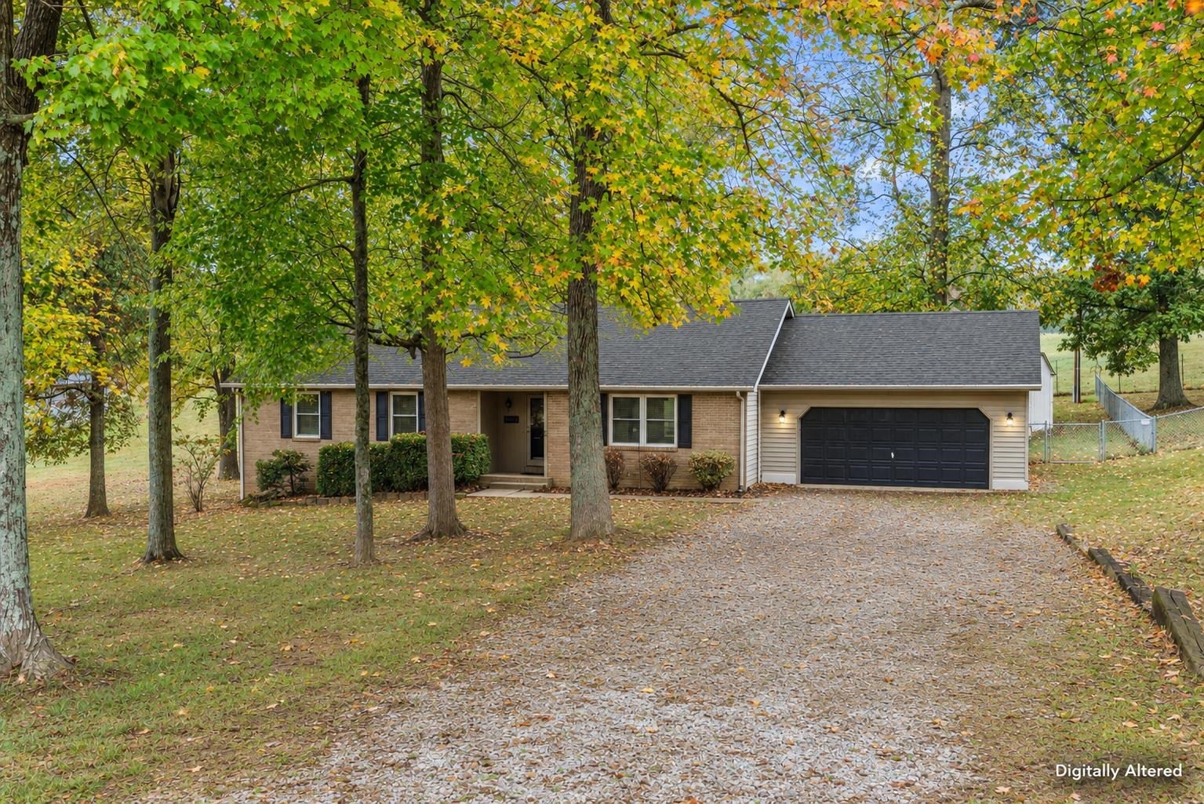
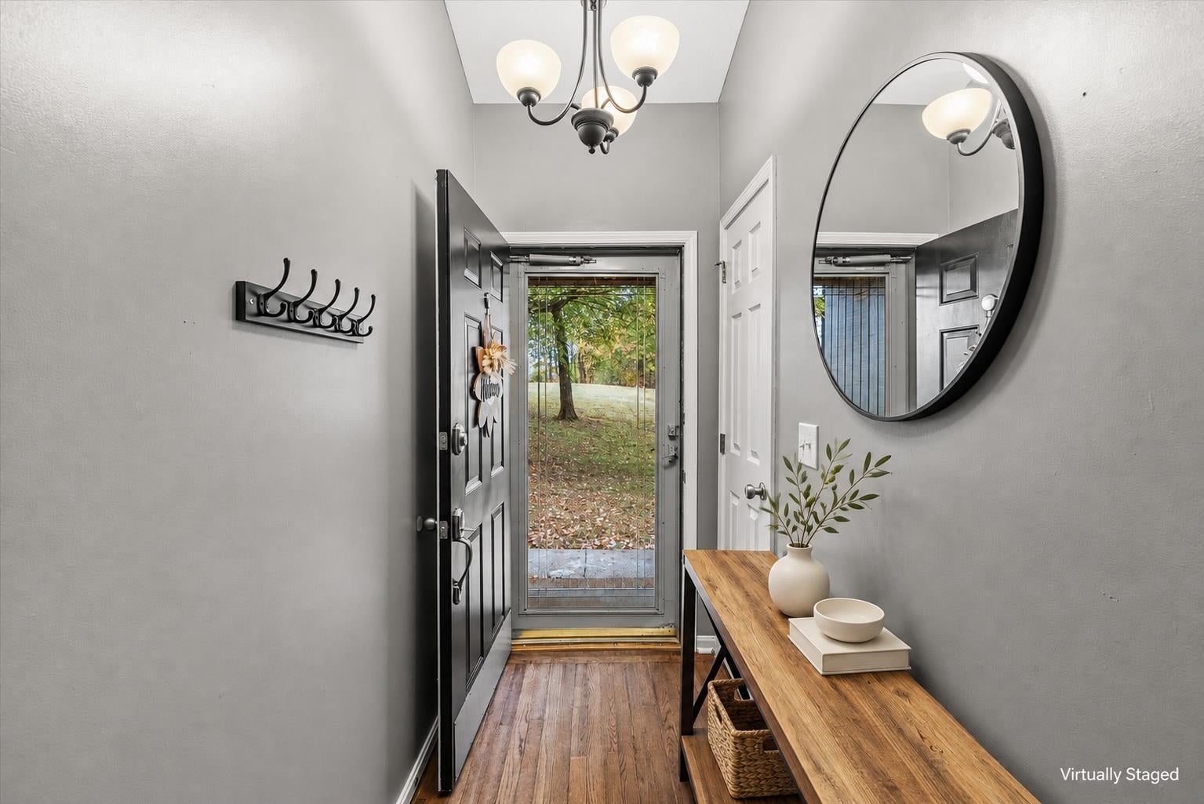
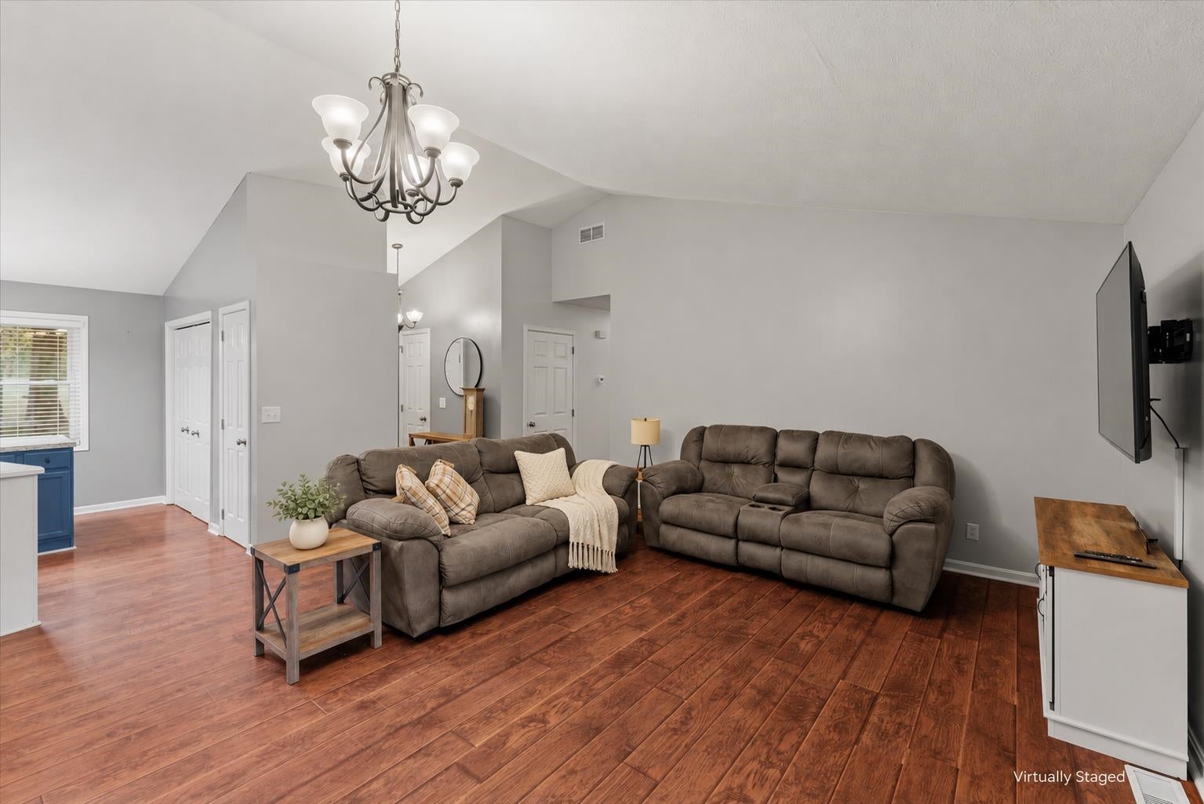
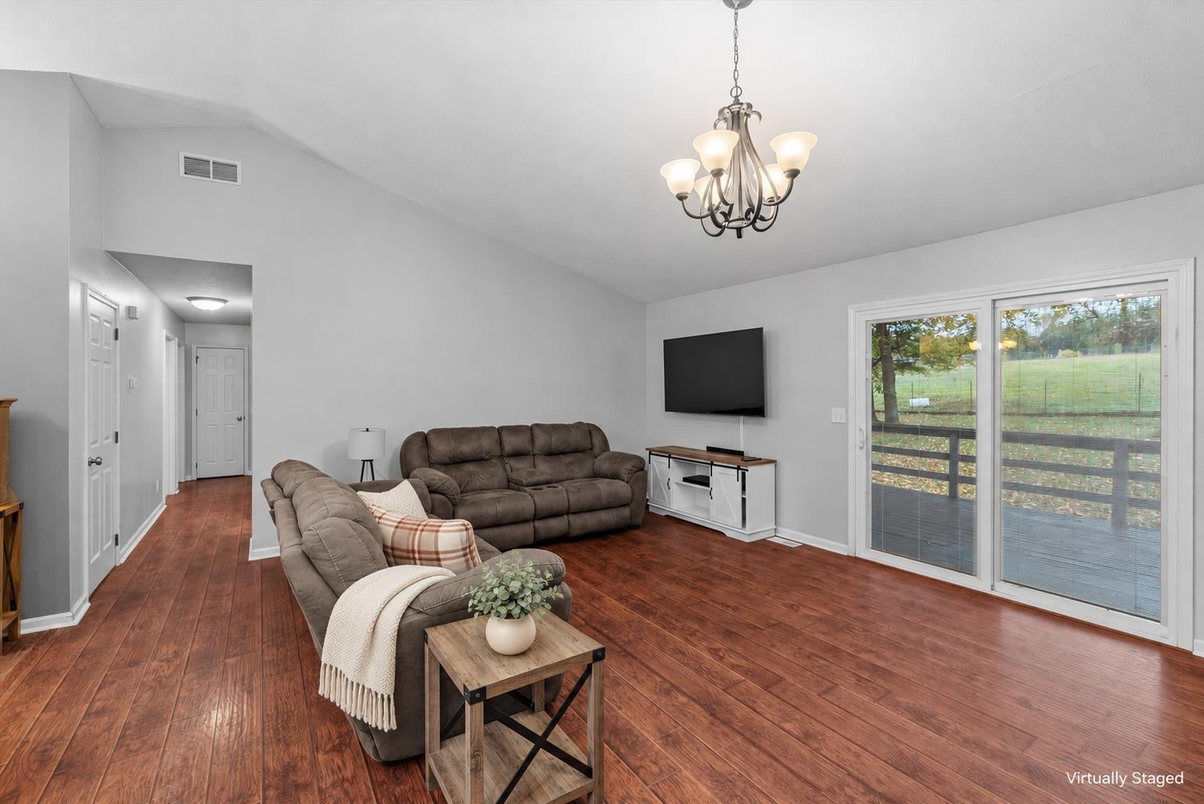
Enter an interest rate to see your estimated monthly payment.A tree-lined approach and colorful mature trees set the scene for this inviting 3 bedroom, 2 bath ranch in Spottsville. Situated on approximately 0.83 acre, this home offers 1,376 square feet of comfortable living space and an attached 2 car garage. The spacious living room flows into the dining area and kitchen, creating a welcoming layout for everyday living or gathering with friends and family. White cabinetry, a contrasting island, and included kitchen appliances add to the kitchen’s appeal. The primary bedroom offers a private full bath and walk-in closet. Step outside to enjoy morning coffee on the deck, an afternoon on the adjoining patio, or time in the fenced backyard beneath the trees. A storage shed provides extra space for outdoor essentials. Per seller, updates include a Trane outdoor heat pump unit and water heater in 2023. With its peaceful country setting and inviting outdoor spaces, this home offers room to settle in and enjoy the seasons. Some photos have been digitally altered or virtually staged, including furnishings, decor, exterior cleanup, and twilight effects. Original, unedited photos are available. Any property boundary illustrations are approximate and are not a survey.
| 5 days ago | Listing updated with changes from the MLS | |
| a week ago | Status changed to Active | |
| a week ago | Price changed to $249,900 | |
| a week ago | Listing first seen on site |