Save
Ask
Tour
Hide
Share
$415,000
7 Days On Site

1015 Country Club Drive
Henderson, KY 42420

For Sale|Single Family Residence|Active
4
Beds
2
Total Baths
2
Full Baths
1,896
SqFt
$219
/SqFt
1988
Built
County:
Henderson
1015 Country Club Drive1015 Country Club Drive1015 Country Club Drive1015 Country Club Drive
Save
Ask
Tour
Hide
Share

Mortgage Calculator

Monthly Payment (Est.)

Enter an interest rate to see your estimated monthly payment.
Calculator powered by Showcase IDX, a Constellation1 Company. Copyright ©2026 Information is deemed reliable but not guaranteed.

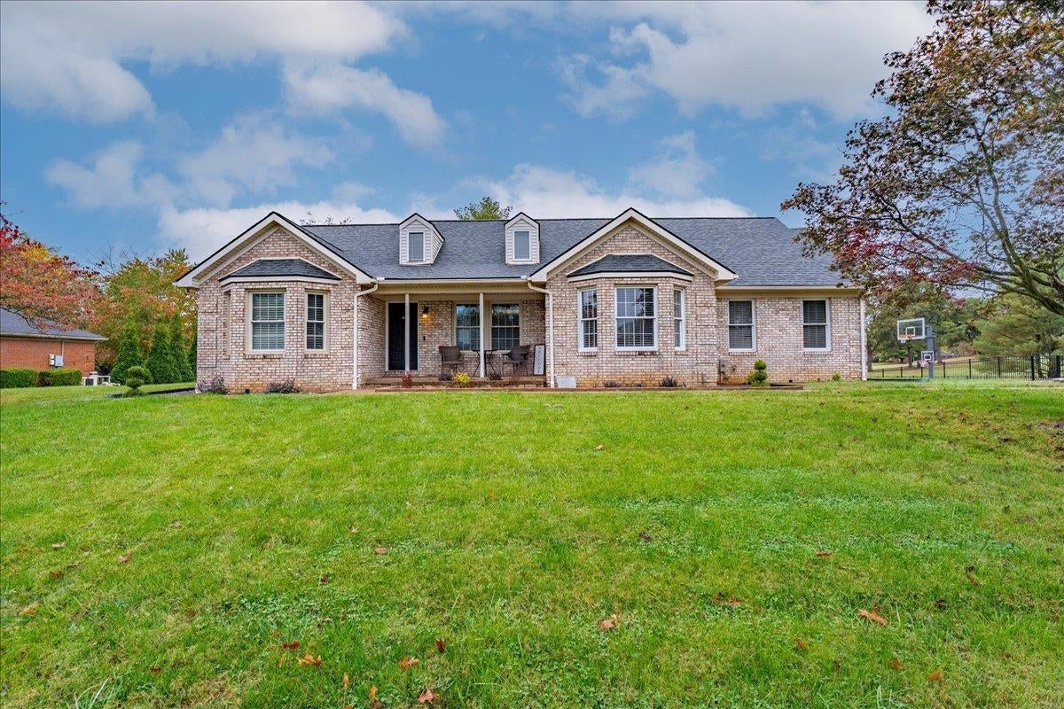
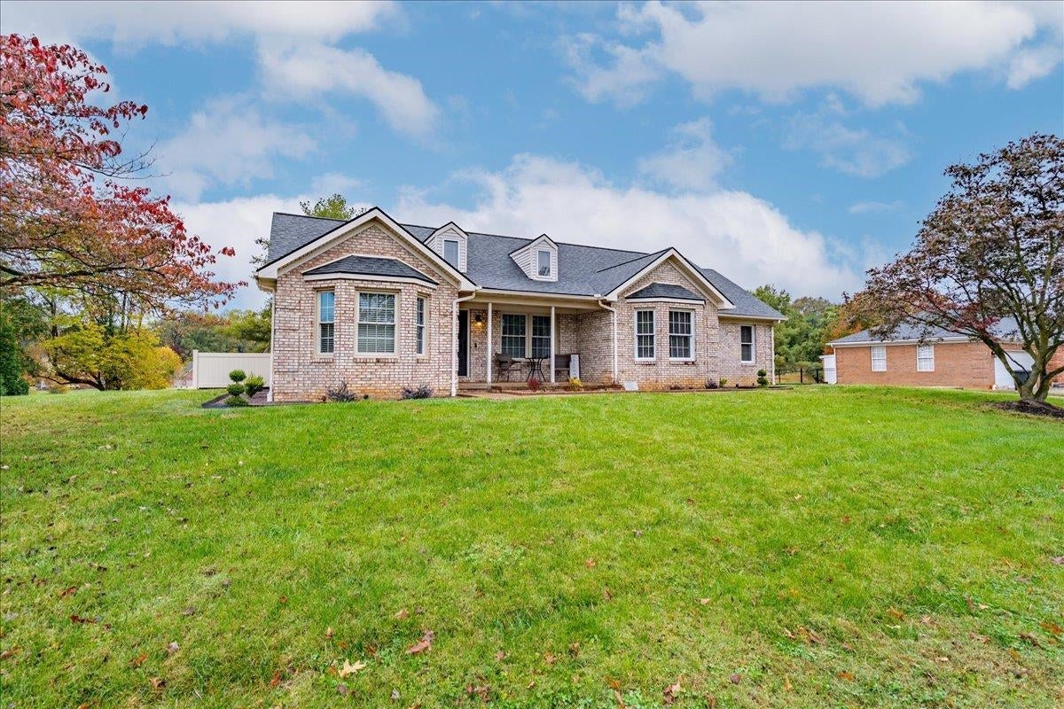
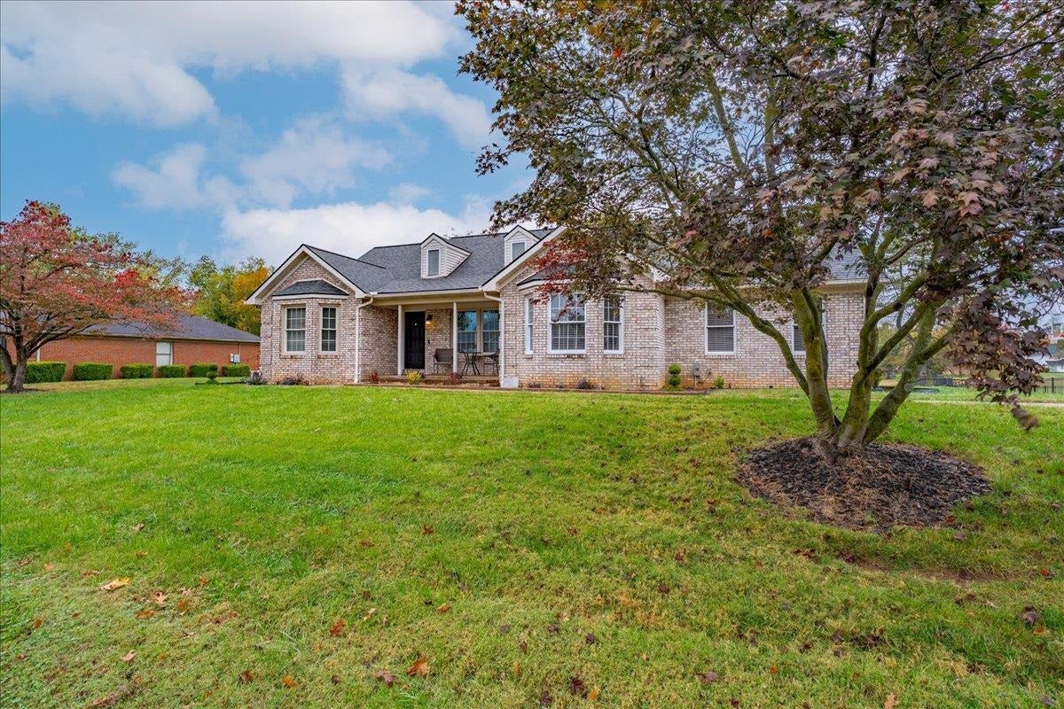
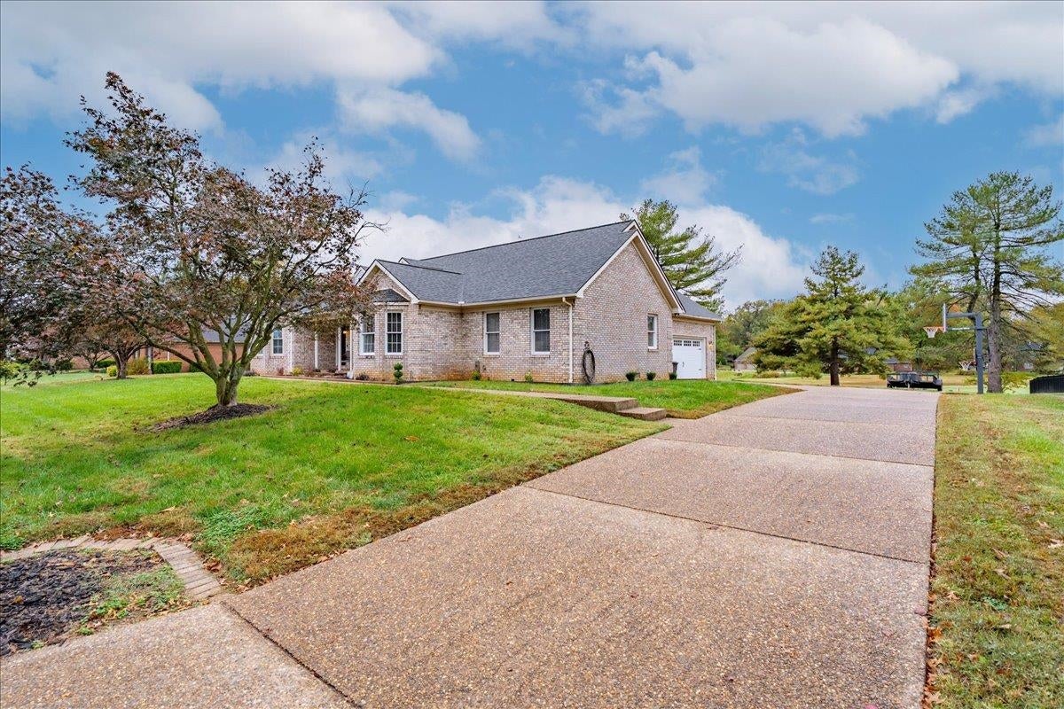
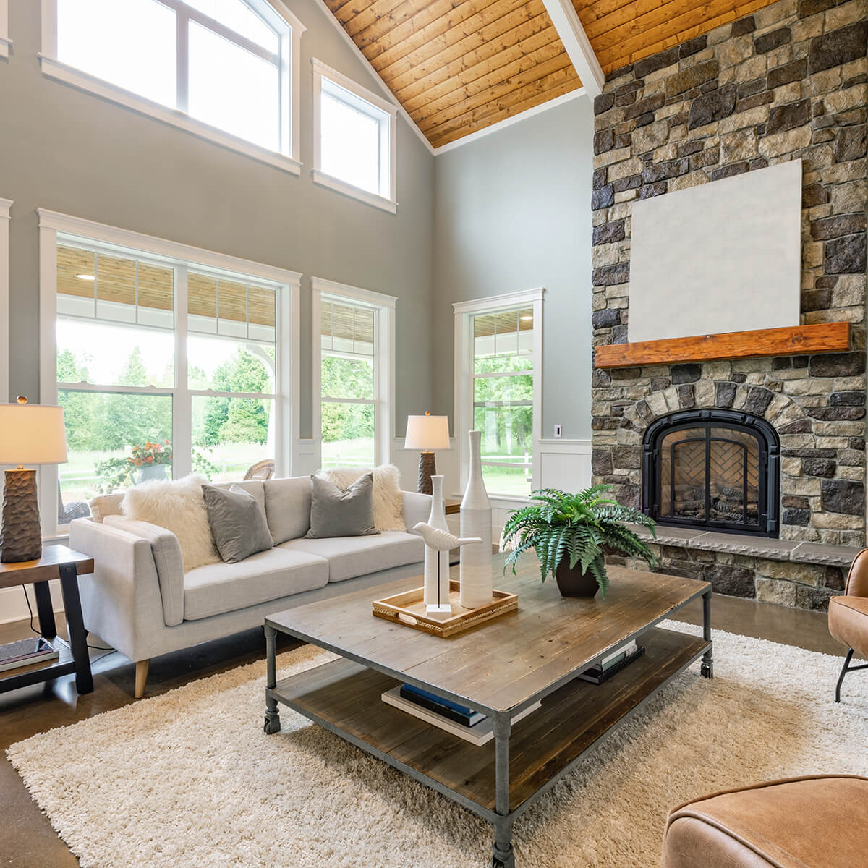
Welcome home to this charming one-level brick ranch, perfectly situated in the Country Club community with the #11 fairway right in your backyard! Offering 4 bedrooms and 2 full baths, this home combines comfortable living, timeless charm, and a beautiful golf course setting. Step inside to an inviting open living and dining area featuring vaulted ceilings and a cozy gas fireplace, creating the perfect space for relaxing or entertaining. The eat-in kitchen offers granite countertops, stainless steel appliances, and plenty of room to gather. The spacious owner's suite provides a relaxing retreat with a double vanity, large closets, and a soaker tub/shower combination. Step outside to the large grilling deck and enjoy peaceful views of the golf course, mature trees, and the beauty of your backyard oasis. Enjoy the lifestyle this community has to offer with golf, swimming, and tennis available through membership. Conveniently located near the neighborhood entrance, this home offers both comfort and convenience.

Save
Ask
Tour
Hide
Share
Listing Snapshot
Price 
$415,000
Days On Site 
7 Days
Bedrooms 
4
Inside Area (SqFt) 
1,896 sqft
Total Baths 
2
Full Baths 
2
Partial Baths 
N/A
Lot Size 
N/A
Year Built 
1988
MLS Number 
260678
Status 
Active
Property Tax 
N/A
HOA/Condo/Coop Fees 
N/A
Sq Ft Source 
N/A
Friends & Family
Recent Activity
12 hours agoListing updated with changes from the MLS
yesterdayPrice changed to $415,000
a week agoListing first seen on site
General Features
Garage 
Yes
Garage Spaces 
2
Parking 
Concrete
Property Sub Type 
Single Family Residence
Sewer 
Septic Tank
Style 
One Story
Zoning 
County
Interior Features
Appliances 
Gas Water Heater
Cooling 
Central Air
Fireplace Features 
Gas
Flooring 
CarpetLaminateTile
Heating 
Forced Air
Main Level Bedrooms 
4
Save
Ask
Tour
Hide
Share
Exterior Features
Construction Details 
Brick
Patio And Porch 
DeckPorch
Roof 
AsphaltShingle
Schools
School District
Unknown
Elementary School
Spottsville
Middle School
North Jr High
High School
North Jr High

Neighborhood & Commute
Source: Walkscore
Save
Ask
Tour
Hide
Share