Save
Ask
Tour
Hide
Share
$399,800
14 Days On Site

1322 Barret Blvd
Henderson, KY 42420

For Sale|Single Family Residence|Active
4
Beds
2.5
Total Baths
2
Full Baths
1
Partial Bath
2,659
SqFt
$150
/SqFt
2026
Built
County:
Henderson
1322 Barret Blvd1322 Barret Blvd1322 Barret Blvd1322 Barret Blvd
Save
Ask
Tour
Hide
Share

Mortgage Calculator

Monthly Payment (Est.)

Enter an interest rate to see your estimated monthly payment.
Calculator powered by Showcase IDX, a Constellation1 Company. Copyright ©2026 Information is deemed reliable but not guaranteed.

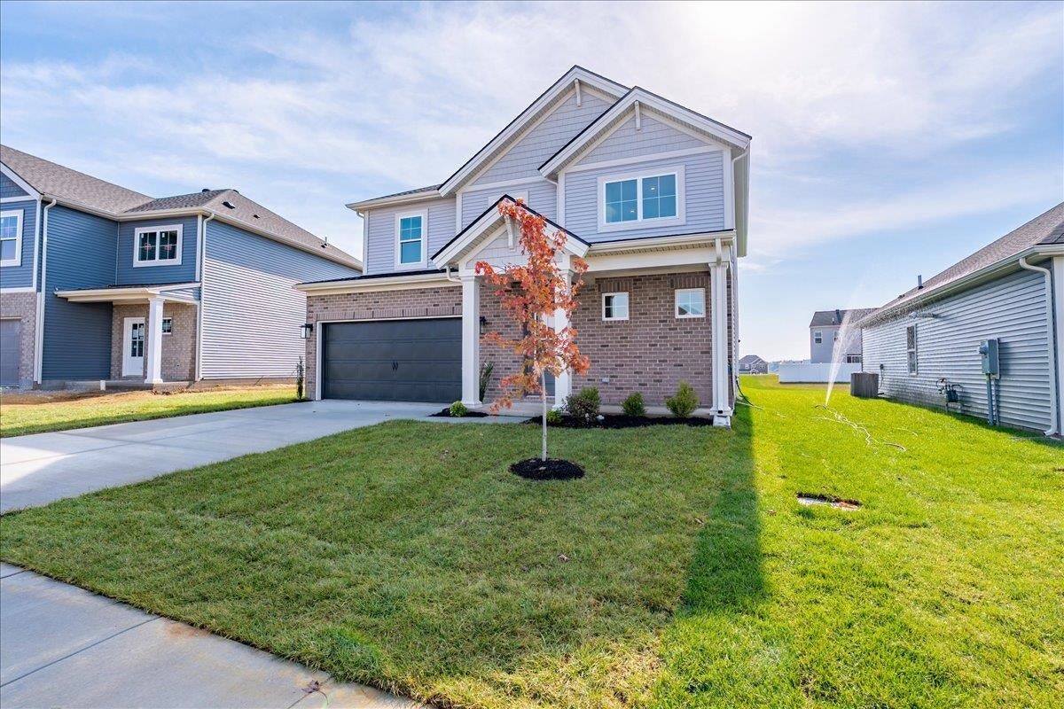
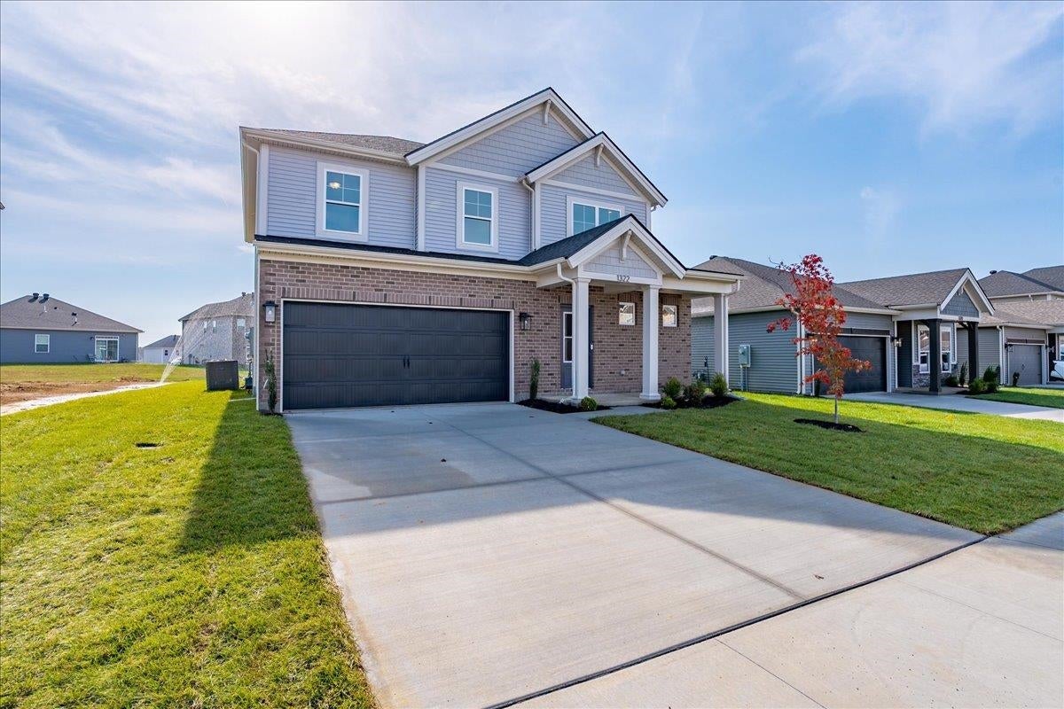
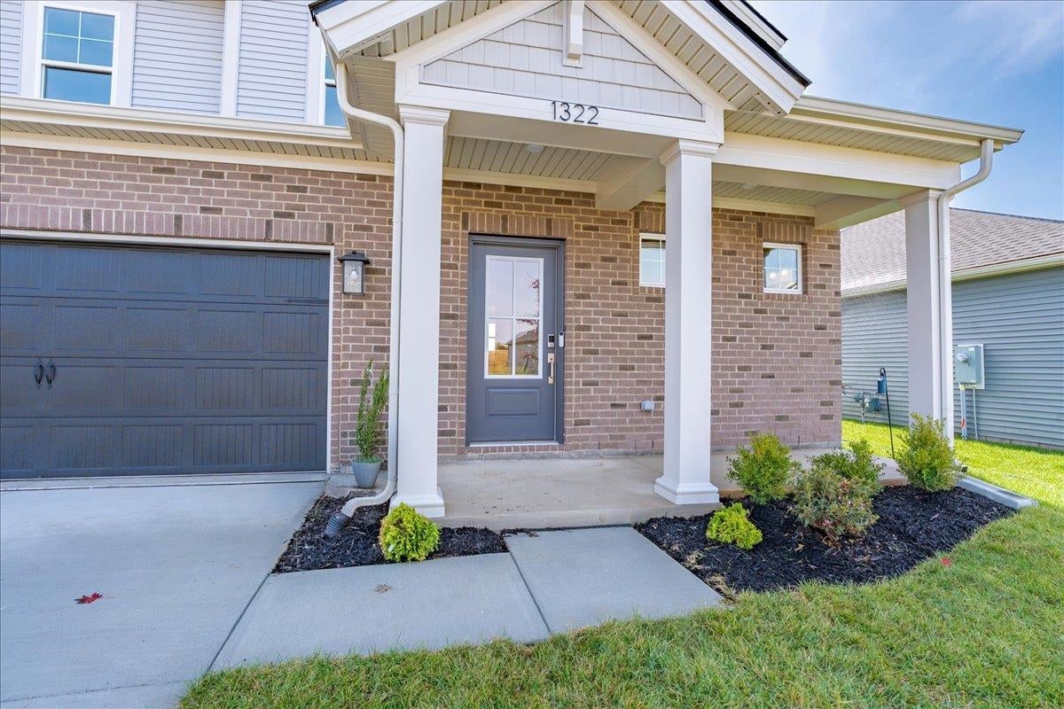
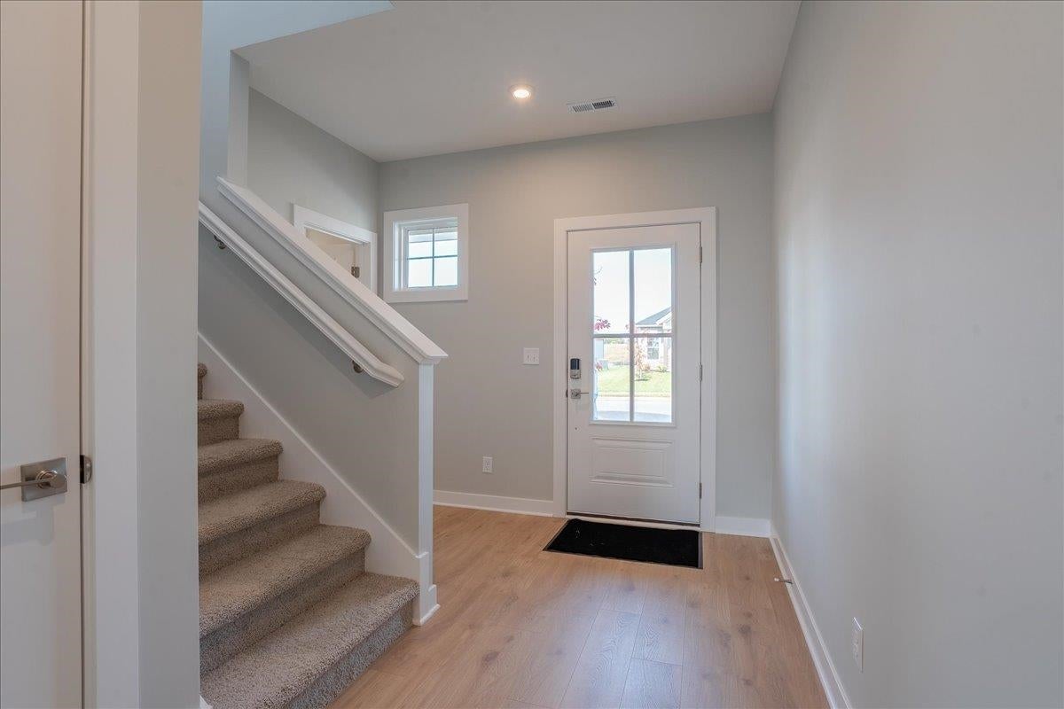
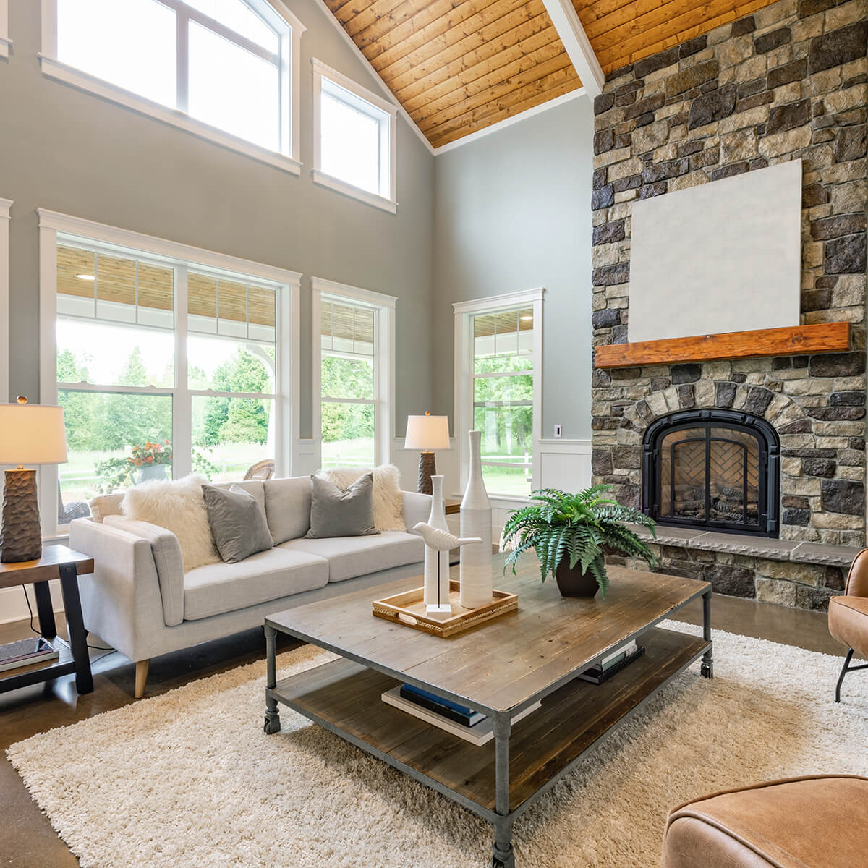
Lexington Craftsman home built by Jagoe Homes in the Jagoe Homes new development Bentley Point in Henderson, KY. You'll love this two story home built with ease of comfort for family and guests. Inviting foyer leads you to the open family room that is ample sized with kitchen and dining area adjoining. Chef inspired kitchen boasts beautiful cabinets, stainless appliances, gas range, granite countertops. Privacy for the primary bedroom with ensuite and large walk in closet on the main floor along with a half bath for guests. Upstairs are three ample sized bedrooms with closets, full bath and spacious loft bonus room for enjoyment, a laundry room, and mechanical room with HVAC system, Aprilaire cleaner and Honeywell fresh air ventilator. Neutral color throughout waiting for the buyers special touches. Attached garage, tankless water heater, Tech Smart, Energy Efficient for low utilities. This home is waiting for the smart Buyer! Make your appointment today!

Save
Ask
Tour
Hide
Share
Listing Snapshot
Price 
$399,800
Days On Site 
14 Days
Bedrooms 
4
Inside Area (SqFt) 
2,659 sqft
Total Baths 
2.5
Full Baths 
2
Partial Baths 
1
Lot Size 
0.17 Acres
Year Built 
2026
MLS Number 
260674
Status 
Active
Property Tax 
N/A
HOA/Condo/Coop Fees 
N/A
Sq Ft Source 
N/A
Friends & Family
Recent Activity
a week agoListing updated with changes from the MLS
a week agoStatus changed to Active
a week agoPrice changed to $399,800
2 weeks agoListing first seen on site
General Features
Acres 
0.17
Foundation 
Slab
Garage 
Yes
Garage Spaces 
2
Parking 
ConcreteOn Street
Property Sub Type 
Single Family Residence
Sewer 
Public Sewer
Style 
Two Story
Water Source 
Public
Zoning 
City
Interior Features
Appliances 
Gas Water Heater
Cooling 
Central Air
Flooring 
CarpetLaminateTile
Heating 
Forced Air
Main Level Bedrooms 
1
Bedroom 1 
Bedroom 2 
Bedroom 3 
Bedroom 4 
Bonus Room 
Dining Room 
Family Room 
Kitchen 
Utility Room 
Save
Ask
Tour
Hide
Share
Exterior Features
Construction Details 
Vinyl Siding
Patio And Porch 
PatioPorch
Roof 
Shingle
Schools
School District
Unknown
Elementary School
Bend Gate
Middle School
South Jr High
High School
South Jr High

Neighborhood & Commute
Source: Walkscore
Save
Ask
Tour
Hide
Share