

315 Rudy AveHenderson, KY 42420
Mortgage Calculator
Monthly Payment (Est.)
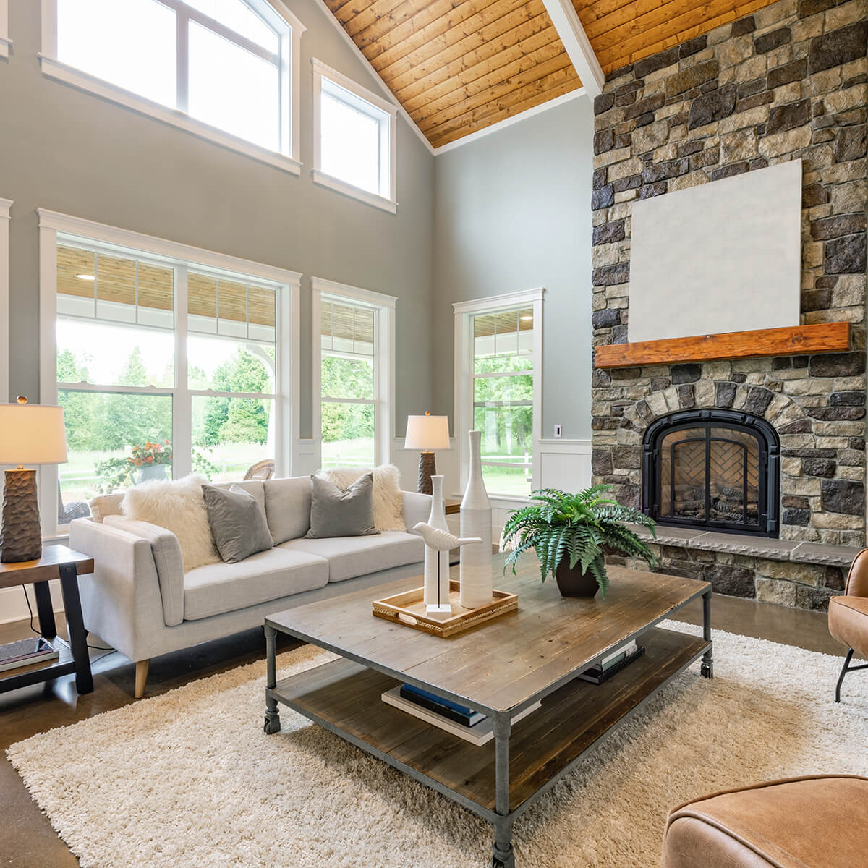
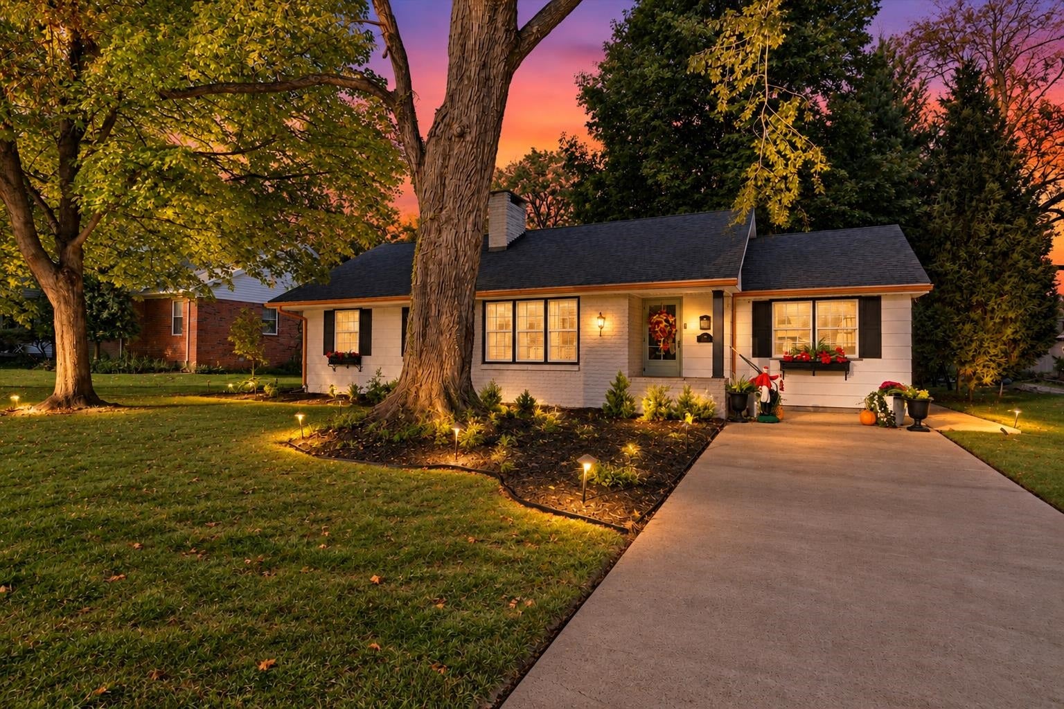
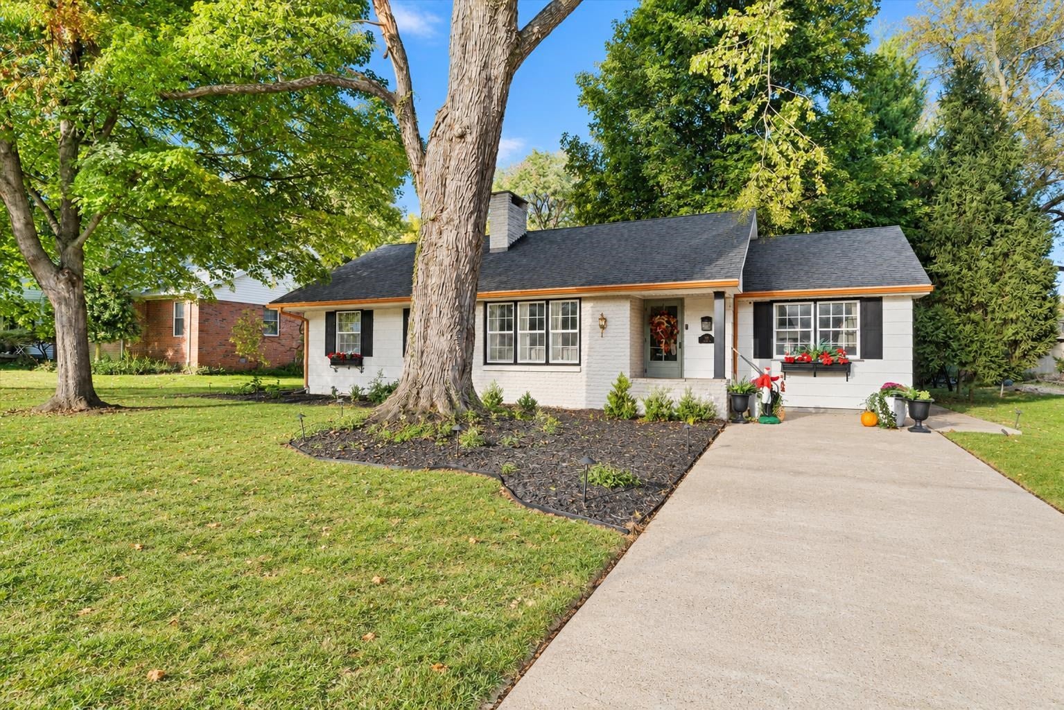
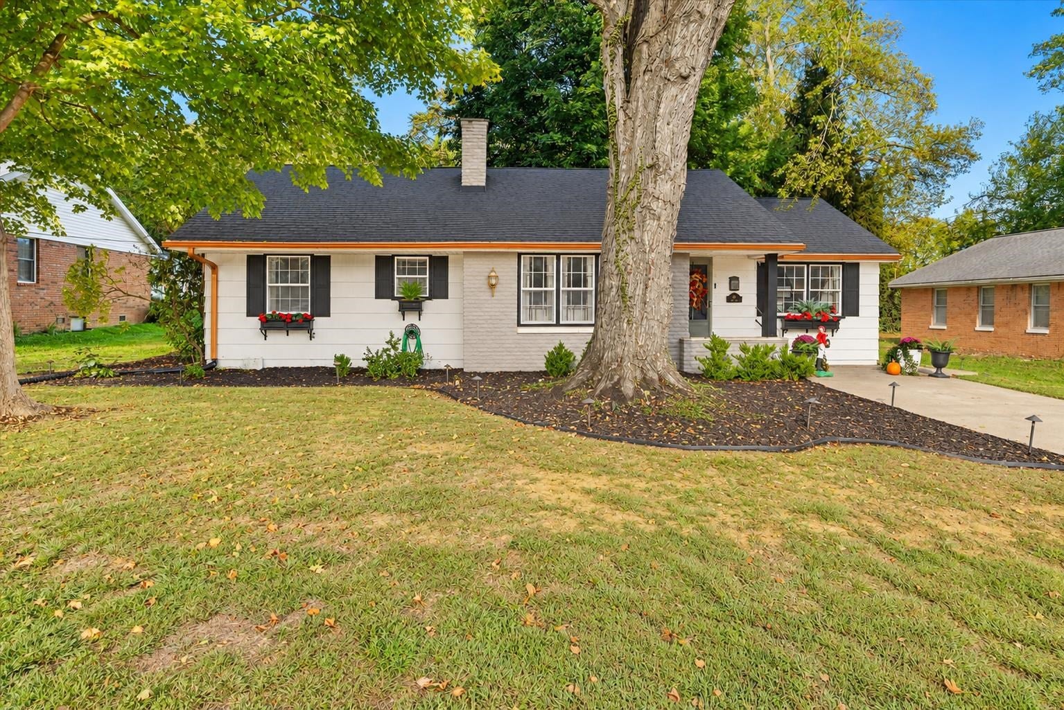
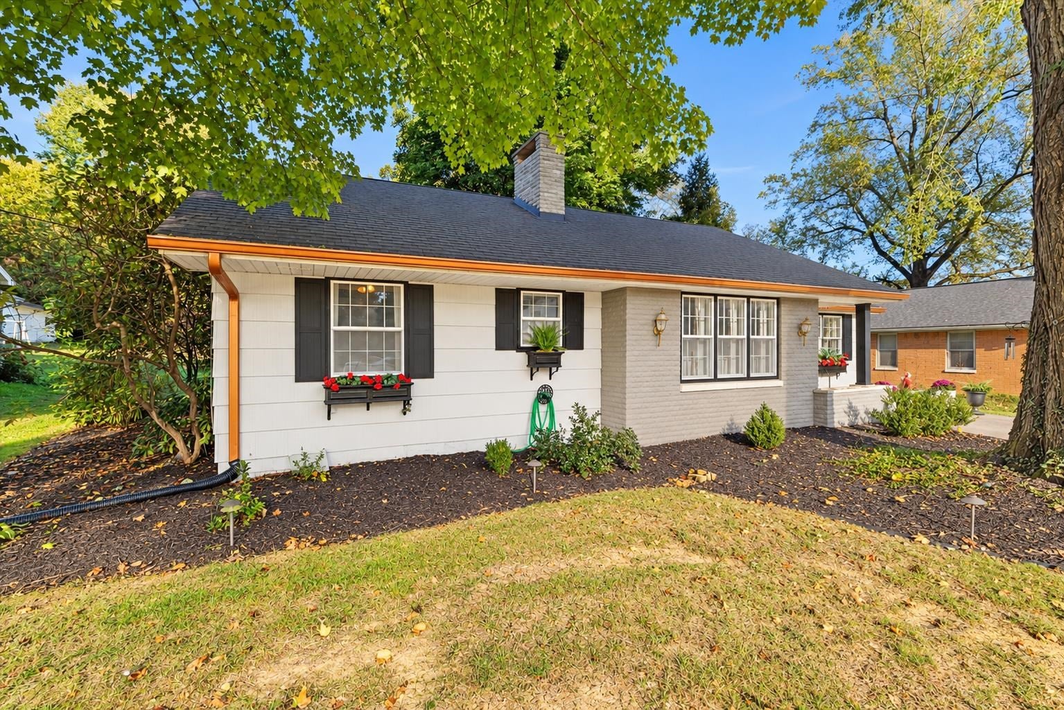
Enter an interest rate to see your estimated monthly payment.This beautifully reimagined home has been updated and thoughtfully designed by one of SugarBaker’s own! Offering over 1,500 square feet, 2 bedrooms, and 1.5 baths, this home blends timeless character with a fresh, designer-inspired feel. The dining room was previously used as a 3rd bedroom, so if additional space is needed, buyers have that possibility with a few tweaks to the room. The sellers have invested in improvements throughout, creating a space that feels both distinctive and move-in ready. The interior has undergone a remarkable transformation, beginning with new paint, beautiful wallpaper, and the removal of popcorn ceilings to create smooth, clean finishes. The original plaster walls have been converted to sheetrock, while previous carpet was removed and the hardwood floors refinished. New vinyl flooring adds a fresh finish in select areas, and updated light fixtures and recessed lighting bring a brighter, more inviting feel throughout. The removal of a coat closet and the opening of the kitchen entry have also improved the flow between the living room and kitchen. The spacious living room offers wonderful natural light, a classic fireplace, and a unique built-in cabinet that provides additional storage while preserving the home’s character. The kitchen makes a statement with its painted green cabinetry, updated gold hardware, updated stainless steel appliances, updated countertops, a deep kitchen sink, and a stylish two-tone faucet. The result is a thoughtfully refreshed space with plenty of personality. Both bathrooms have received updates, including a fully remodeled half bath featuring beadboard, new flooring, a new vanity and faucet, updated lighting, and a striking color-drenched design. The full bathroom has also been refreshed with new flooring, a vanity, fixtures, and toilet. The spacious laundry room offers more than just convenience. The sellers created a custom work-from-home desk with filing cabinets built into the drawers, making it easy to combine household tasks and productivity. The blue storage cabinet in the laundry room will remain with the home. Outside, enjoy the newly added back patio for grilling and a path leading to the fire pit area, an inviting spot for crisp fall evenings and gatherings with friends. A storage building provides additional space for tools, seasonal décor, and outdoor essentials. The home also features all-new gutters and gutter guards. Additional improvements include a new water heater and a roof approximately eight years old. The sellers have also completed the needed crawlspace repairs through RENU Restoration, with a warranty provided. With professional interior design already thoughtfully brought to life, exceptional curb appeal, and an extremely convenient location, this one-level updated home offers a distinctive combination of character, color, functionality, and meaningful updates that's just waiting for its new owner.
| yesterday | Listing updated with changes from the MLS | |
| 2 days ago | Price changed to $249,900 | |
| 3 weeks ago | Listing first seen on site |