


52 S Quail RunHenderson, KY 42420
Mortgage Calculator
Monthly Payment (Est.)
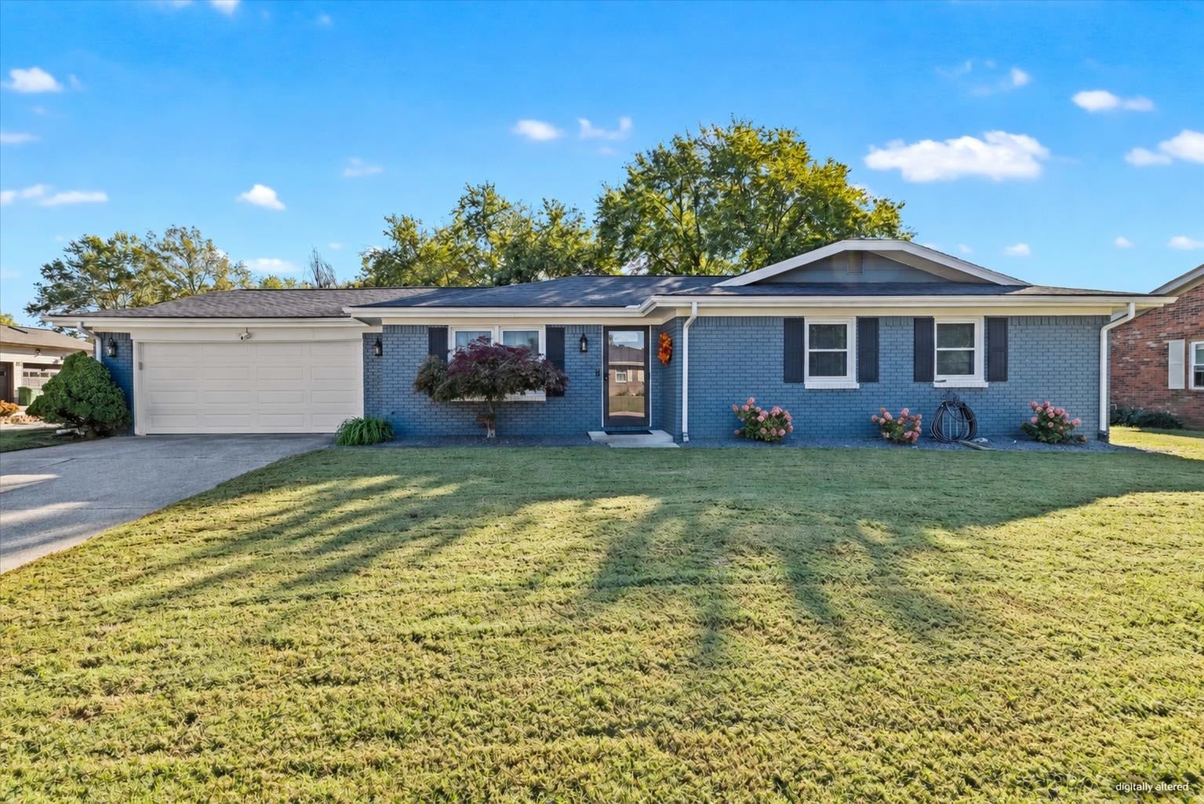
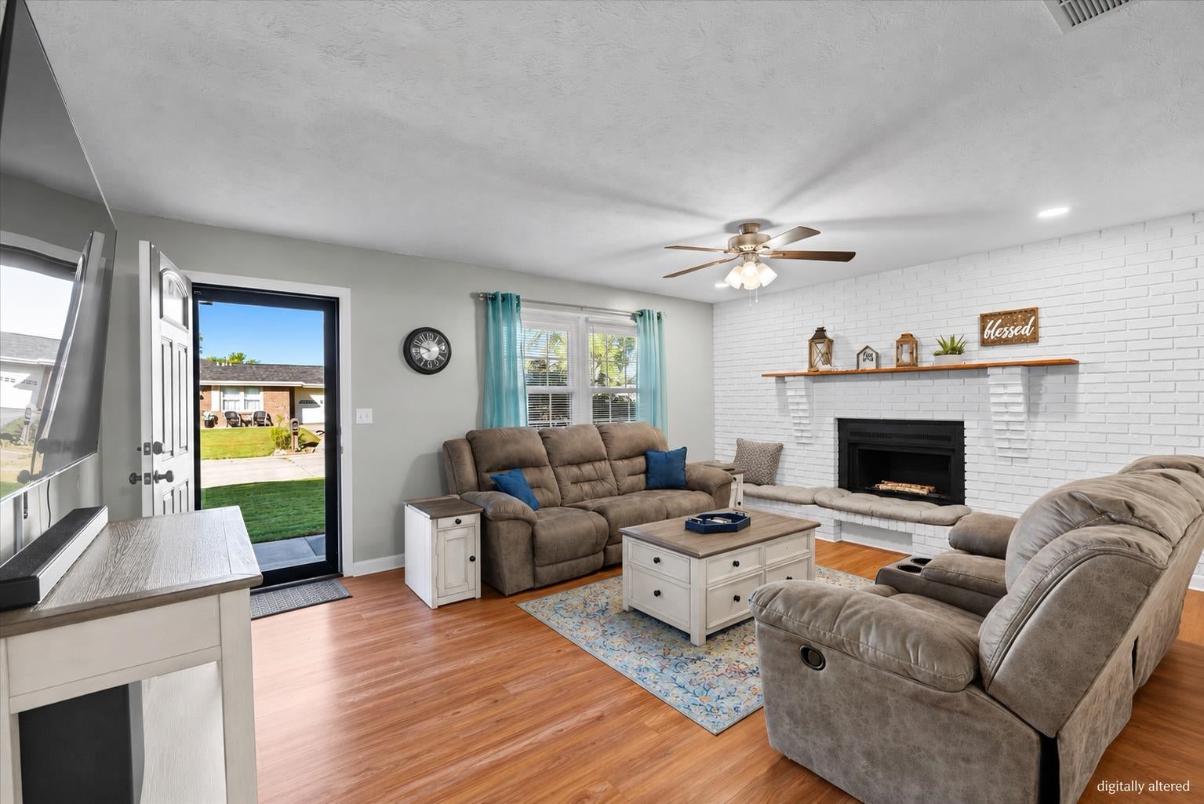
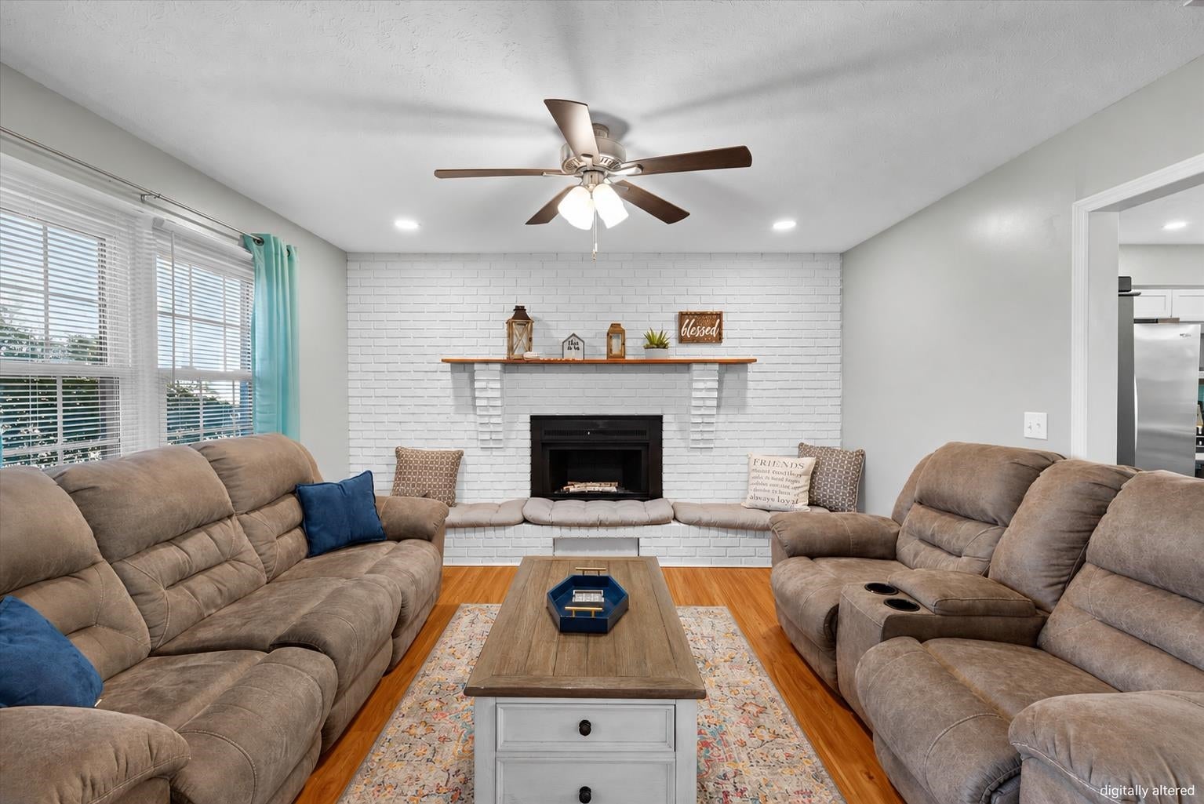
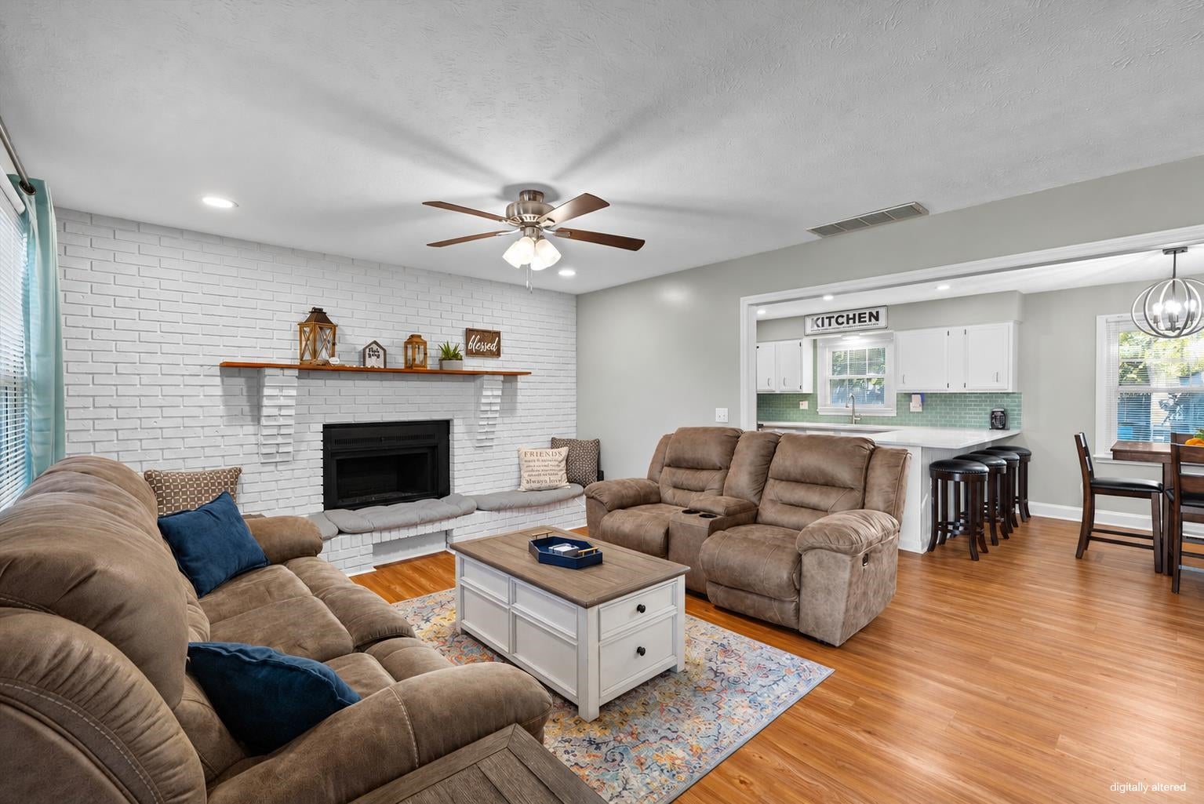
Enter an interest rate to see your estimated monthly payment.This updated brick ranch feels welcoming from the moment you walk in! Situated on a corner lot, it offers approximately 1,483 square feet with 3 bedrooms, 2 full baths and a 2-car attached garage. The open living area features a painted brick fireplace and connects to a kitchen with quartz countertops, white cabinetry, a tile backsplash, stainless steel appliances and a breakfast bar with room to pull up a stool and stay awhile. Updated flooring flows through the living spaces and bedrooms. The spacious primary bedroom includes a walk-in closet, a separate standard closet and a private bath with a walk-in shower. Both bathrooms feature updated vanities and tile flooring. Out back, mature shade trees, a patio and a fenced yard provide space to relax, play or gather around the picnic table. Improvements include a roof replaced in 2020, heat pump installed in 2021, a newer garage door with a LiftMaster app-enabled opener and keypad, and interior and exterior recessed lighting added in 2026. Kitchen appliances, washer, dryer, storage shed, trampoline, soccer net, backyard bench and picnic table remain with the home. Square footage per PVA. Some photos have been digitally altered or virtually staged, including removal of personal items, added decorative accents and enhanced flower color.
| yesterday | Listing updated with changes from the MLS | |
| 2 days ago | Status changed to Active | |
| 2 days ago | Price changed to $234,900 | |
| 3 days ago | Listing first seen on site |