

7508 Doe LaneHenderson, KY 42420
Mortgage Calculator
Monthly Payment (Est.)
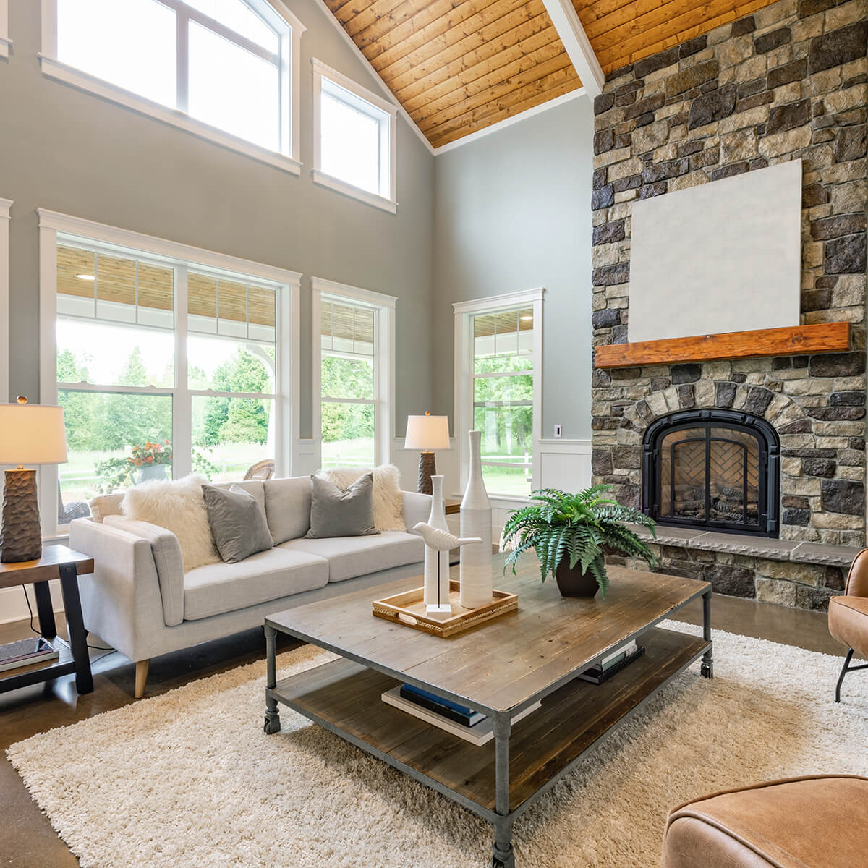
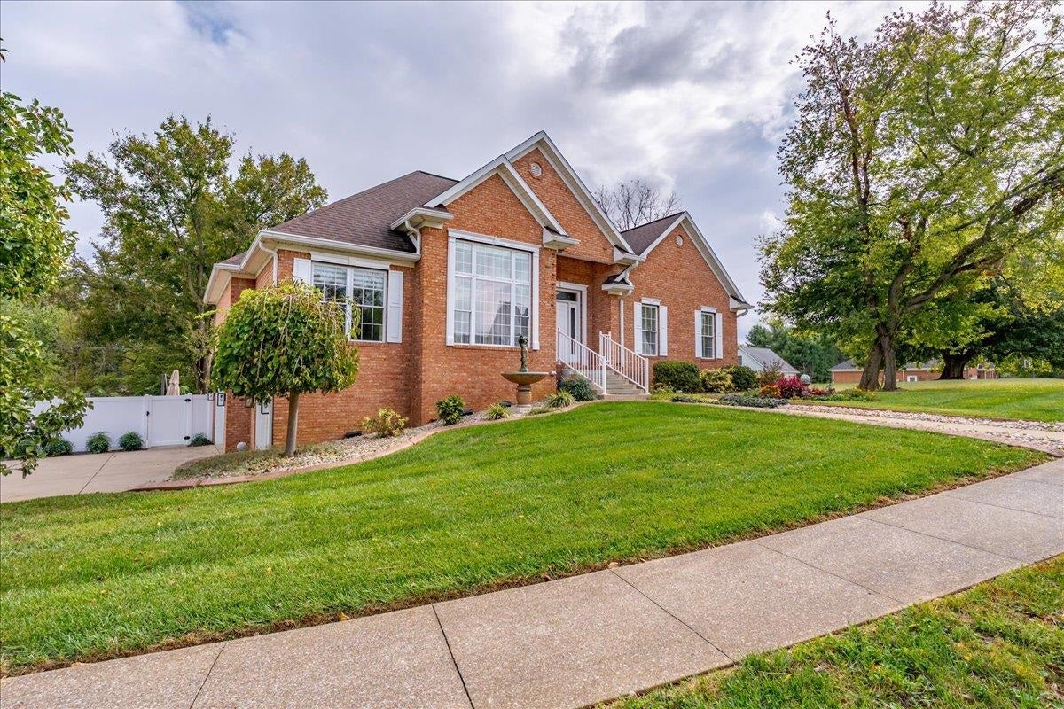
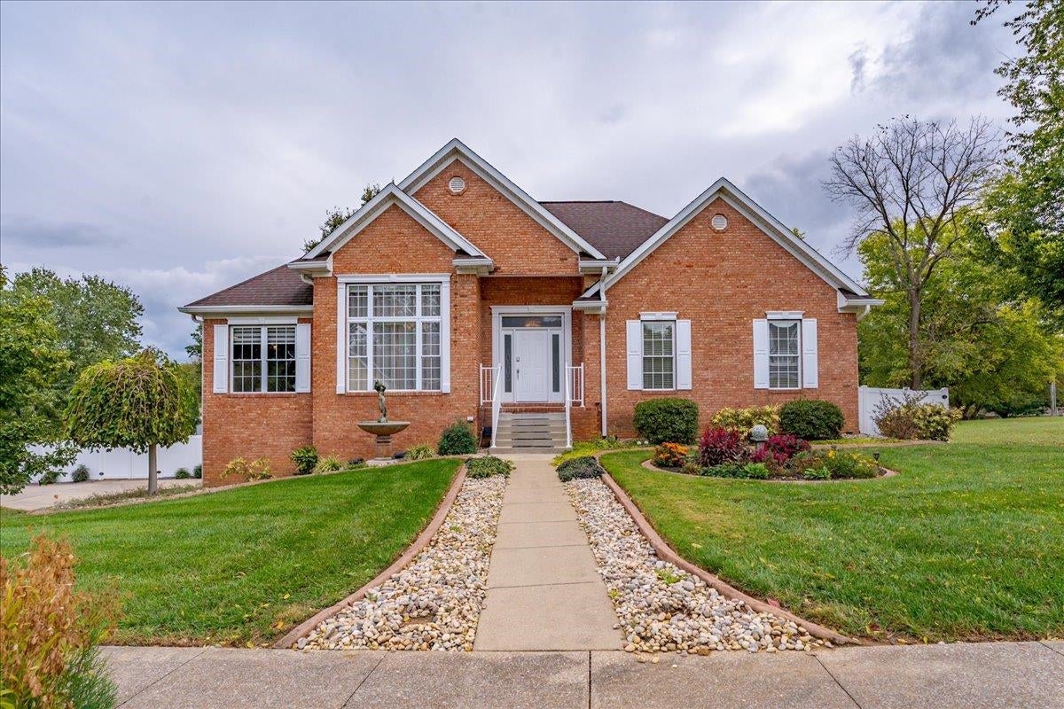
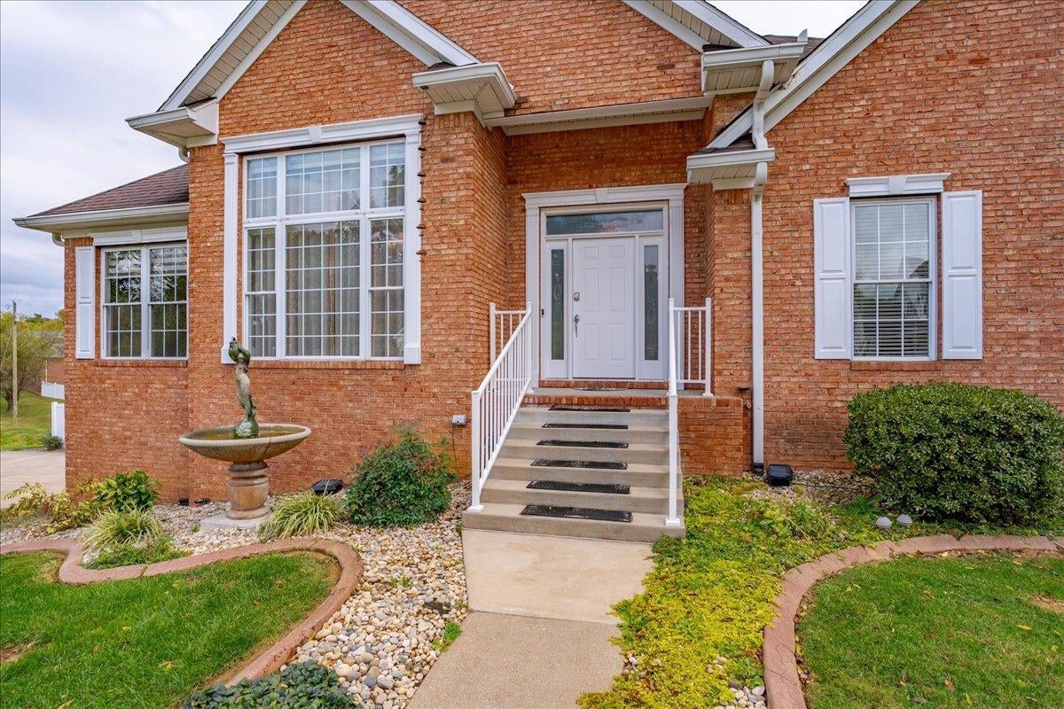
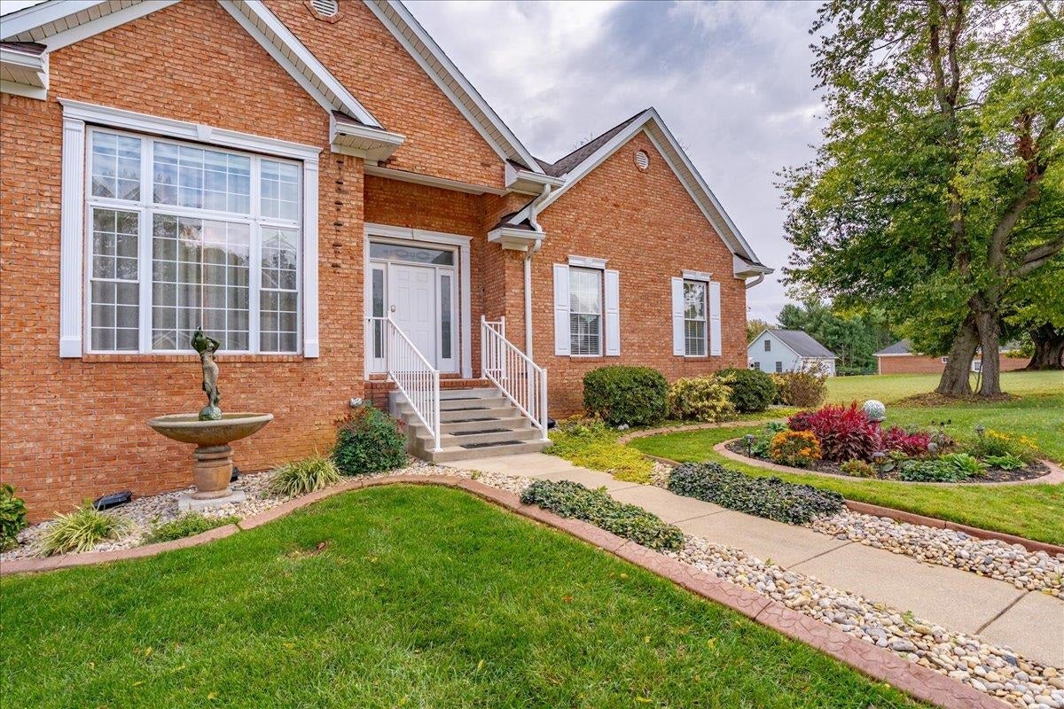
Enter an interest rate to see your estimated monthly payment.Awesome custom built brick home by Seller completed in 2001 is a home with updated amenities! Beautiful curb appeal and inside awaits a foyer with impressive columns at the dining room and a glimpse of the ample size gathering room. The chef inspired Kitchen complete remodel in 2021 boasts LVT flooring, solid wood cabinetry featuring soft close drawers and doors with pull out shelves at top and bottom, quartz countertops, new lighting, plumbing fixtures, GE Cafe appliances with ice and hot and cold water, bottom freezer, double convection ovens, 5 burner gas range, b/i drawer microwave, separate wine fridge, separate pantry, remote window blinds. Smart TV Owners ensuite remodeled in 2021 complete with body spa and separate w/i full body spa shower, guest bathroom remodeled in 2021. Third bathroom has spa tub and separate shower with door from outside. Roof and all guttering in 2020. New HVAC high efficiency system in 2023, Generac generator new in 2023. Many other items have been updated throughout this home and lots of possibilities with versatile floor plan. Privacy fenced back yard is an oasis for beautiful flowers and shrubs, Water features that will delight. Possible third bedroom with ensuite bath, walk out door, closet, laundry room with washer/dryer to remain, in lower level. Large storage room with heat/air included in three car garage. The details throughout the home shows love and appreciation of the finer things in life! Make your appointment today!
| 2 days ago | Listing updated with changes from the MLS | |
| 3 days ago | Status changed to Pending | |
| 3 days ago | Price changed to $415,000 | |
| 6 days ago | Listing first seen on site |