Save
Ask
Tour
Hide
Share
$269,900
5 Days On Site

2208 Heritage Ave.
Evansville, IN 47711

For Sale|Single Family Residence|Active
4
Beds
2
Total Baths
2
Full Baths
1,483
SqFt
$182
/SqFt
1966
Built
County:
Vanderburgh
2208 Heritage Ave.2208 Heritage Ave.2208 Heritage Ave.2208 Heritage Ave.
Save
Ask
Tour
Hide
Share

Mortgage Calculator

Monthly Payment (Est.)

Enter an interest rate to see your estimated monthly payment.
Calculator powered by Showcase IDX, a Constellation1 Company. Copyright ©2026 Information is deemed reliable but not guaranteed.

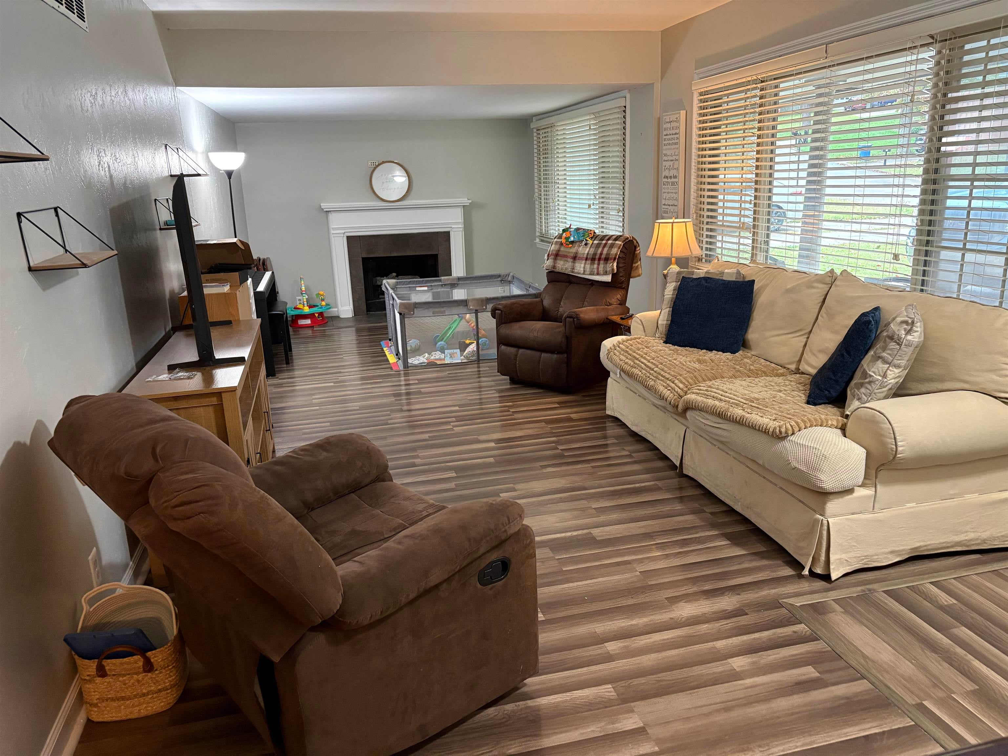
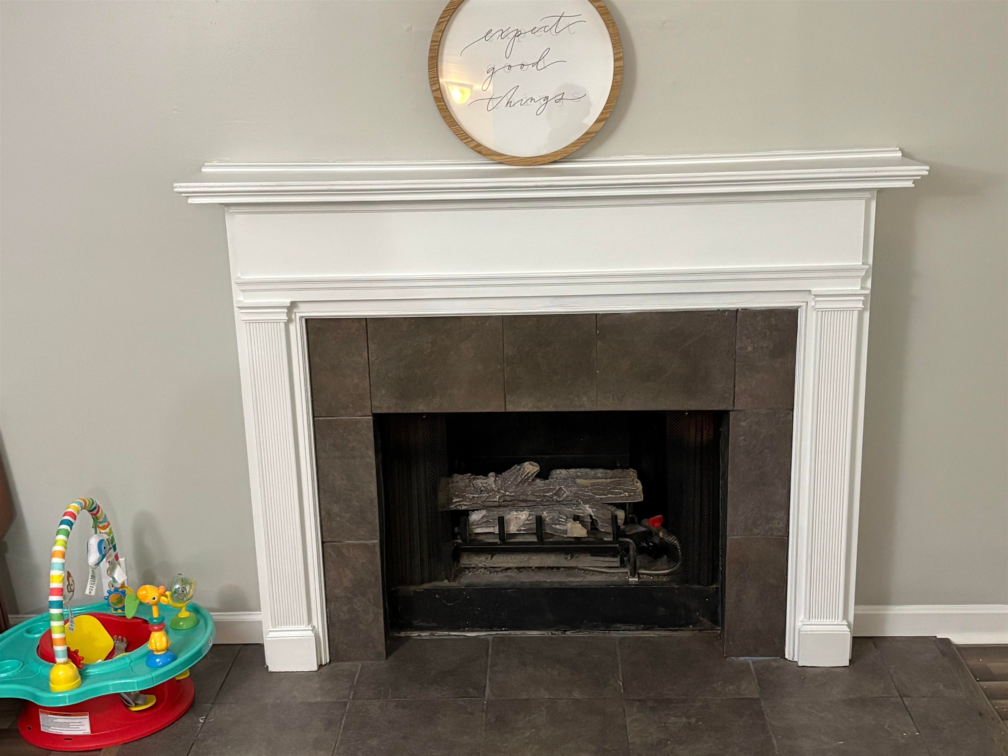
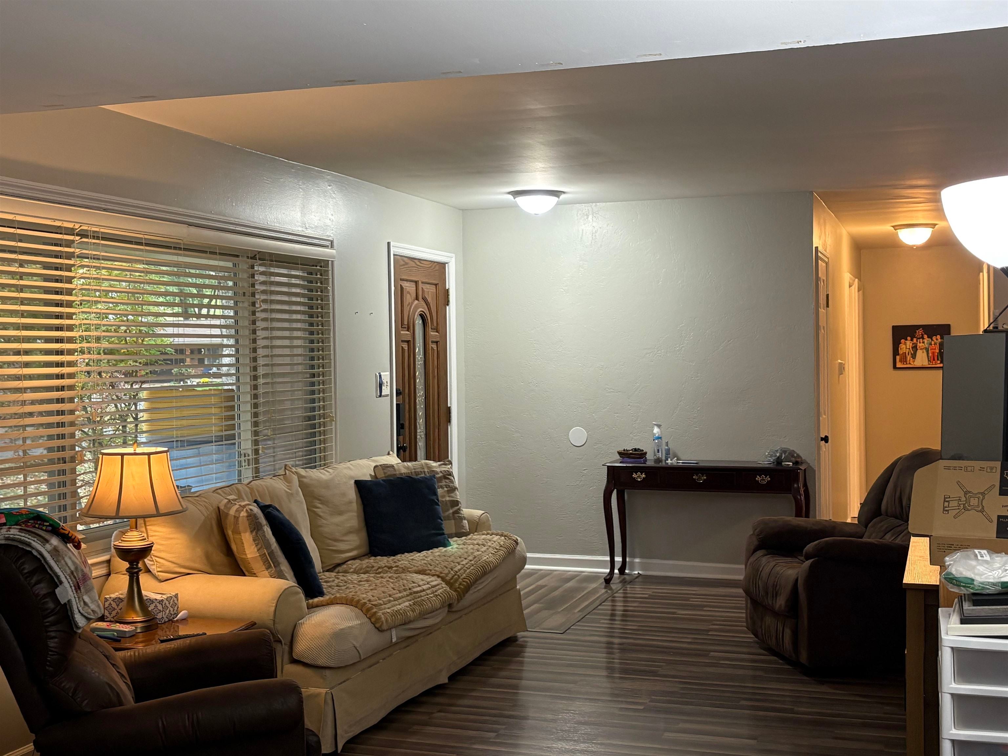
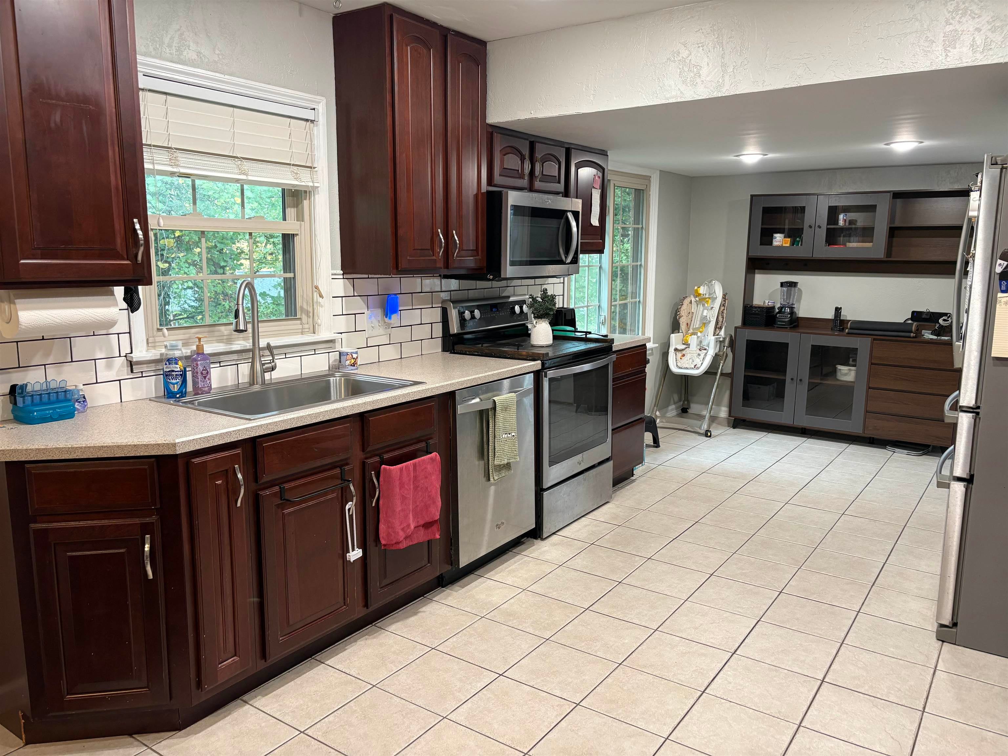
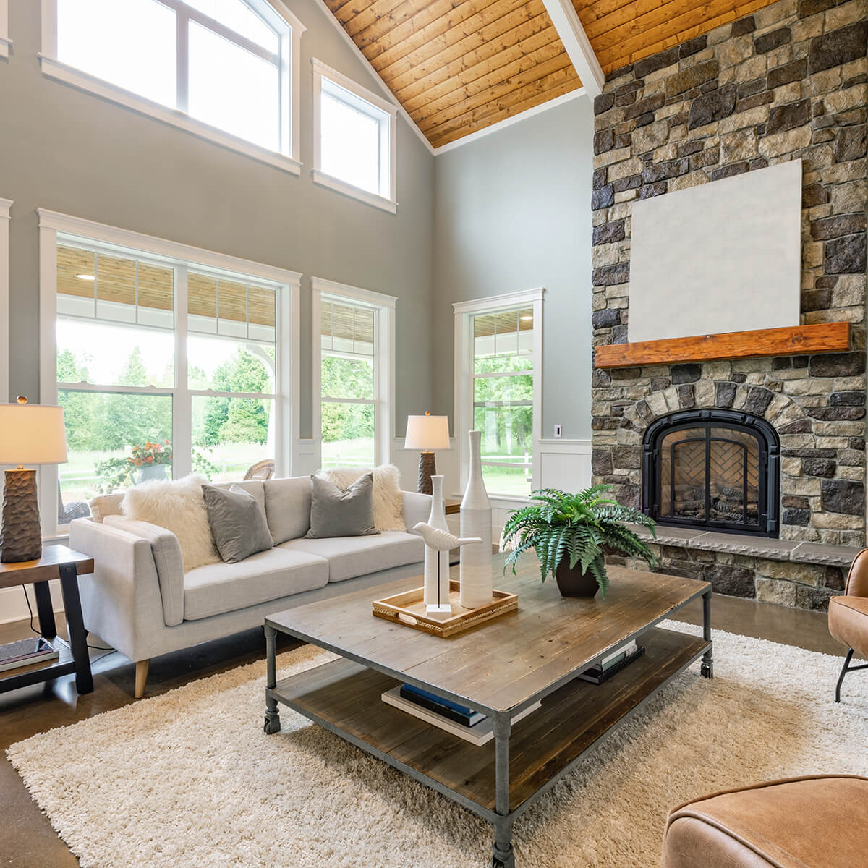
Move in ready 4 bedroom, 2 bath home with walk out basement located in Melody Hills Subdivision on the north side of Evansville (off St. George Rd). Large living room with lots of natural light and a gas log fireplace. Spacious kitchen & dining rooms adjoined to make a nice open area with plenty of cabinets. Electric Range, Microwave, Dishwasher & Refrigerator included. Also included are the Washer & Dryer. Main level also includes 3 bedrooms and a full bath. The walk out basement features a large bedroom, full bath, and a large flex space. This large flex space could be an additional living room, an office, or a 5th bedroom. A large utility room complete the walk out basement. If outdoor entertainment is something you enjoy, you are all set here. There's a 12 x 11 deck off the dining room via the sliding glass doors. There is also a 24 x 20 patio plus a smaller area of patio just outside the walkout basement door. Privacy fenced rear yard. 2439 finished sq ft + 263 unfinished sq ft. Roof 2 years old. HVAC 6 years old.

Save
Ask
Tour
Hide
Share
Listing Snapshot
Price 
$269,900
Days On Site 
5 Days
Bedrooms 
4
Inside Area (SqFt) 
1,483 sqft
Total Baths 
2
Full Baths 
2
Partial Baths 
N/A
Lot Size 
0.25 Acres
Year Built 
1966
MLS Number 
260644
Status 
Active
Property Tax 
N/A
HOA/Condo/Coop Fees 
N/A
Sq Ft Source 
N/A
Friends & Family
Recent Activity
5 days agoListing updated with changes from the MLS
5 days agoListing first seen on site
General Features
Acres 
0.25
Parking 
Off Street
Property Sub Type 
Single Family Residence
Style 
One Story
Interior Features
Appliances 
Gas Water Heater
Basement 
Walk-Out Access
Cooling 
Central Air
Fireplace Features 
Gas
Flooring 
LaminateTile
Heating 
Forced Air
Main Level Bedrooms 
3
Bedroom 1 
Level - Main
Bedroom 2 
Level - Main
Bedroom 3 
Level - Main
Bedroom 4 
Level - Lower
Dining Room 
Level - Main
Family Room 
Level - Lower
Kitchen 
Level - Main
Living Room 
Level - Main
Utility Room 
Level - Lower
Save
Ask
Tour
Hide
Share
Schools
School District
Unknown
Elementary School
Other
Middle School
Other
High School
Other

Neighborhood & Commute
Source: Walkscore
Save
Ask
Tour
Hide
Share