

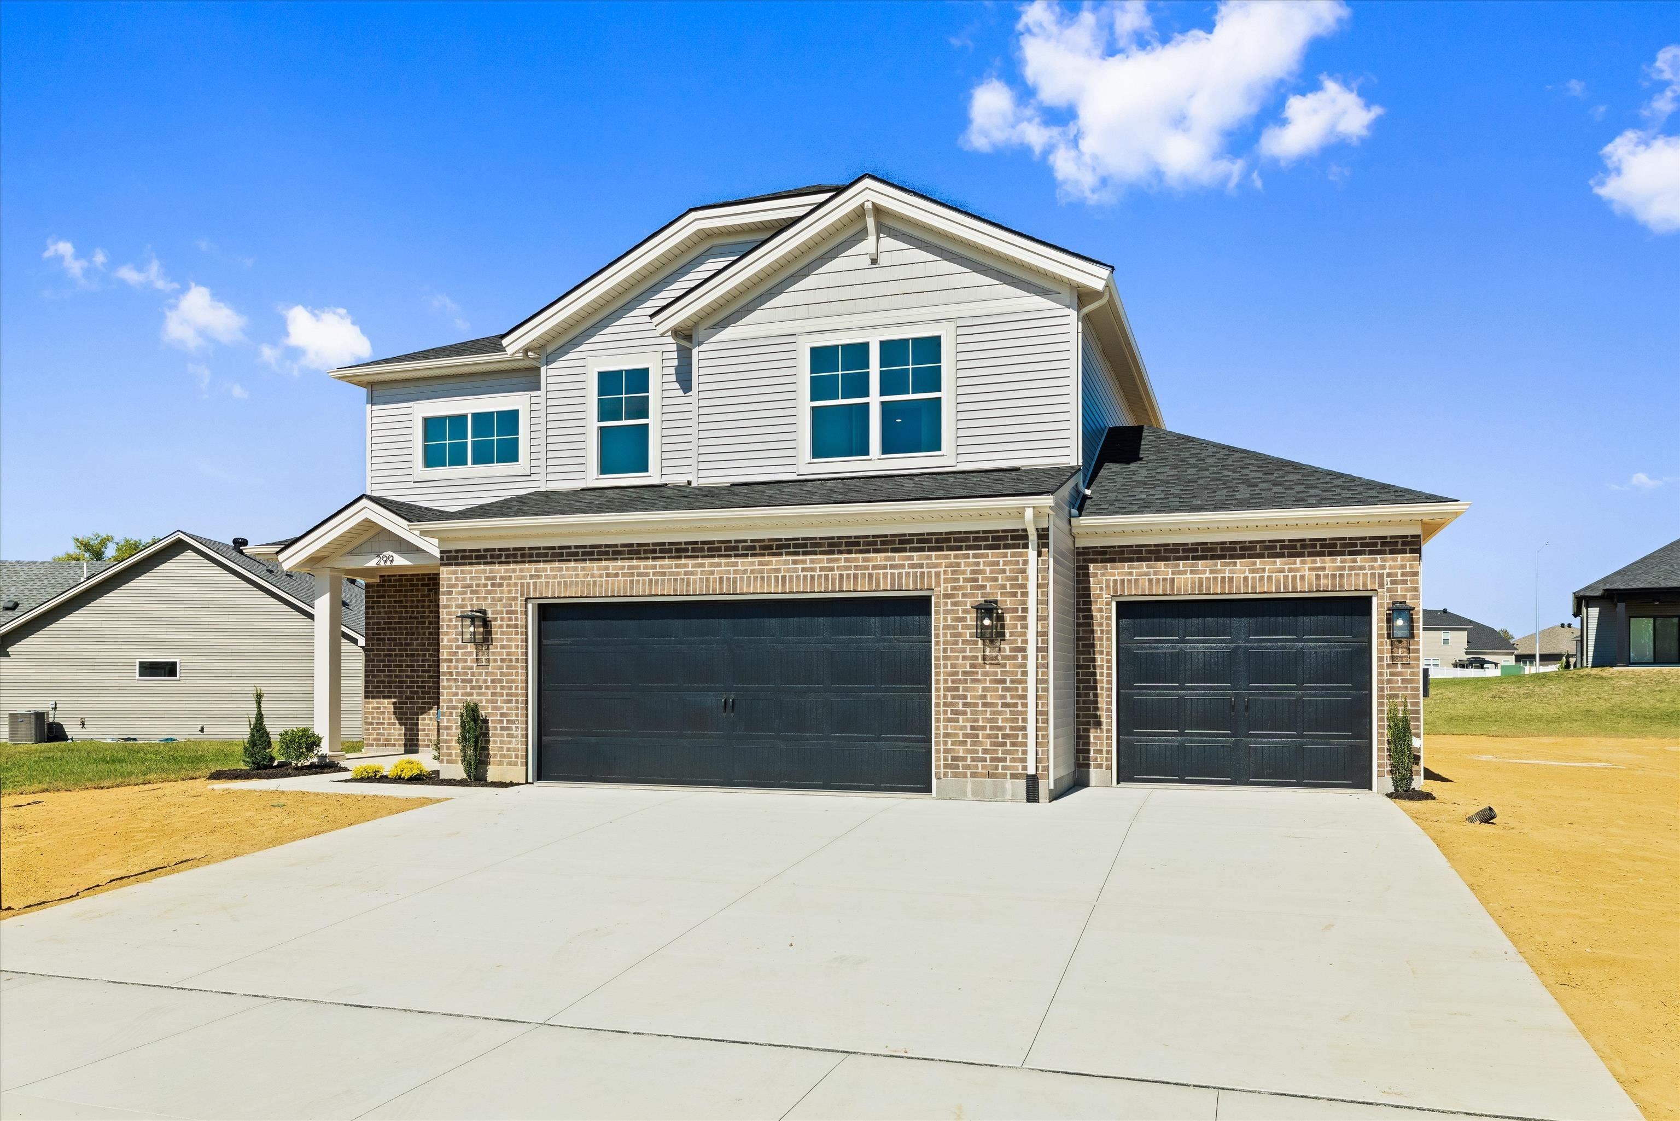
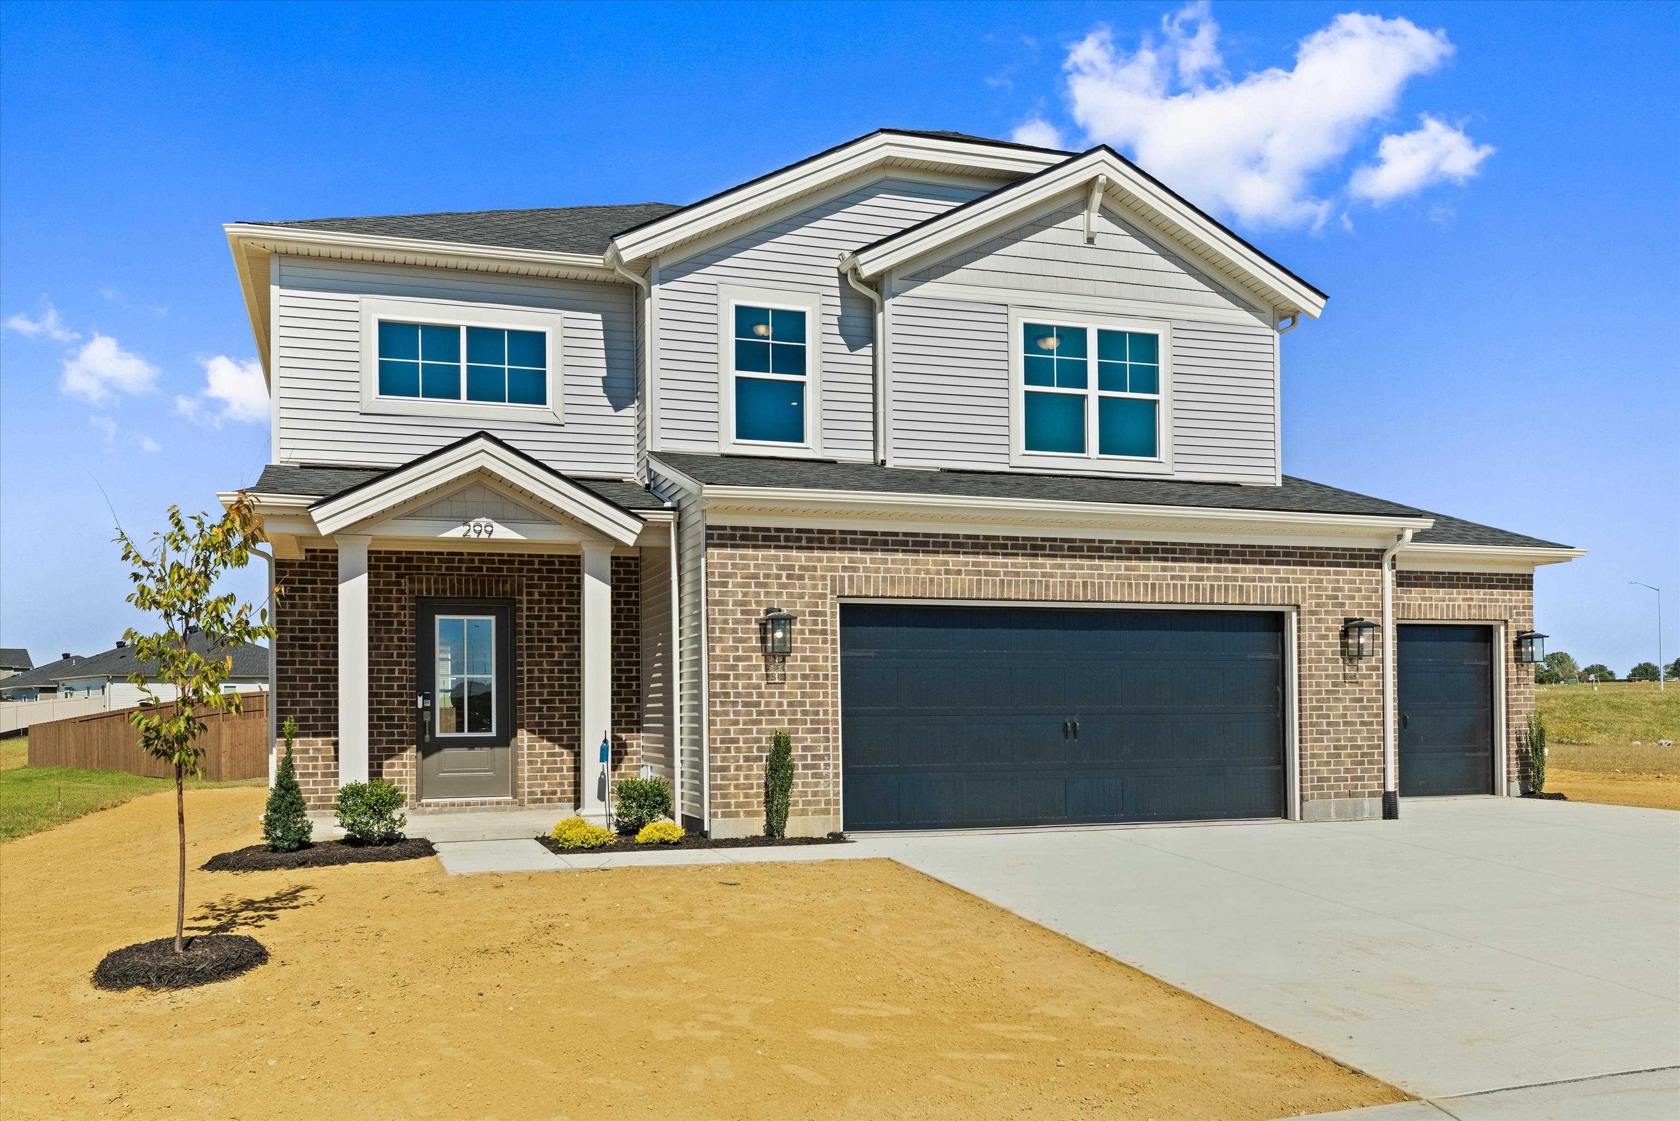
299 S Bentley Dr.Henderson, KY 42420
Mortgage Calculator
Monthly Payment (Est.)
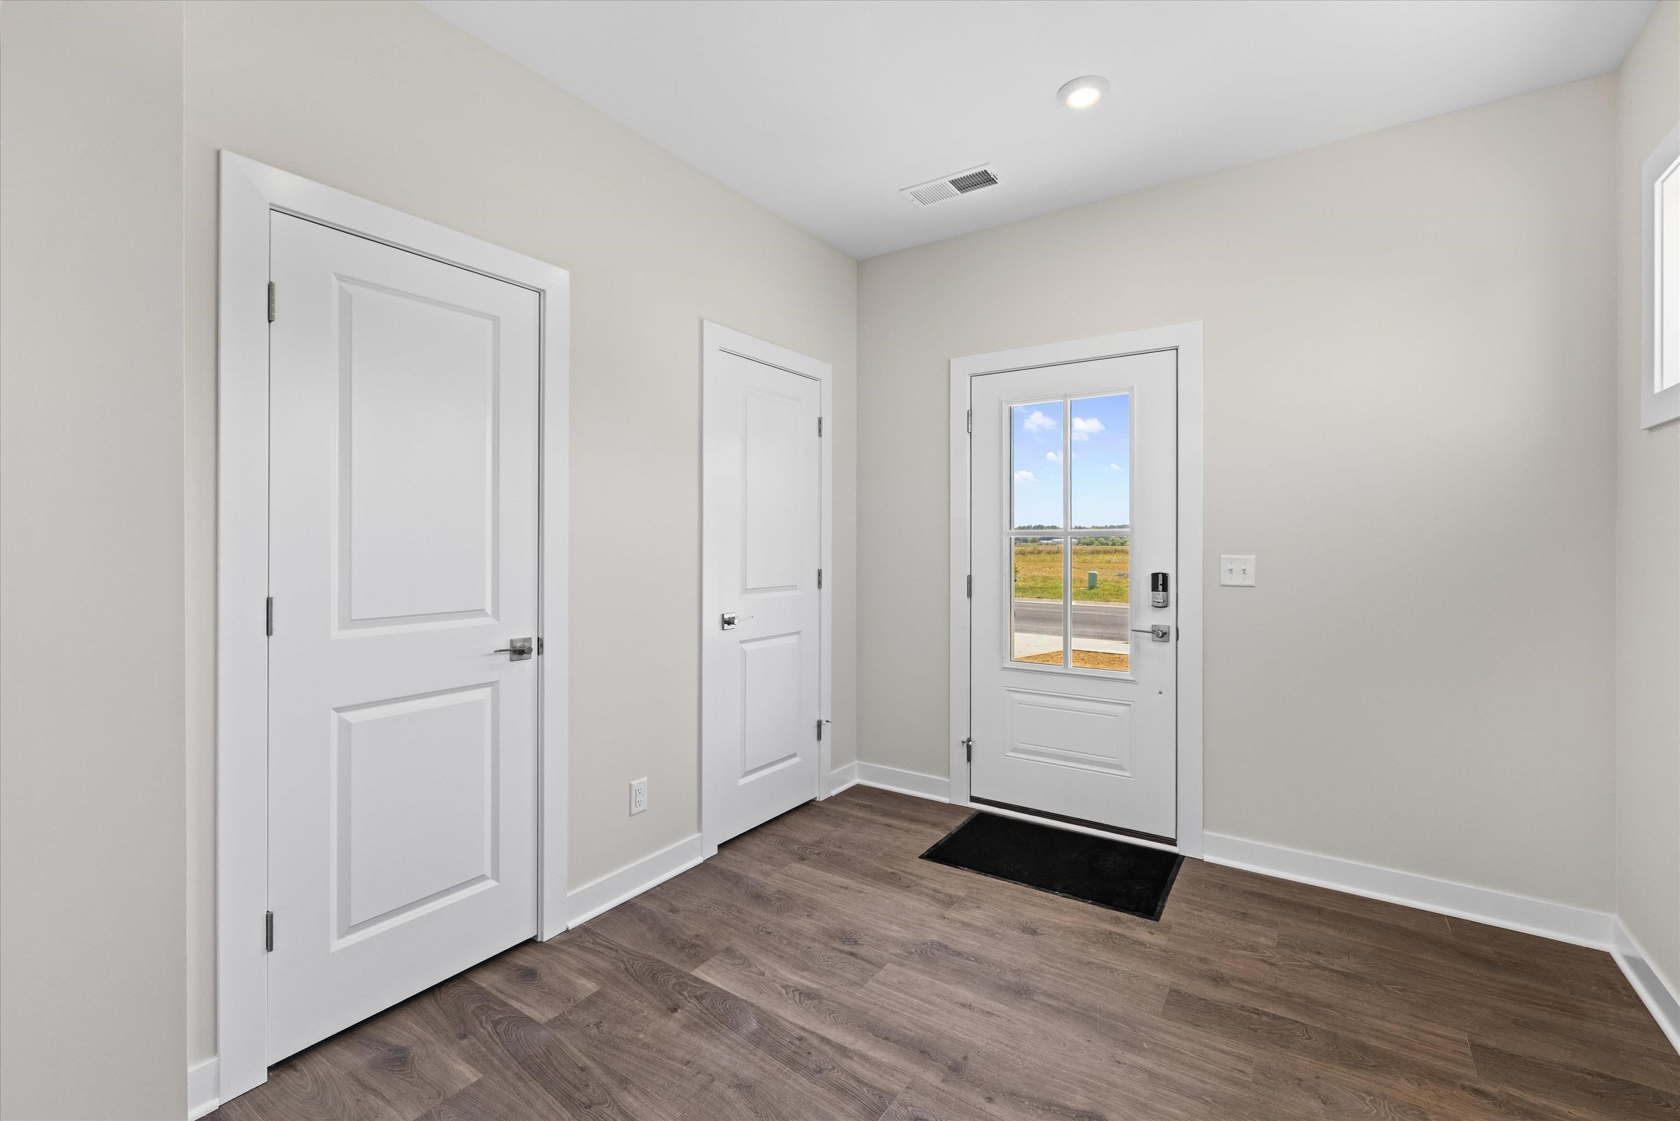
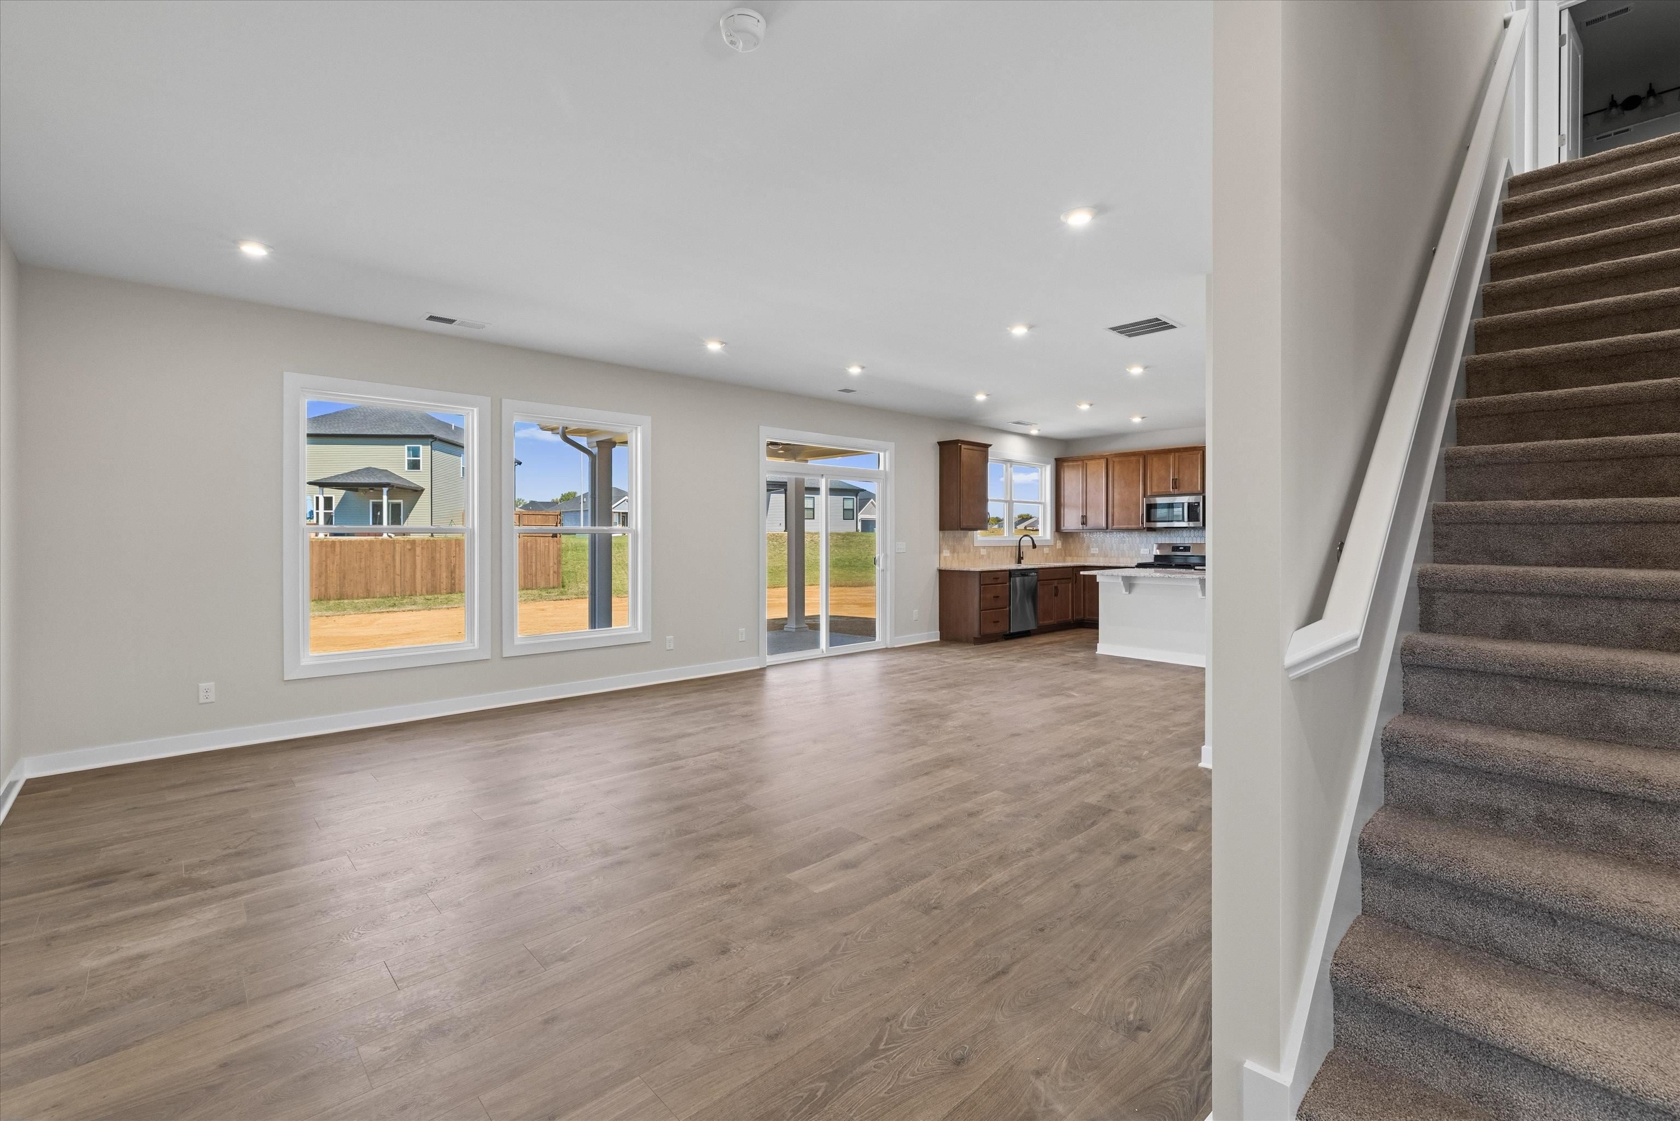
Enter an interest rate to see your estimated monthly payment.Space to Grow. Room to Breathe. If your current home feels like every room is pulling double duty, The Cumberland at Highlands at Bentley Point offers the ultimate refresh. Featuring 4 spacious bedrooms, 2.5 baths, a upper-level loft, and an expansive 3-car garage, this Craftsman elevation blends everyday convenience with room for everyone. Step into a soaring two-story foyer greeted by dual entry closets to keep outerwear and gear organized. The open-concept main floor seamlessly connects the kitchen, dining, and family rooms. Thoughtful details like main-floor RevWood Select flooring, a dedicated powder room for guests, and a separate laundry room with built-in pantry shelving keep daily life organized and clutter-free. Upstairs, retreat to an owner’s suite designed for true privacy with a dedicated bath and walk-in closet. Three additional bedrooms, a secondary bath with double vanity access, and a flexible loft give family members or hobbies a space of their own. Complete with Jagoe TechSmart and EnergySmart standards, this move-in-ready home delivers long-term comfort, modern efficiency, and room to grow in Henderson, KY.
| 2 days ago | Listing updated with changes from the MLS | |
| 2 weeks ago | Status changed to Active | |
| 2 weeks ago | Price changed to $424,800 | |
| 2 weeks ago | Listing first seen on site |