

2008 Stepping Stone Ln.Henderson, KY 42420
Mortgage Calculator
Monthly Payment (Est.)
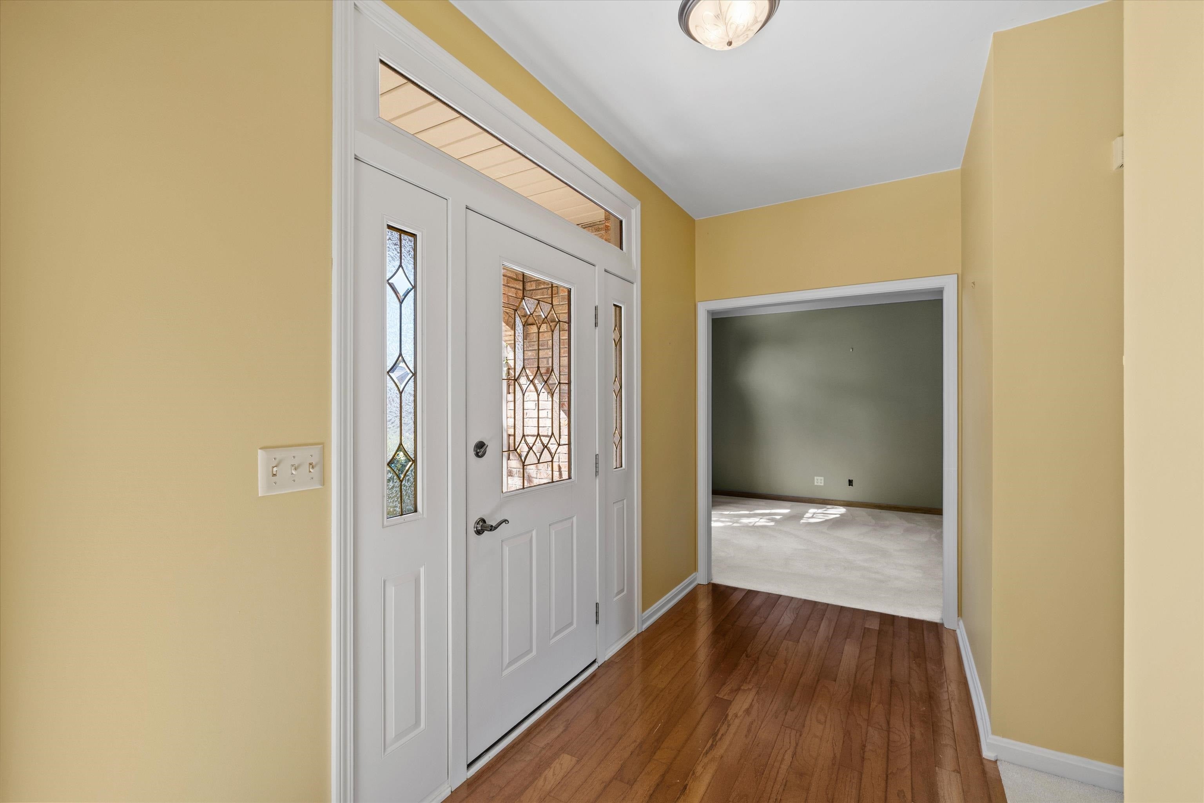
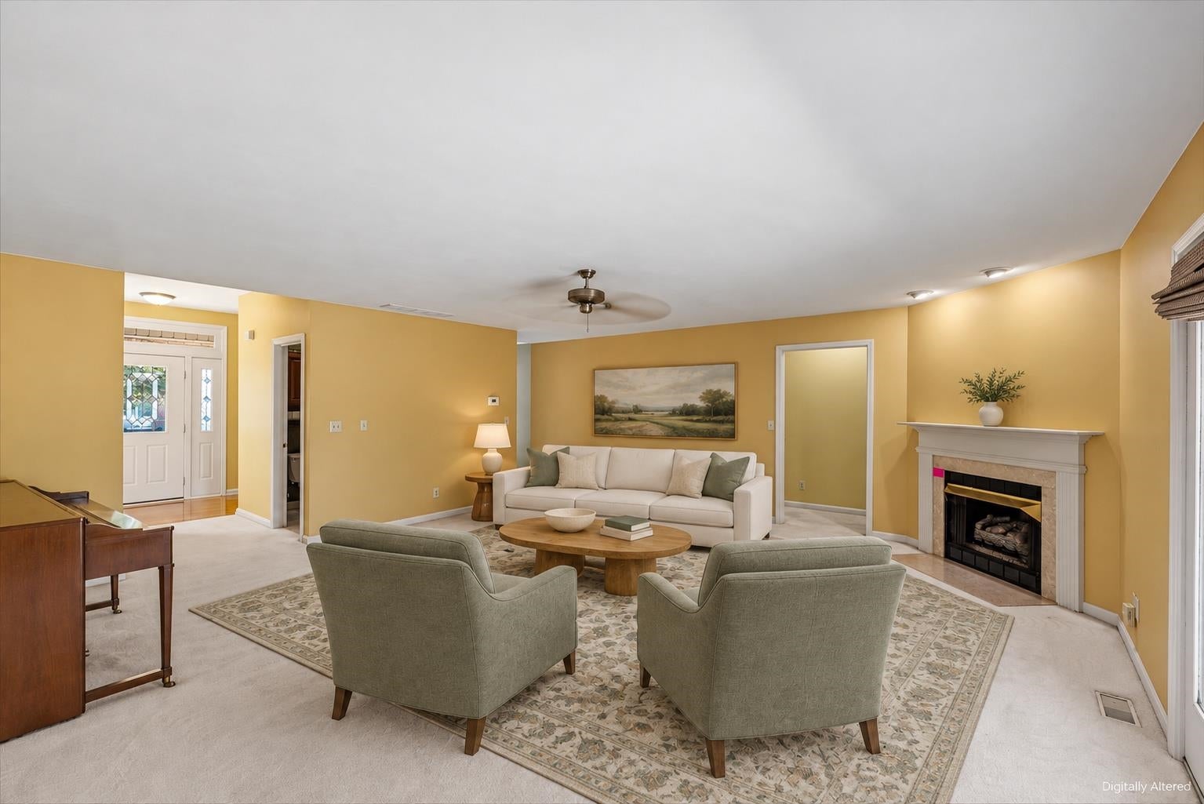
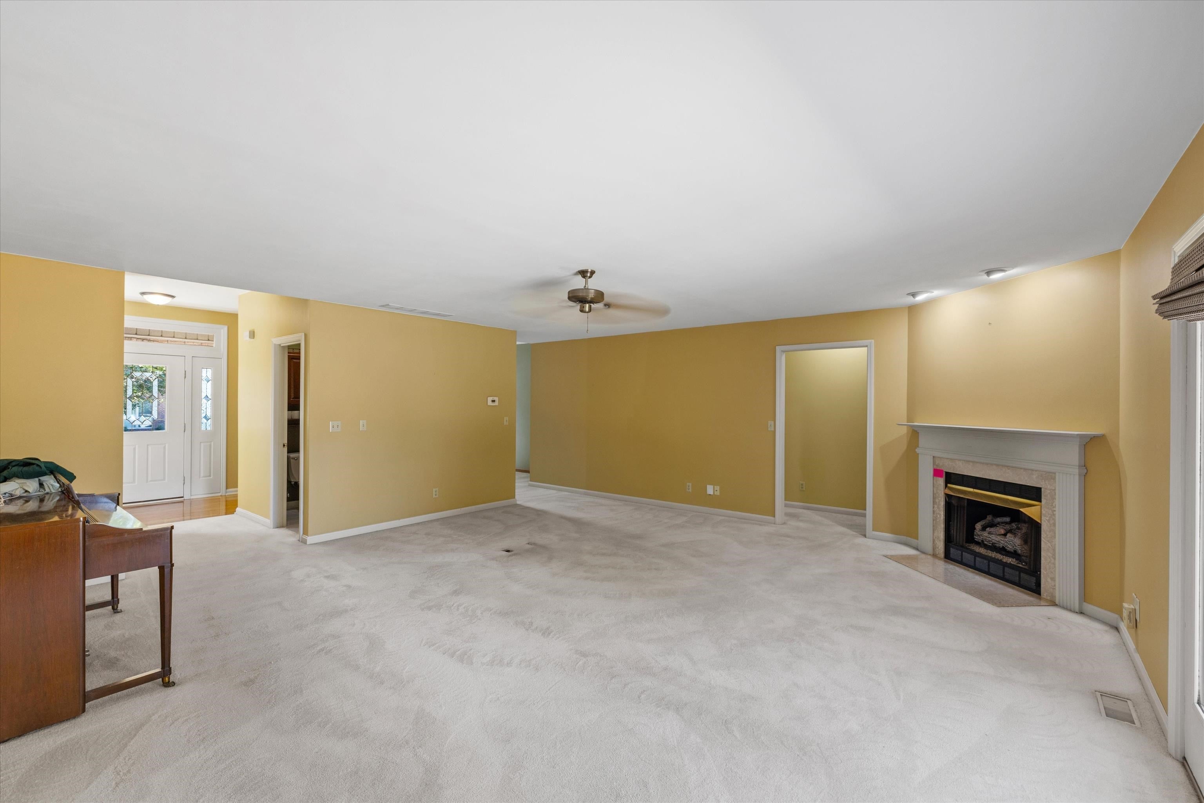
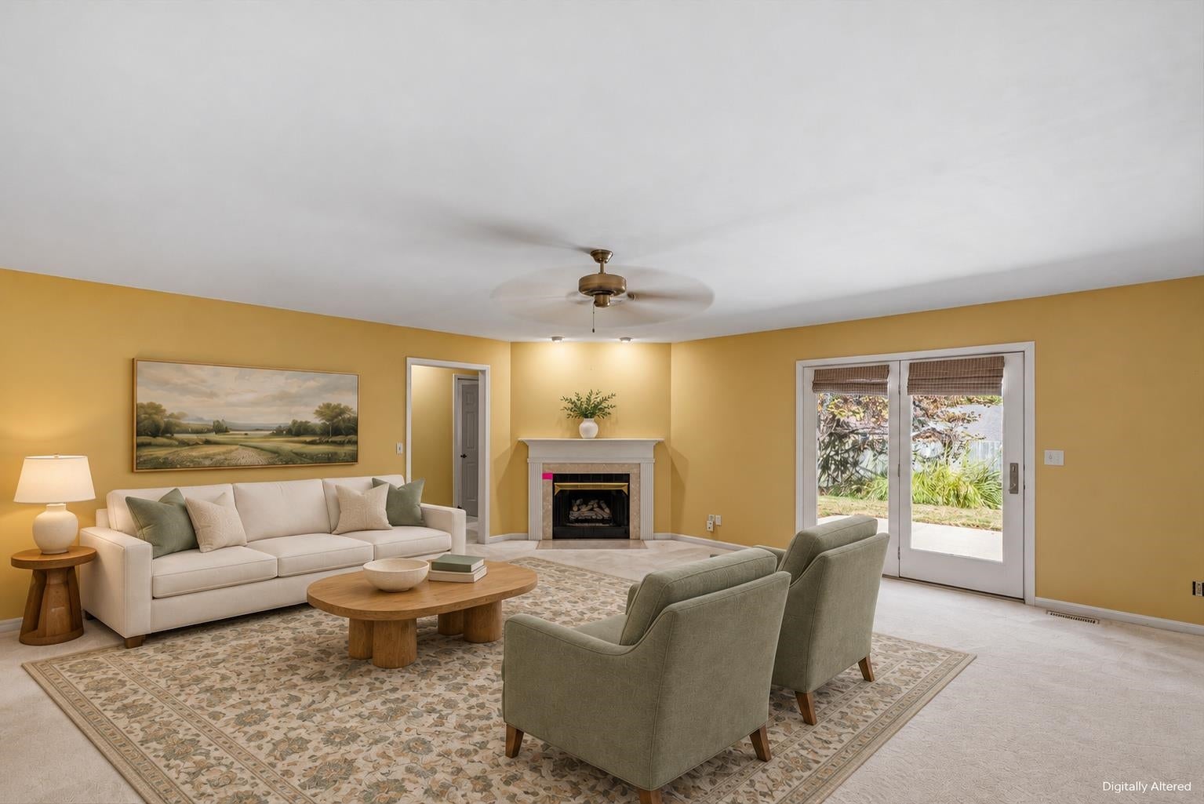
Enter an interest rate to see your estimated monthly payment.This 4-bedroom, 2.5-bath brick home offers approximately 2,650 square feet, on a peaceful cul-de-sac, with a new roof in 2026. Offered at $329,900, the home’s pricing takes into account an opportunity to refresh the carpeting and other cosmetic finishes while enjoying its spacious layout and established setting. Both a living room and a separate family room provide flexibility for everyday living and entertaining, with a fireplace adding warmth to the family room. Enjoy meals in the formal dining room or the eat-in kitchen, featuring ample cabinetry, generous counter space, a skylight, and a bright breakfast nook. Arched front windows add character, while the primary suite includes a bathroom with a skylight, double-sink vanity, jetted tub, separate shower, and access to the walk-in closet. A dedicated laundry room and two-car attached garage add convenience. Out back, the spacious patio offers room to relax or entertain, surrounded by mature trees and landscaping. *Some photos have been virtually staged or digitally altered to illustrate furniture placement, decor, landscape trimming and twilight views. Furnishings and appliances shown may be digitally added and are not necessarily included in the sale.*
| 6 days ago | Listing updated with changes from the MLS | |
| 7 days ago | Status changed to Pending | |
| 2 weeks ago | Price changed to $329,900 | |
| 2 weeks ago | Listing first seen on site |