Save
Ask
Tour
Hide
Share
$235,000
New Listing

4984 W State Route 136
Henderson, KY 42420

For Sale|Single Family Residence|Active
3
Beds
2
Total Baths
2
Full Baths
1,420
SqFt
$165
/SqFt
1967
Built
County:
Henderson
4984 W State Route 1364984 W State Route 1364984 W State Route 1364984 W State Route 136
Save
Ask
Tour
Hide
Share

Mortgage Calculator

Monthly Payment (Est.)

Enter an interest rate to see your estimated monthly payment.
Calculator powered by Showcase IDX, a Constellation1 Company. Copyright ©2026 Information is deemed reliable but not guaranteed.

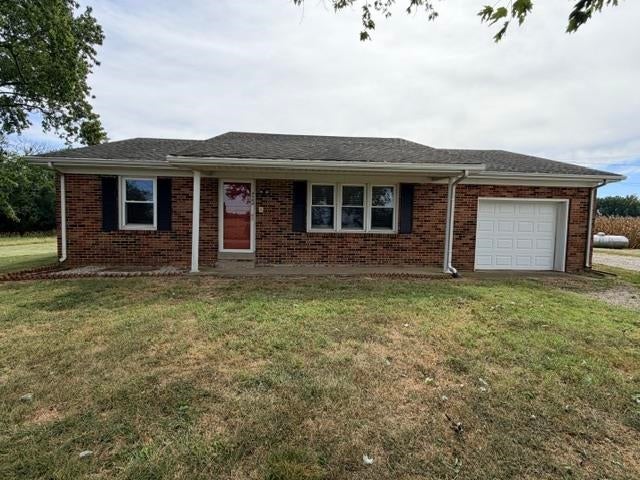
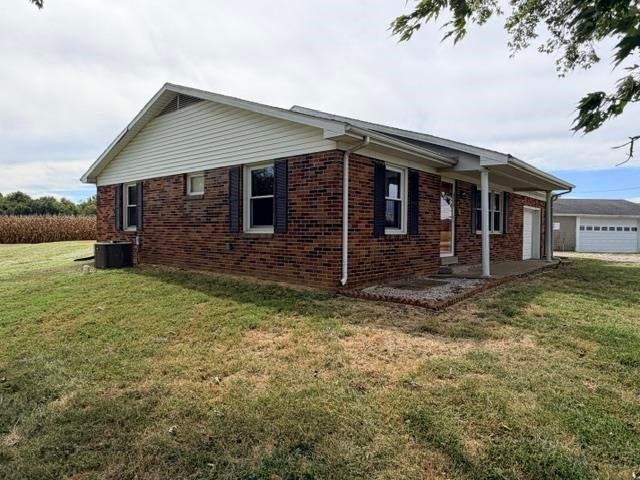
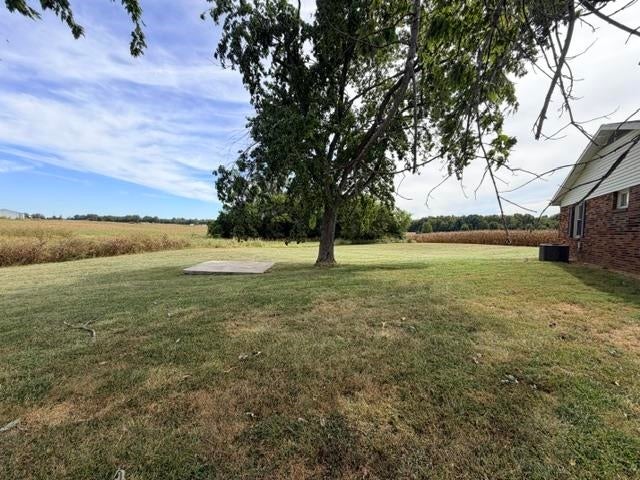
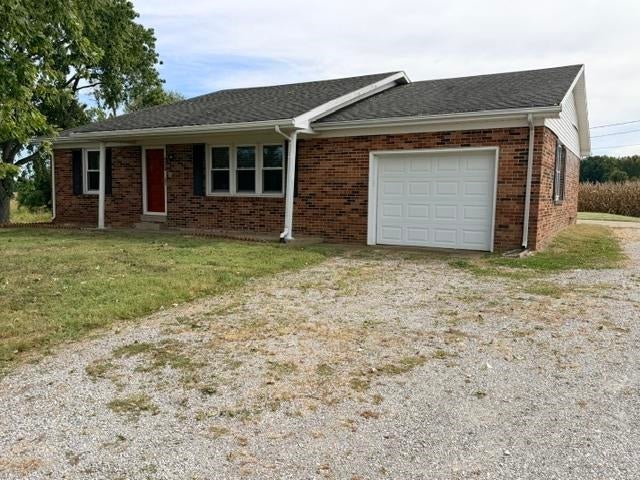
Welcome to this private, peaceful brick home situated on 1.14 acres, offering plenty of space, comfort, and versatility. This 3-bedroom, 2-bathroom home offers 1,420 square feet of living space, a large primary suite, and a full unfinished basement with ample storage or potential for future expansion. Enjoy relaxing or entertaining from the covered front porch or the spacious covered rear patio overlooking the property. This property also includes a 1-car attached garage and a 1,360-square-foot detached shop. The climate-controlled shop has water access and provides exceptional space for a workshop, hobbies, storage, or recreational needs. Great combination of comfortable living space and exceptional workspace on a spacious 1.14-acre property!

Save
Ask
Tour
Hide
Share
Listing Snapshot
Price 
$235,000
Days On Site 
0 Days
Bedrooms 
3
Inside Area (SqFt) 
1,420 sqft
Total Baths 
2
Full Baths 
2
Partial Baths 
N/A
Lot Size 
1.14 Acres
Year Built 
1967
MLS® Number 
260610
Status 
Active
Property Tax 
N/A
HOA/Condo/Coop Fees 
N/A
Sq Ft Source 
N/A
Friends & Family
Recent Activity
24 hours agoListing updated with changes from the MLS®
24 hours agoListing first seen on site
General Features
Acres 
1.14
Garage 
Yes
Garage Spaces 
2
Property Sub Type 
Single Family Residence
Sewer 
Septic Tank
Style 
One Story
Utilities 
Propane
Zoning 
County
Interior Features
Appliances 
Gas Water Heater
Basement 
FullUnfinished
Cooling 
Central Air
Flooring 
LaminateVinyl
Heating 
Forced Air
Main Level Bedrooms 
3
Save
Ask
Tour
Hide
Share
Exterior Features
Construction Details 
Brick
Patio And Porch 
PatioPorch
Roof 
Shingle
Schools
School District
Unknown
Elementary School
Ab Chandler
Middle School
South Jr High
High School
South Jr High

Neighborhood & Commute
Source: Walkscore
Save
Ask
Tour
Hide
Share