


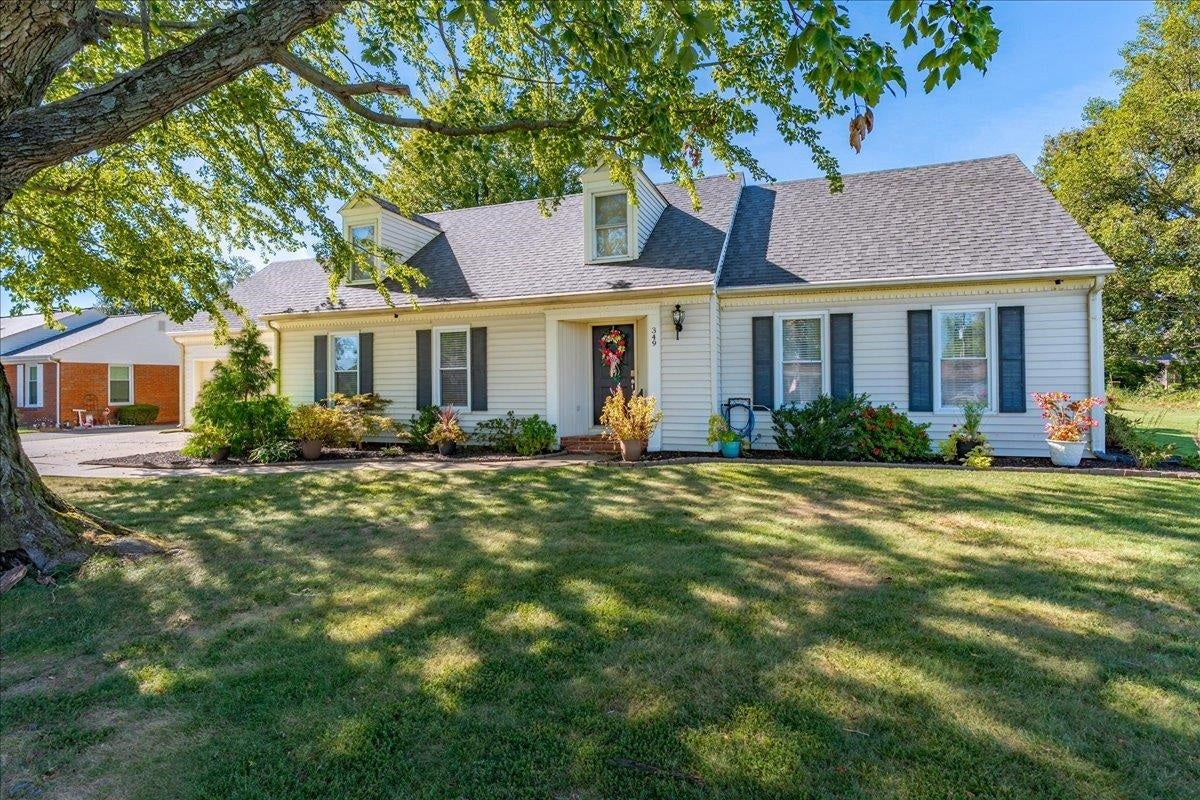
349 Tartan DriveHenderson, KY 42420
Mortgage Calculator
Monthly Payment (Est.)
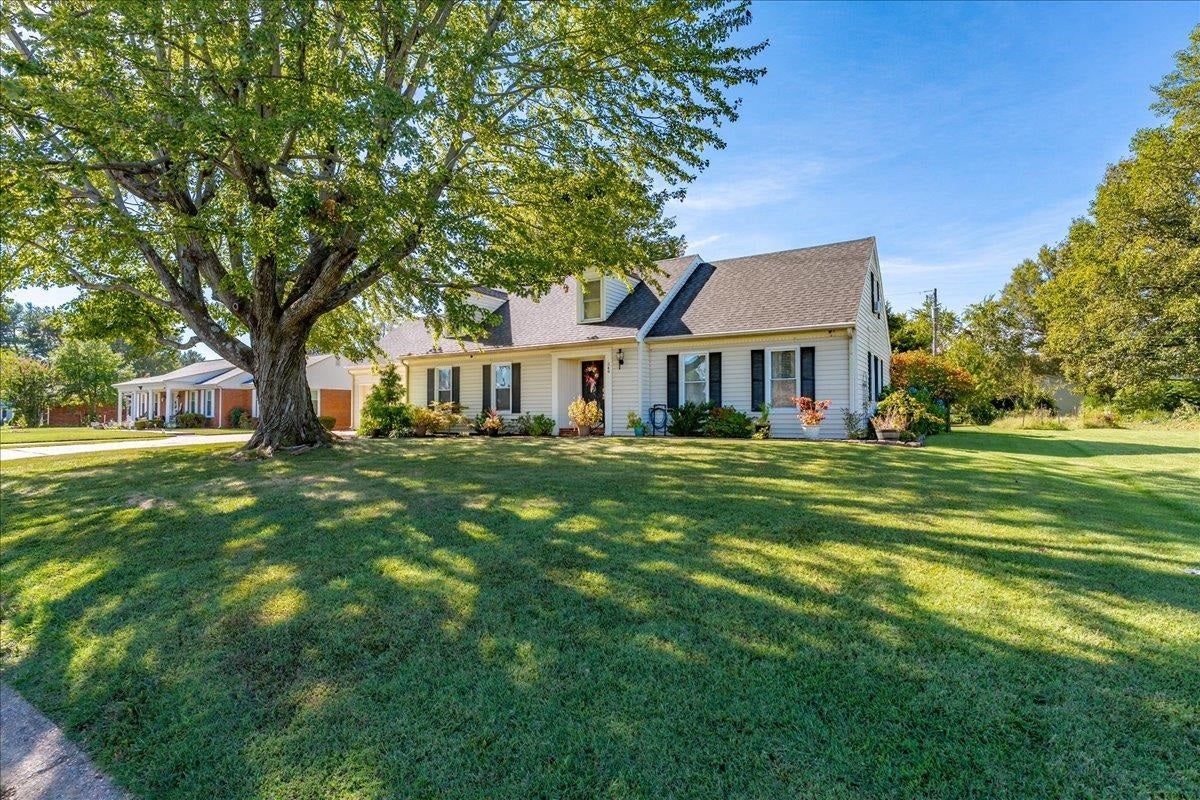
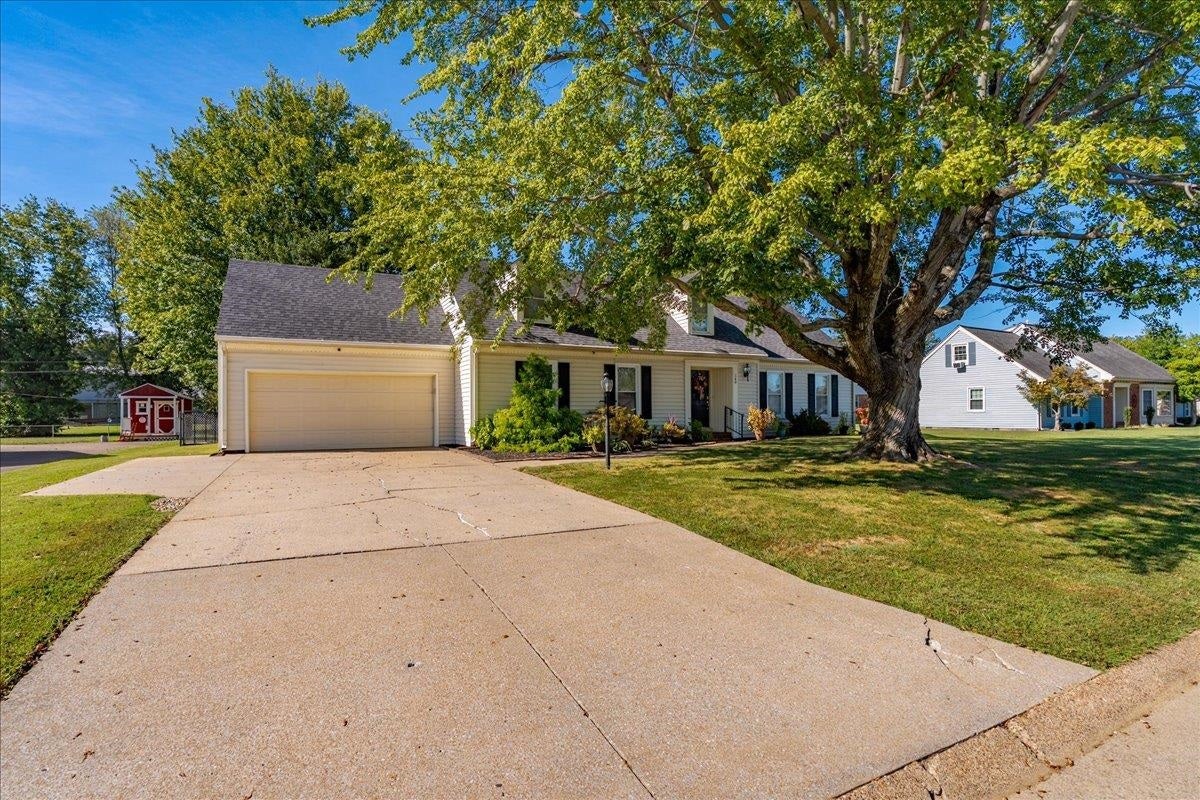
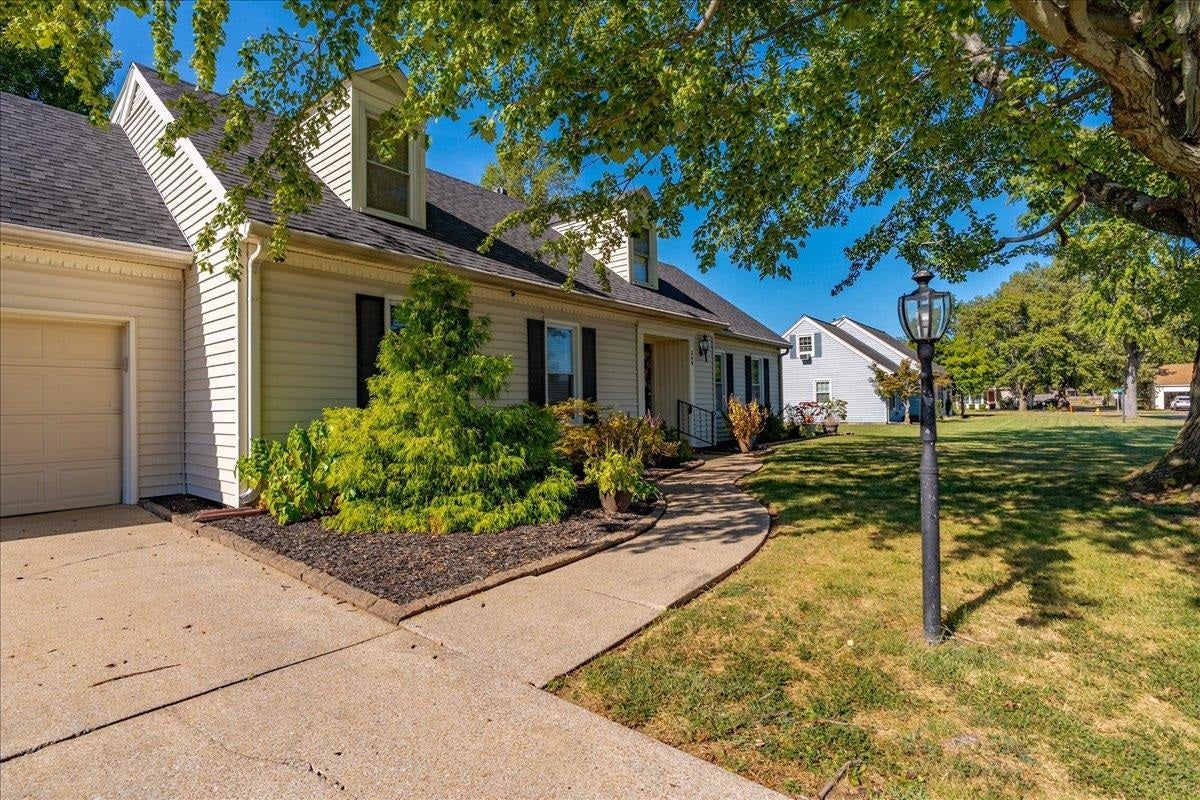
Enter an interest rate to see your estimated monthly payment.Welcome home to Highlander Acres! This spacious 4-bedroom, 2-bath home offers a functional layout, plenty of living space, and the convenience of a fantastic open-concept design. The main level features two bedrooms and a full bath, along with an inviting open-concept living room, kitchen, and dining area. The kitchen offers tons of cabinetry, granite countertops, stainless steel appliances, and a large island with plenty of room to spread out while preparing meals or gathering with family and friends. Upstairs, you'll find two additional bedrooms plus a bonus room, giving you flexible space for an office, playroom, media room, or whatever fits your lifestyle. A separate laundry room adds even more convenience. Step outside to enjoy the fully fenced backyard and covered patio, creating the perfect spot for relaxing, grilling, or entertaining. A 2-car garage provides plenty of room for parking and storage. With four bedrooms, a bonus room, an open-concept main living area, and a great outdoor space, this Highlander Acres home offers the space and versatility you've been looking for. Come take a look-you may just be home!
| a week ago | Listing updated with changes from the MLS | |
| 3 weeks ago | Listing first seen on site |