Save
Ask
Tour
Hide
Share
$269,900
9 Days On Site

1845 State Route 416 E.
Henderson, KY 42420

Single Family Residence|Pending
4
Beds
2
Total Baths
2
Full Baths
1,650
SqFt
$164
/SqFt
1983
Built
County:
Henderson
1845 State Route 416 E.1845 State Route 416 E.1845 State Route 416 E.1845 State Route 416 E.
Save
Ask
Tour
Hide
Share

Mortgage Calculator

Monthly Payment (Est.)

Enter an interest rate to see your estimated monthly payment.
Calculator powered by Showcase IDX, a Constellation1 Company. Copyright ©2026 Information is deemed reliable but not guaranteed.

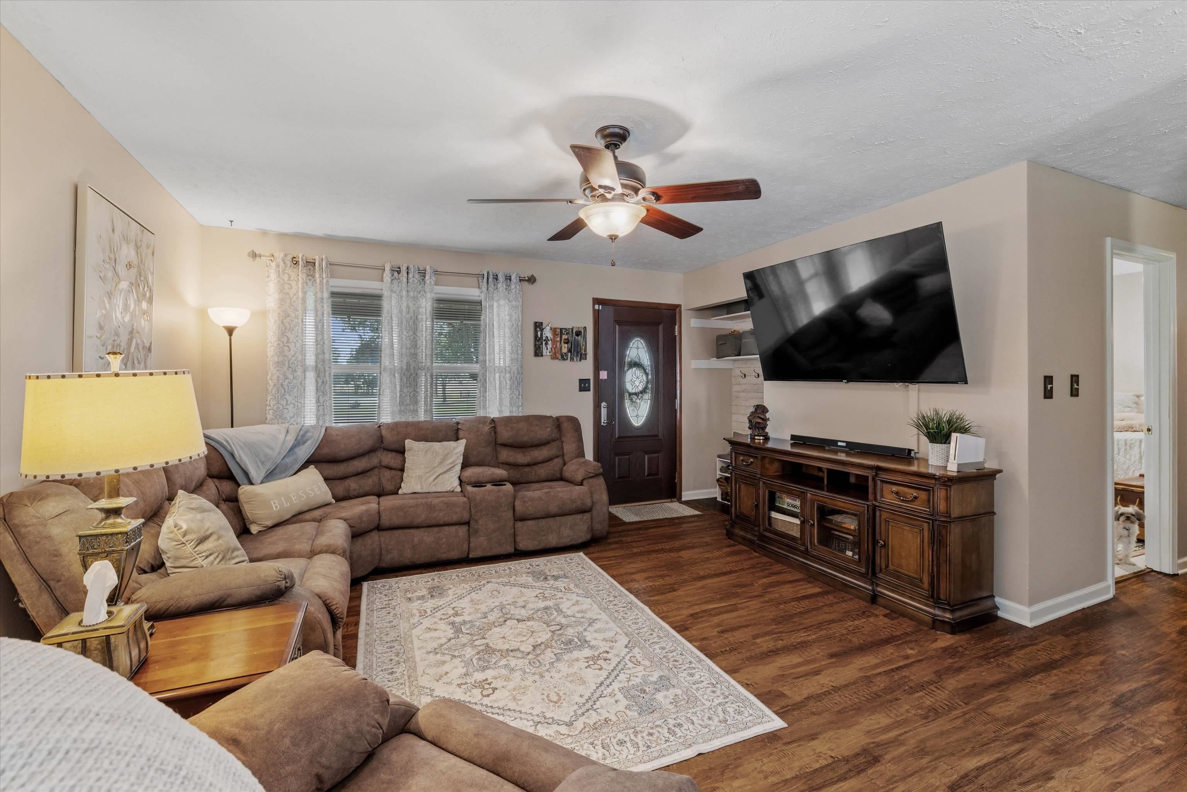
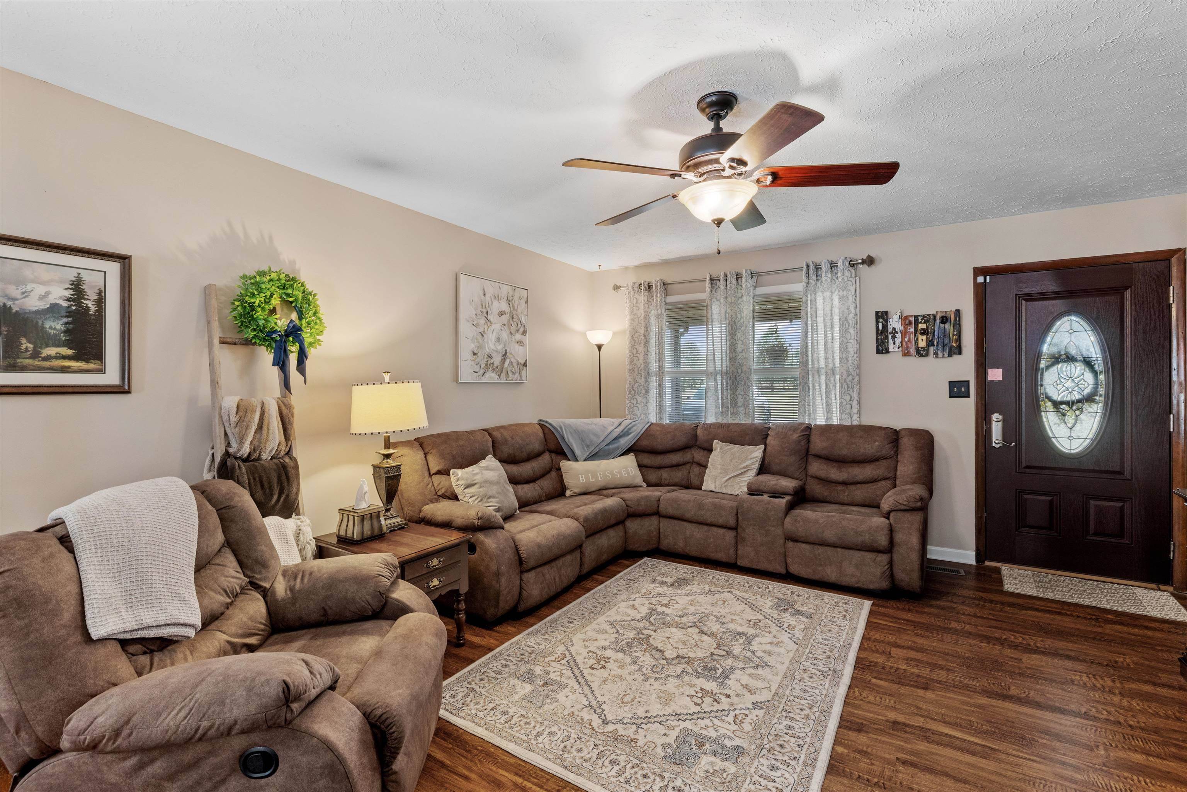
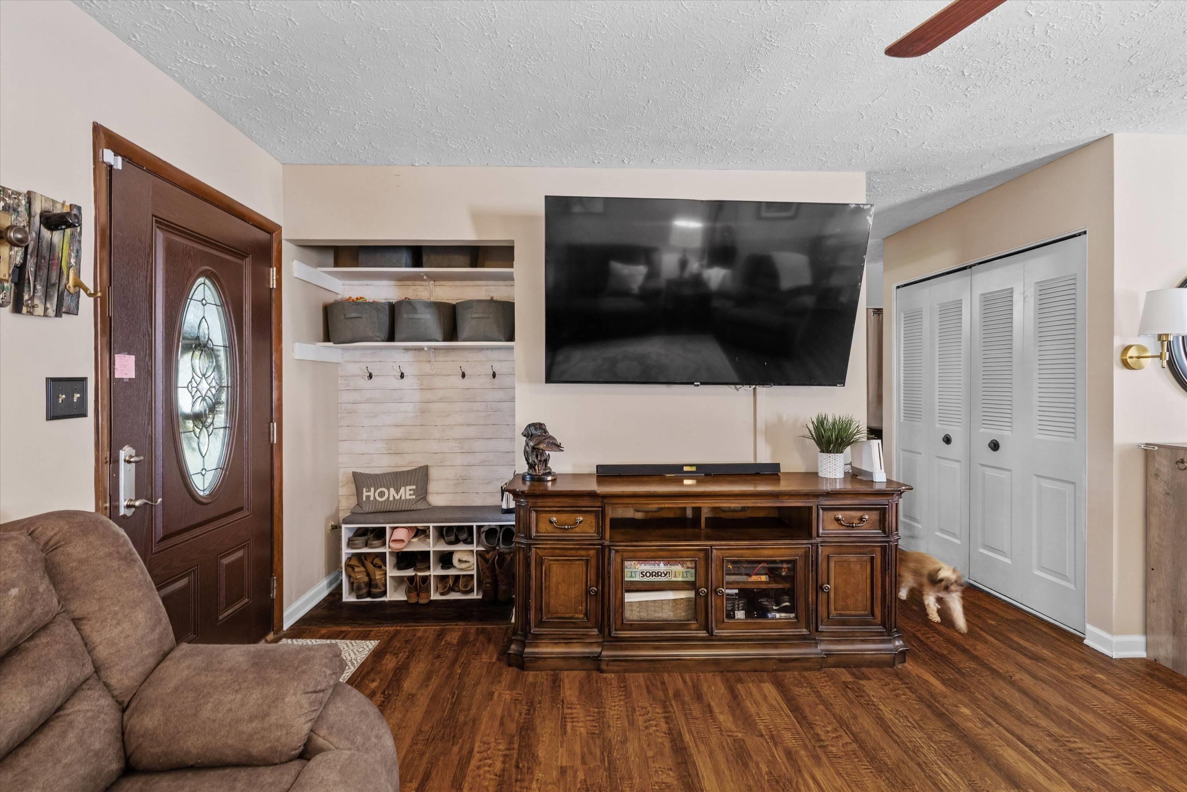
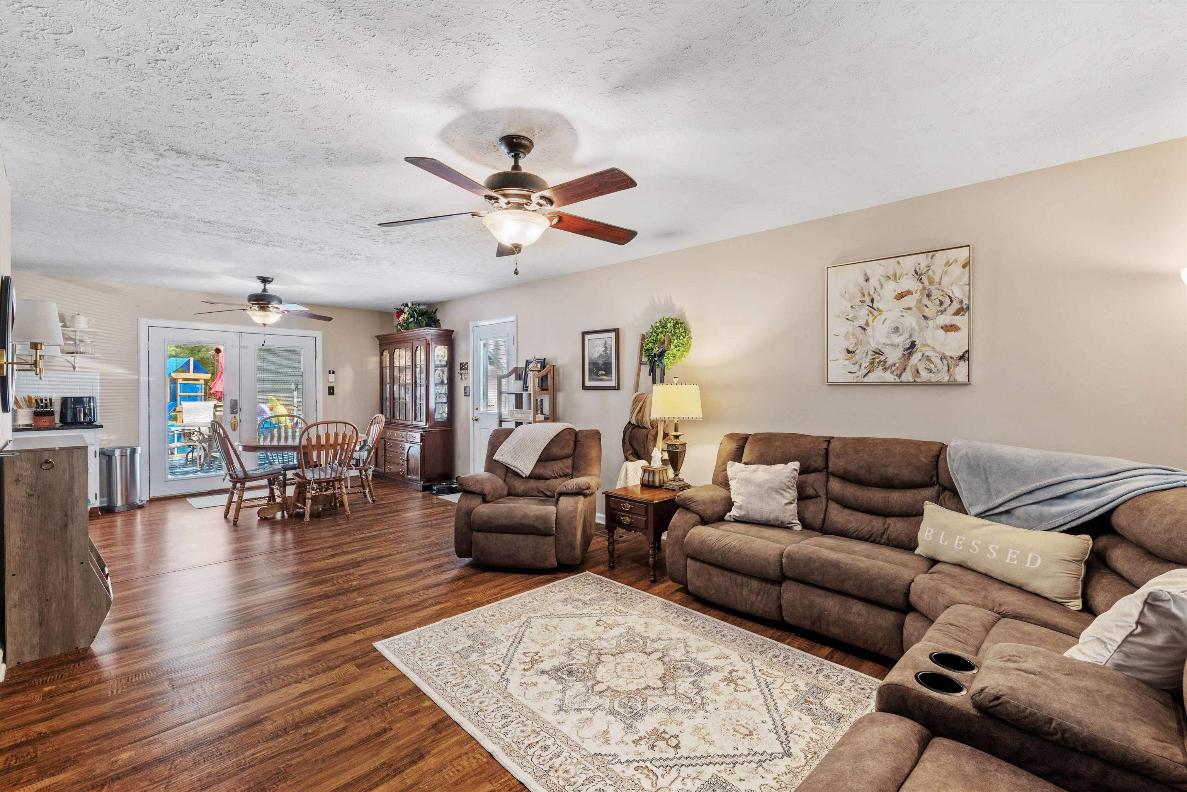
This one could be your next home! Situated on an approximately half-acre lot with a wooded backdrop, this one-level home offers 4 bedrooms, 2 full bathrooms and approximately 1,650 square feet. The wall between the kitchen and living room has been removed, giving the main living area a more open feel and making it easy to stay connected. The spacious primary bedroom includes a large walk-in closet and private bath. Step outside and there’s even more to love, including a covered front porch, rear deck, above-ground pool, 24x30 detached four-car garage and a 10x12 storage shed with electricity and interior lighting. The roof was replaced in 2022, and other updates include refreshed landscaping, updated ceiling fans and light fixtures, a kitchen backsplash and a newer microwave. County water and septic system. The pool, back patio furniture, trampoline, primary bedroom TV and storage shed all remain with the home. If you need bedrooms, storage, garage space and a backyard ready to enjoy, this one deserves a look!

Save
Ask
Tour
Hide
Share
Listing Snapshot
Price 
$269,900
Days On Site 
9 Days
Bedrooms 
4
Inside Area (SqFt) 
1,650 sqft
Total Baths 
2
Full Baths 
2
Partial Baths 
N/A
Lot Size 
N/A
Year Built 
1983
MLS® Number 
260595
Status 
Pending
Property Tax 
N/A
HOA/Condo/Coop Fees 
N/A
Sq Ft Source 
N/A
Friends & Family
Recent Activity
5 days agoListing updated with changes from the MLS®
6 days agoStatus changed to Pending
a week agoPrice changed to $269,900
a week agoListing first seen on site
General Features
Foundation 
Slab
Garage 
Yes
Garage Spaces 
4
Parking 
Concrete
Property Sub Type 
Single Family Residence
Sewer 
Septic Tank
Style 
One Story
Zoning 
County
Interior Features
Appliances 
Electric Water Heater
Cooling 
Central Air
Flooring 
CarpetVinyl
Heating 
Forced AirHeat Pump
Main Level Bedrooms 
4
Bedroom 1 
Bedroom 2 
Bedroom 3 
Bedroom 4 
Dining Room 
Kitchen 
Living Room 
Save
Ask
Tour
Hide
Share
Exterior Features
Construction Details 
BrickVinyl Siding
Fencing 
Wood
Roof 
Shingle
Schools
School District
Unknown
Elementary School
Niagara
Middle School
South Jr High
High School
South Jr High

Neighborhood & Commute
Source: Walkscore
Save
Ask
Tour
Hide
Share