


2415 N Elm StreetHenderson, KY 42420
Mortgage Calculator
Monthly Payment (Est.)
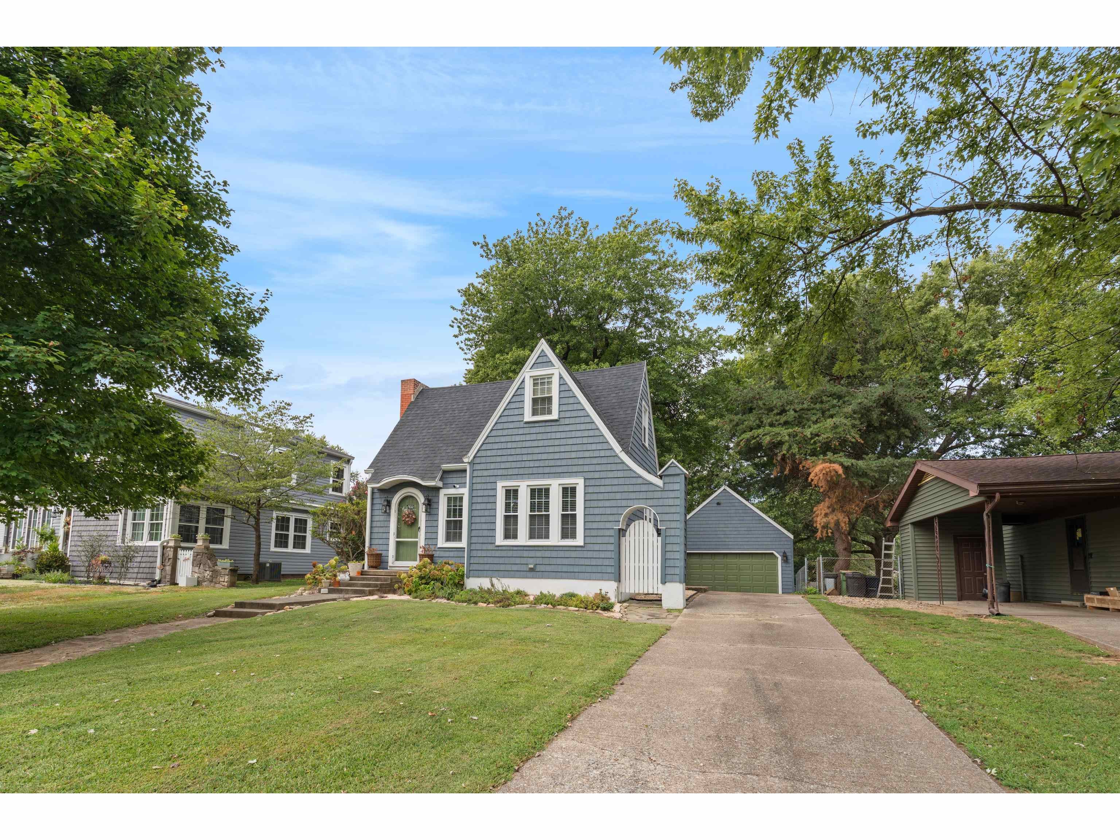
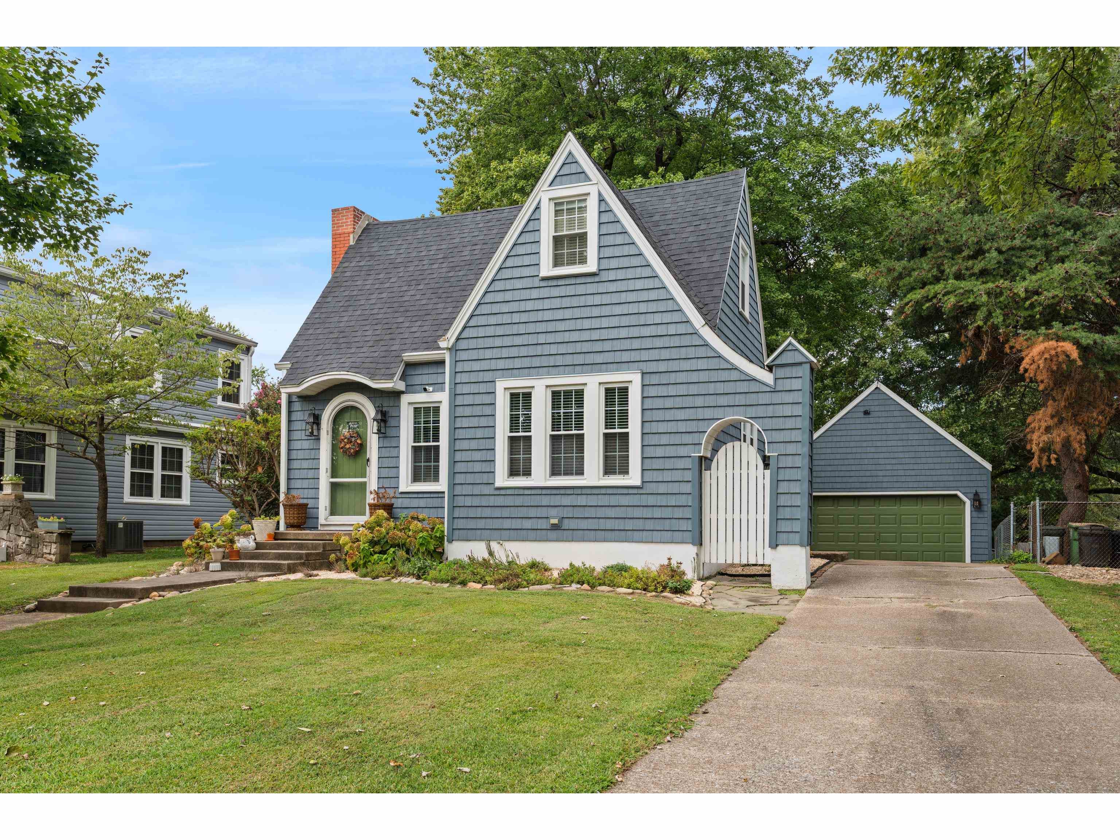
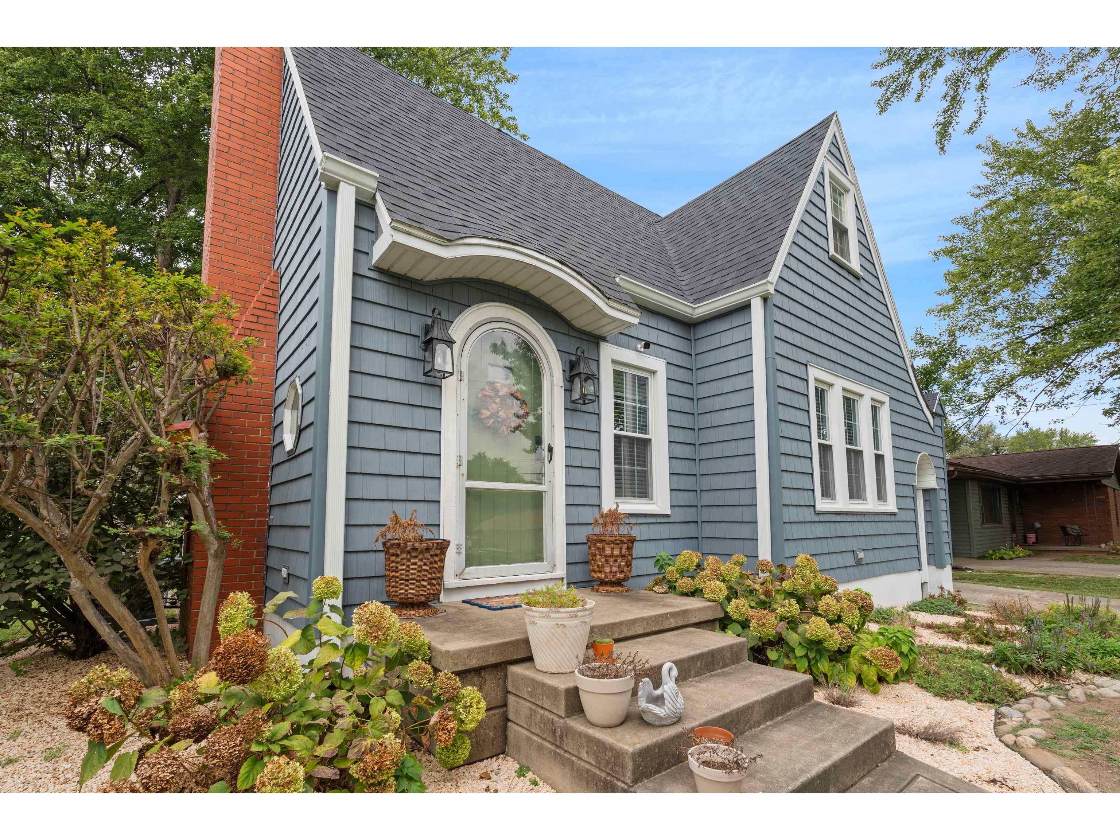
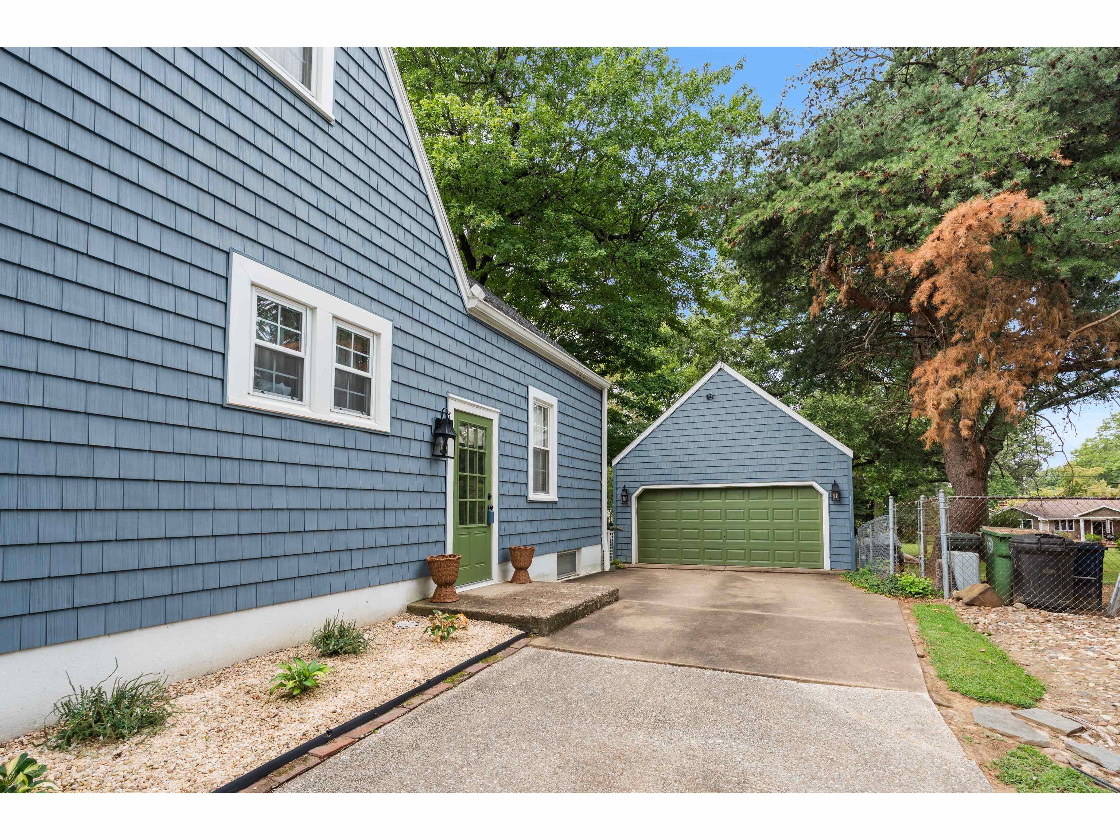
Enter an interest rate to see your estimated monthly payment.Doll house 2 or 3 bedrooms, 3rd bedroom does not have a closet but can be used as a bedroom or would be a great office area, 2 full baths on the north end of Henderson. Character, character, character, built 1940. Original hardwood floors up and original hardwood in Living room and 2 bedrooms on the main. Custom updated kitchen, white cabinets with gold hardware. Living room with decorative fireplace. Can be put back as a working fireplace or you could add gas logs. Owners suite is upstairs and there is a brand new owners suite bath. Basement partially finished with an awesome space for a cozy den to retreat to after a long day at work. Carpet is 1 year old. Large laundry room with lots of storage space. Roof 6 years old. Lots of storage and nooks to explore. Large deep lot with a 20 x 30 detached garage. Electric dog fence around the yard with 2 collars. There is a separate air unit for the upstairs with its own hook up outside. Home Warranty provided for buyers peace of mind. $475.00.
| 4 weeks ago | Listing updated with changes from the MLS | |
| 4 weeks ago | Status changed to Pending | |
| a month ago | Price changed to $250,000 | |
| a month ago | Listing first seen on site |