Save
Ask
Tour
Hide
Share
$259,900
12 Days On Site

964 Trail Drive
Henderson, KY 42420

For Sale|Single Family Residence|Active
3
Beds
2
Total Baths
2
Full Baths
1,608
SqFt
$162
/SqFt
1973
Built
964 Trail Drive964 Trail Drive964 Trail Drive964 Trail Drive
Save
Ask
Tour
Hide
Share

Mortgage Calculator

Monthly Payment (Est.)

Enter an interest rate to see your estimated monthly payment.
Calculator powered by Showcase IDX, a Constellation1 Company. Copyright ©2026 Information is deemed reliable but not guaranteed.

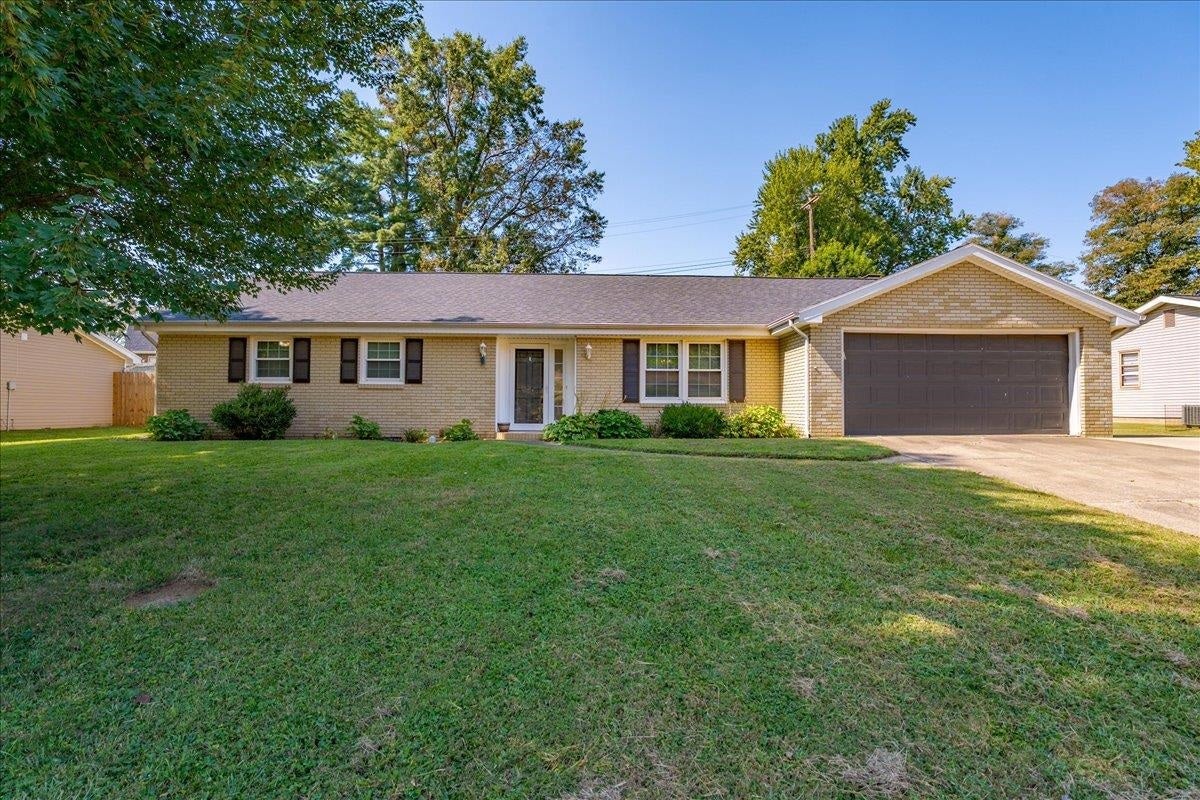
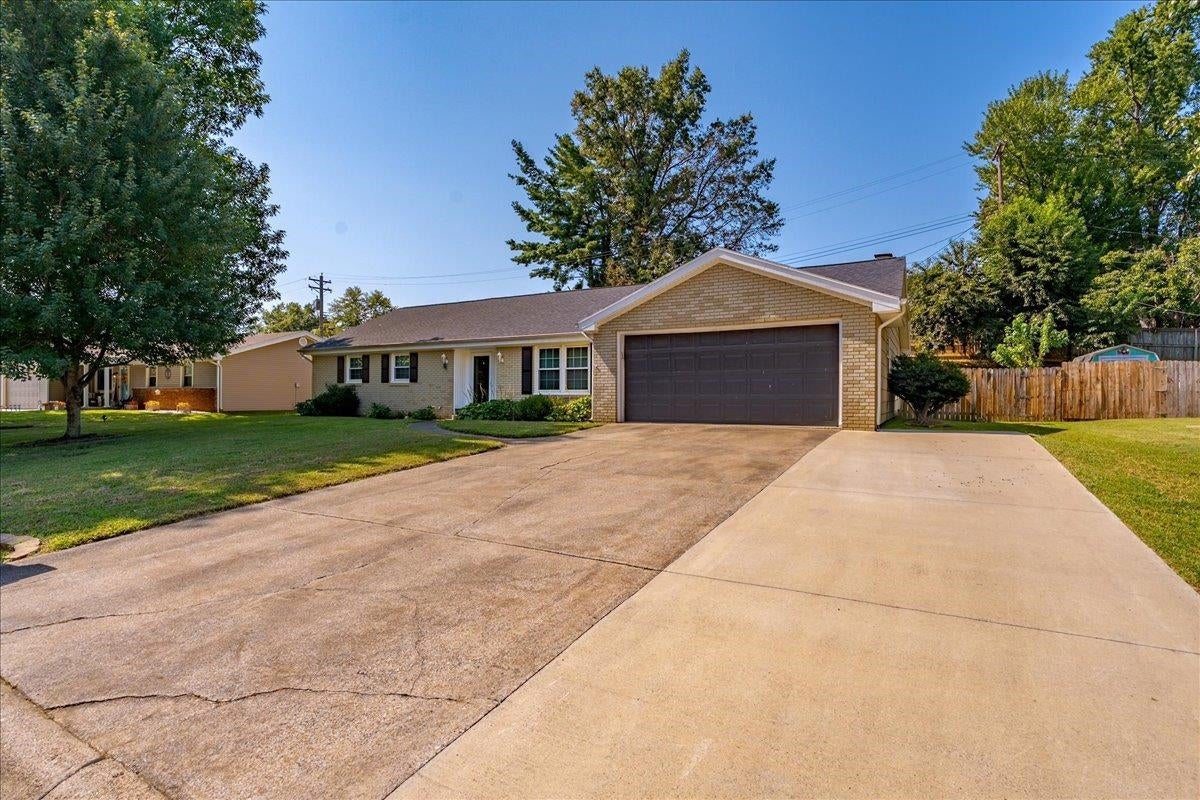
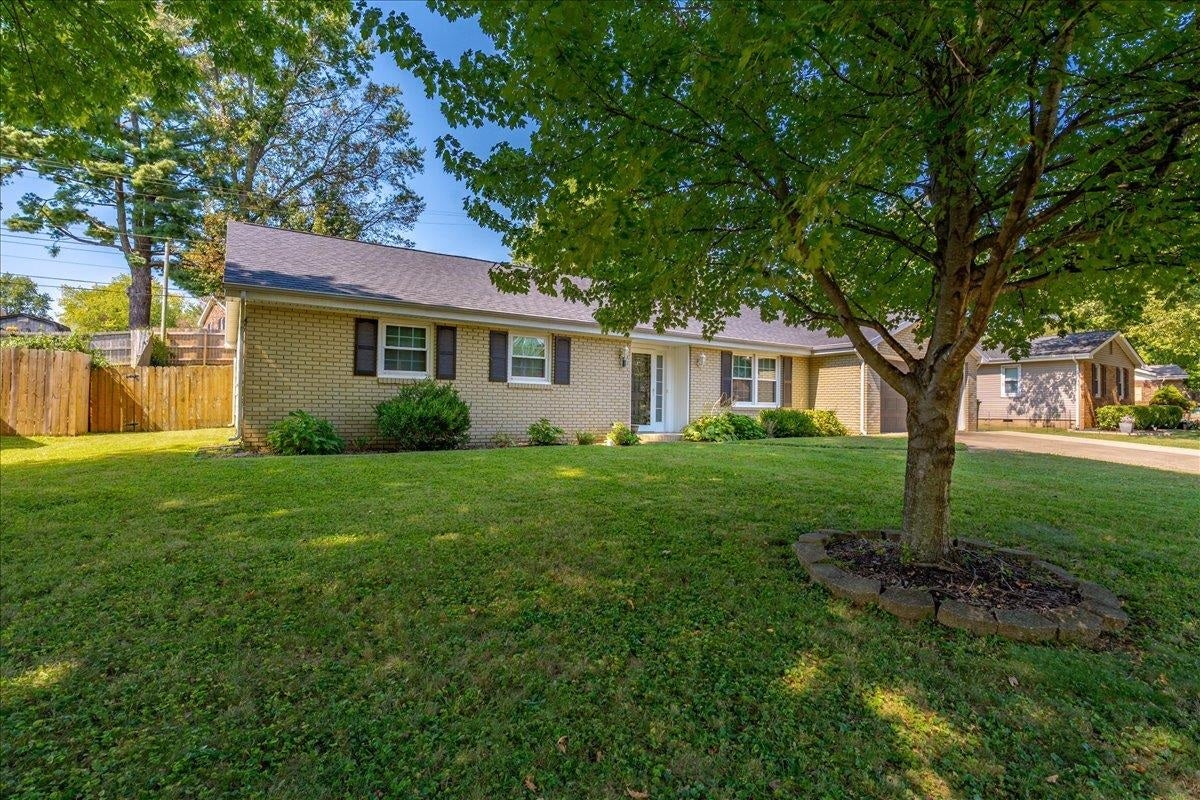
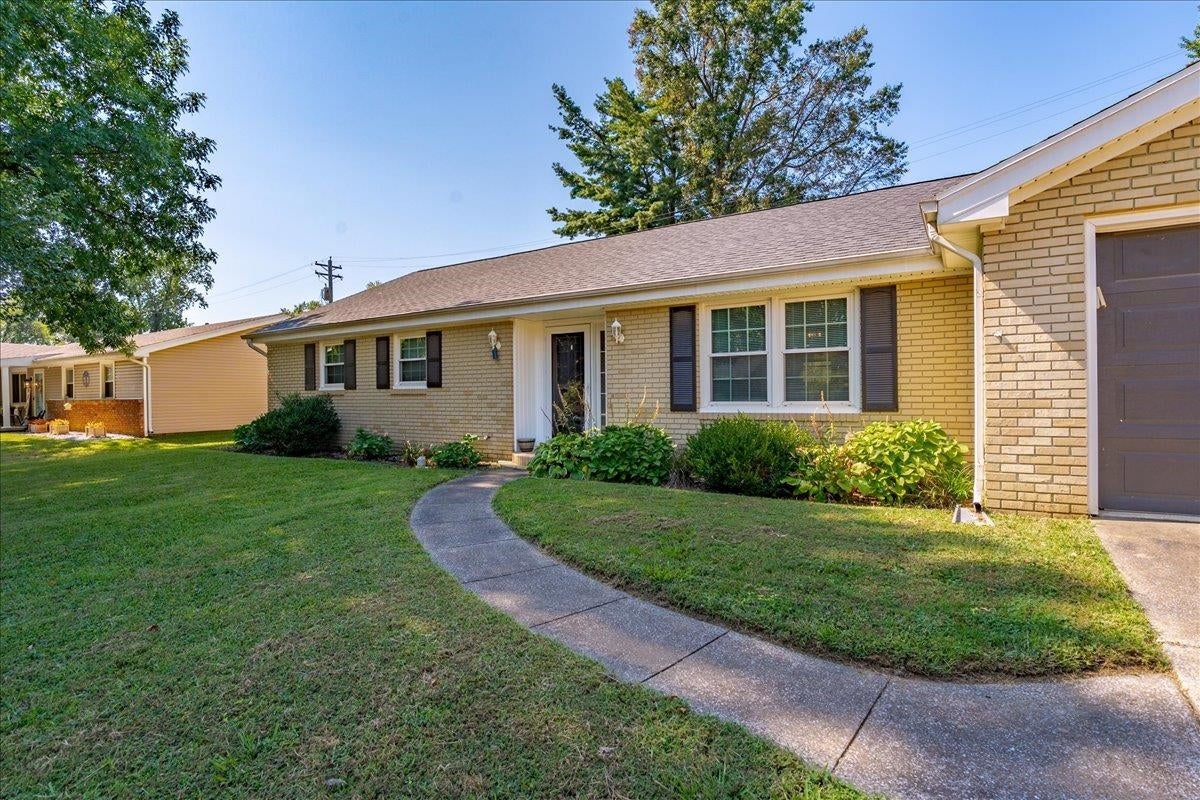
Welcome to 964 Trail Drive in Henderson, KY! This inviting home offers a great opportunity in a convenient North end location with access to local schools, shopping, dining, parks and other Henderson amenities along with a 5 minute commute to Evansville. This one level all brick home has amazing curb appeal and is located in a desirable neighborhood. With over 1,600 square feet of living space to accommodate everyday living and entertaining. Inside you will find an oversized dining area that accommodates 8-10 person table. The living area offers a cozy fireplace for those cold winter nights. The primary bedroom with its own private bathroom, along with 2 additional nice size bedrooms and a full bath. The kitchen was updated in 2023 and includes newer appliances. Other more recent updates include new laminate flooring throughout and new hot water tank. Don't wait, schedule your showing to check out this great home before it's gone!

Save
Ask
Tour
Hide
Share
Listing Snapshot
Price 
$259,900
Days On Site 
12 Days
Bedrooms 
3
Inside Area (SqFt) 
1,608 sqft
Total Baths 
2
Full Baths 
2
Partial Baths 
N/A
Lot Size 
N/A
Year Built 
1973
MLS® Number 
260579
Status 
Active
Property Tax 
N/A
HOA/Condo/Coop Fees 
N/A
Sq Ft Source 
N/A
Friends & Family
Recent Activity
2 days agoListing updated with changes from the MLS®
3 days agoPrice changed to $259,900
2 weeks agoListing first seen on site
General Features
Foundation 
Slab
Garage 
Yes
Garage Spaces 
2
Parking 
Concrete
Property Sub Type 
Single Family Residence
Sewer 
Public Sewer
Style 
One Story
Water Source 
Public
Zoning 
City
Interior Features
Appliances 
Gas Water Heater
Cooling 
Central Air
Flooring 
LaminateVinyl
Heating 
Forced Air
Main Level Bedrooms 
3
Bedroom 1 
Bedroom 2 
Bedroom 3 
Kitchen 
Living Room 
Save
Ask
Tour
Hide
Share
Exterior Features
Construction Details 
BrickMasonite
Fencing 
Wood
Patio And Porch 
Patio
Roof 
Shingle
Schools
School District
Unknown
Elementary School
Bend Gate
Middle School
South Jr High
High School
South Jr High

Neighborhood & Commute
Source: Walkscore
Save
Ask
Tour
Hide
Share