Save
Ask
Tour
Hide
Share
$148,500
12 Days On Site

1938 Brenda Drive
Henderson, KY 42420

For Sale|Single Family Residence|Active
3
Beds
1
Total Bath
1
Full Bath
925
SqFt
$161
/SqFt
1971
Built
County:
Henderson
1938 Brenda Drive1938 Brenda Drive1938 Brenda Drive1938 Brenda Drive
Save
Ask
Tour
Hide
Share

Mortgage Calculator

Monthly Payment (Est.)

Enter an interest rate to see your estimated monthly payment.
Calculator powered by Showcase IDX, a Constellation1 Company. Copyright ©2026 Information is deemed reliable but not guaranteed.

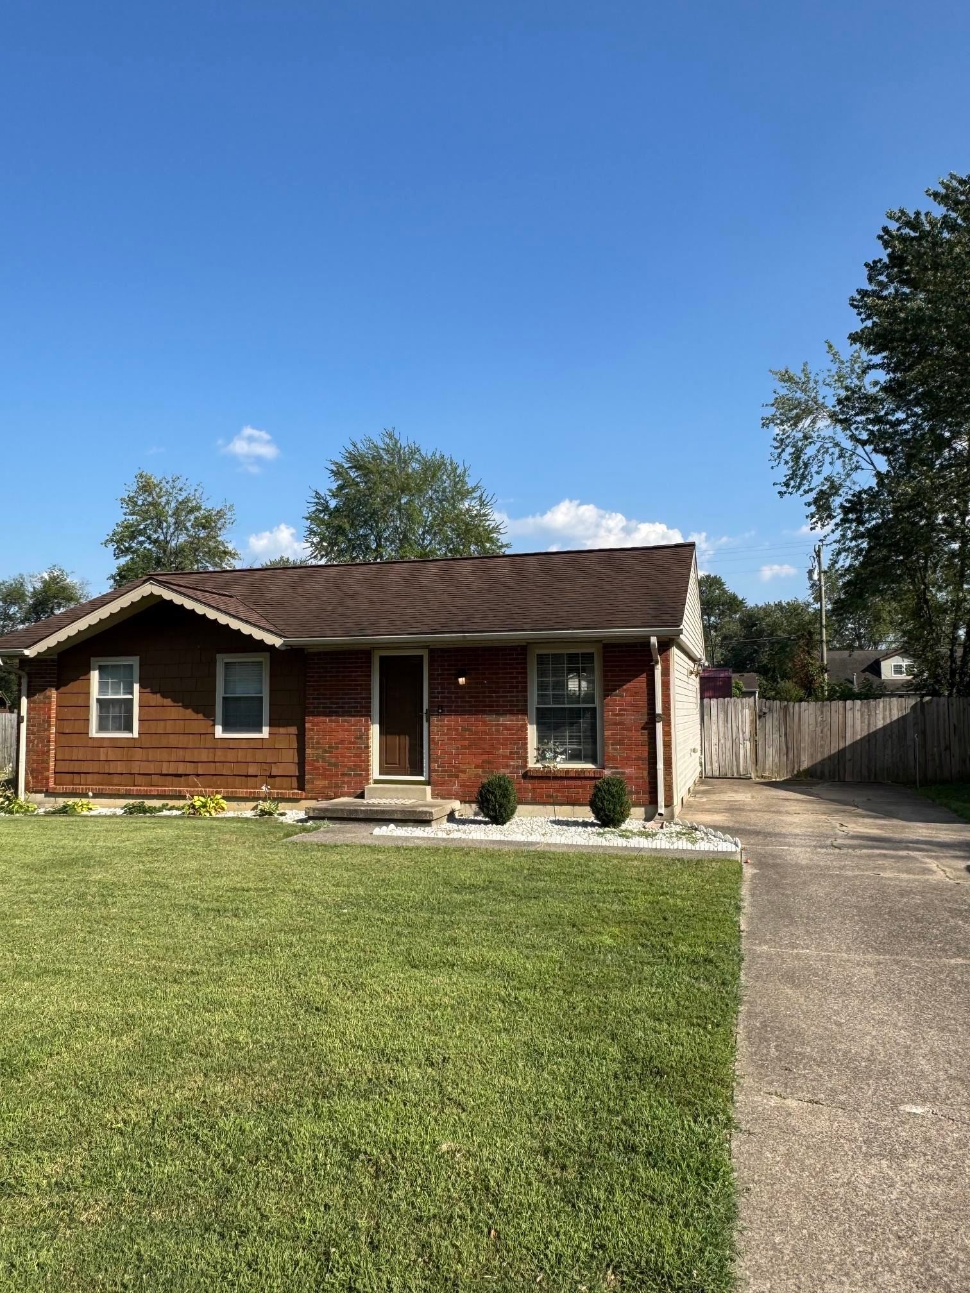
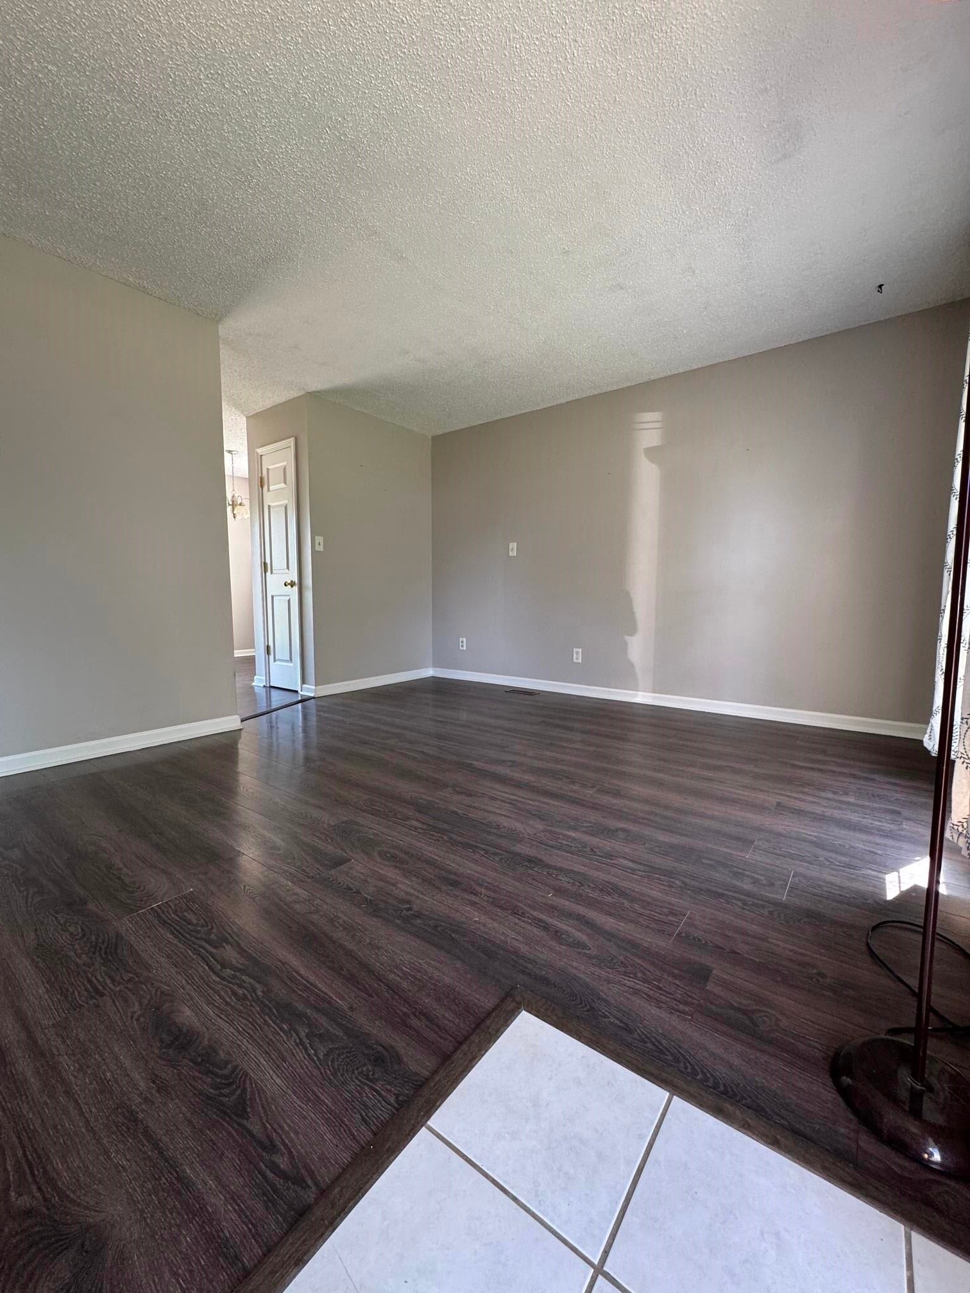
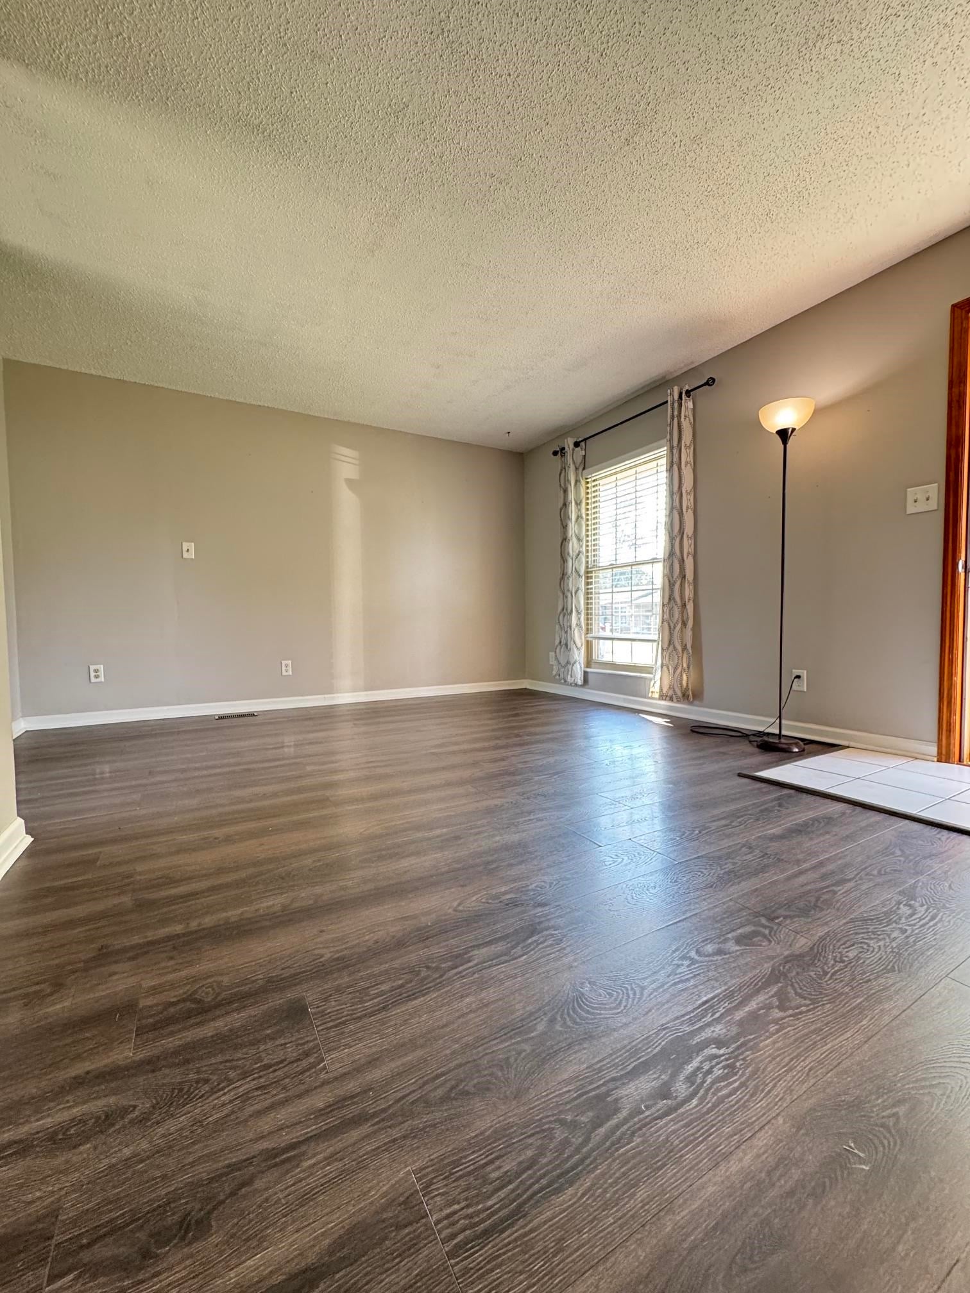
Welcome home to this charming all-brick home that’s a perfect fit for a first-time buyer, someone looking to downsize, or anyone wanting comfortable, low-maintenance living! Offering 925 square feet, this well-designed home features 3 bedrooms and 1 full bathroom with a functional layout that makes great use of every space. Step outside and enjoy the large, privacy-fenced backyard, offering plenty of room for pets, entertaining, gardening, or simply relaxing outdoors. There is also a large storage building located at the back of the property for lawn and seasonal items. Major mechanical updates add extra peace of mind, including an HVAC system approximately 4 years old and a water heater only 2 years old. Affordable, manageable, and full of potential, this brick home is ready for its next owner to make it their own!

Save
Ask
Tour
Hide
Share
Listing Snapshot
Price 
$148,500
Days On Site 
12 Days
Bedrooms 
3
Inside Area (SqFt) 
925 sqft
Total Baths 
1
Full Baths 
1
Partial Baths 
N/A
Lot Size 
N/A
Year Built 
1971
MLS® Number 
260576
Status 
Active
Property Tax 
N/A
HOA/Condo/Coop Fees 
N/A
Sq Ft Source 
N/A
Friends & Family
Recent Activity
2 weeks agoListing updated with changes from the MLS®
2 weeks agoListing first seen on site
General Features
Parking 
ConcreteOff Street
Property Sub Type 
Single Family Residence
Sewer 
Public Sewer
Style 
One Story
Water Source 
Public
Zoning 
County
Interior Features
Appliances 
Electric Water Heater
Cooling 
Central Air
Flooring 
Laminate
Heating 
Forced Air
Main Level Bedrooms 
3
Bedroom 1 
Level - Main
Bedroom 2 
Level - Main
Bedroom 3 
Level - Main
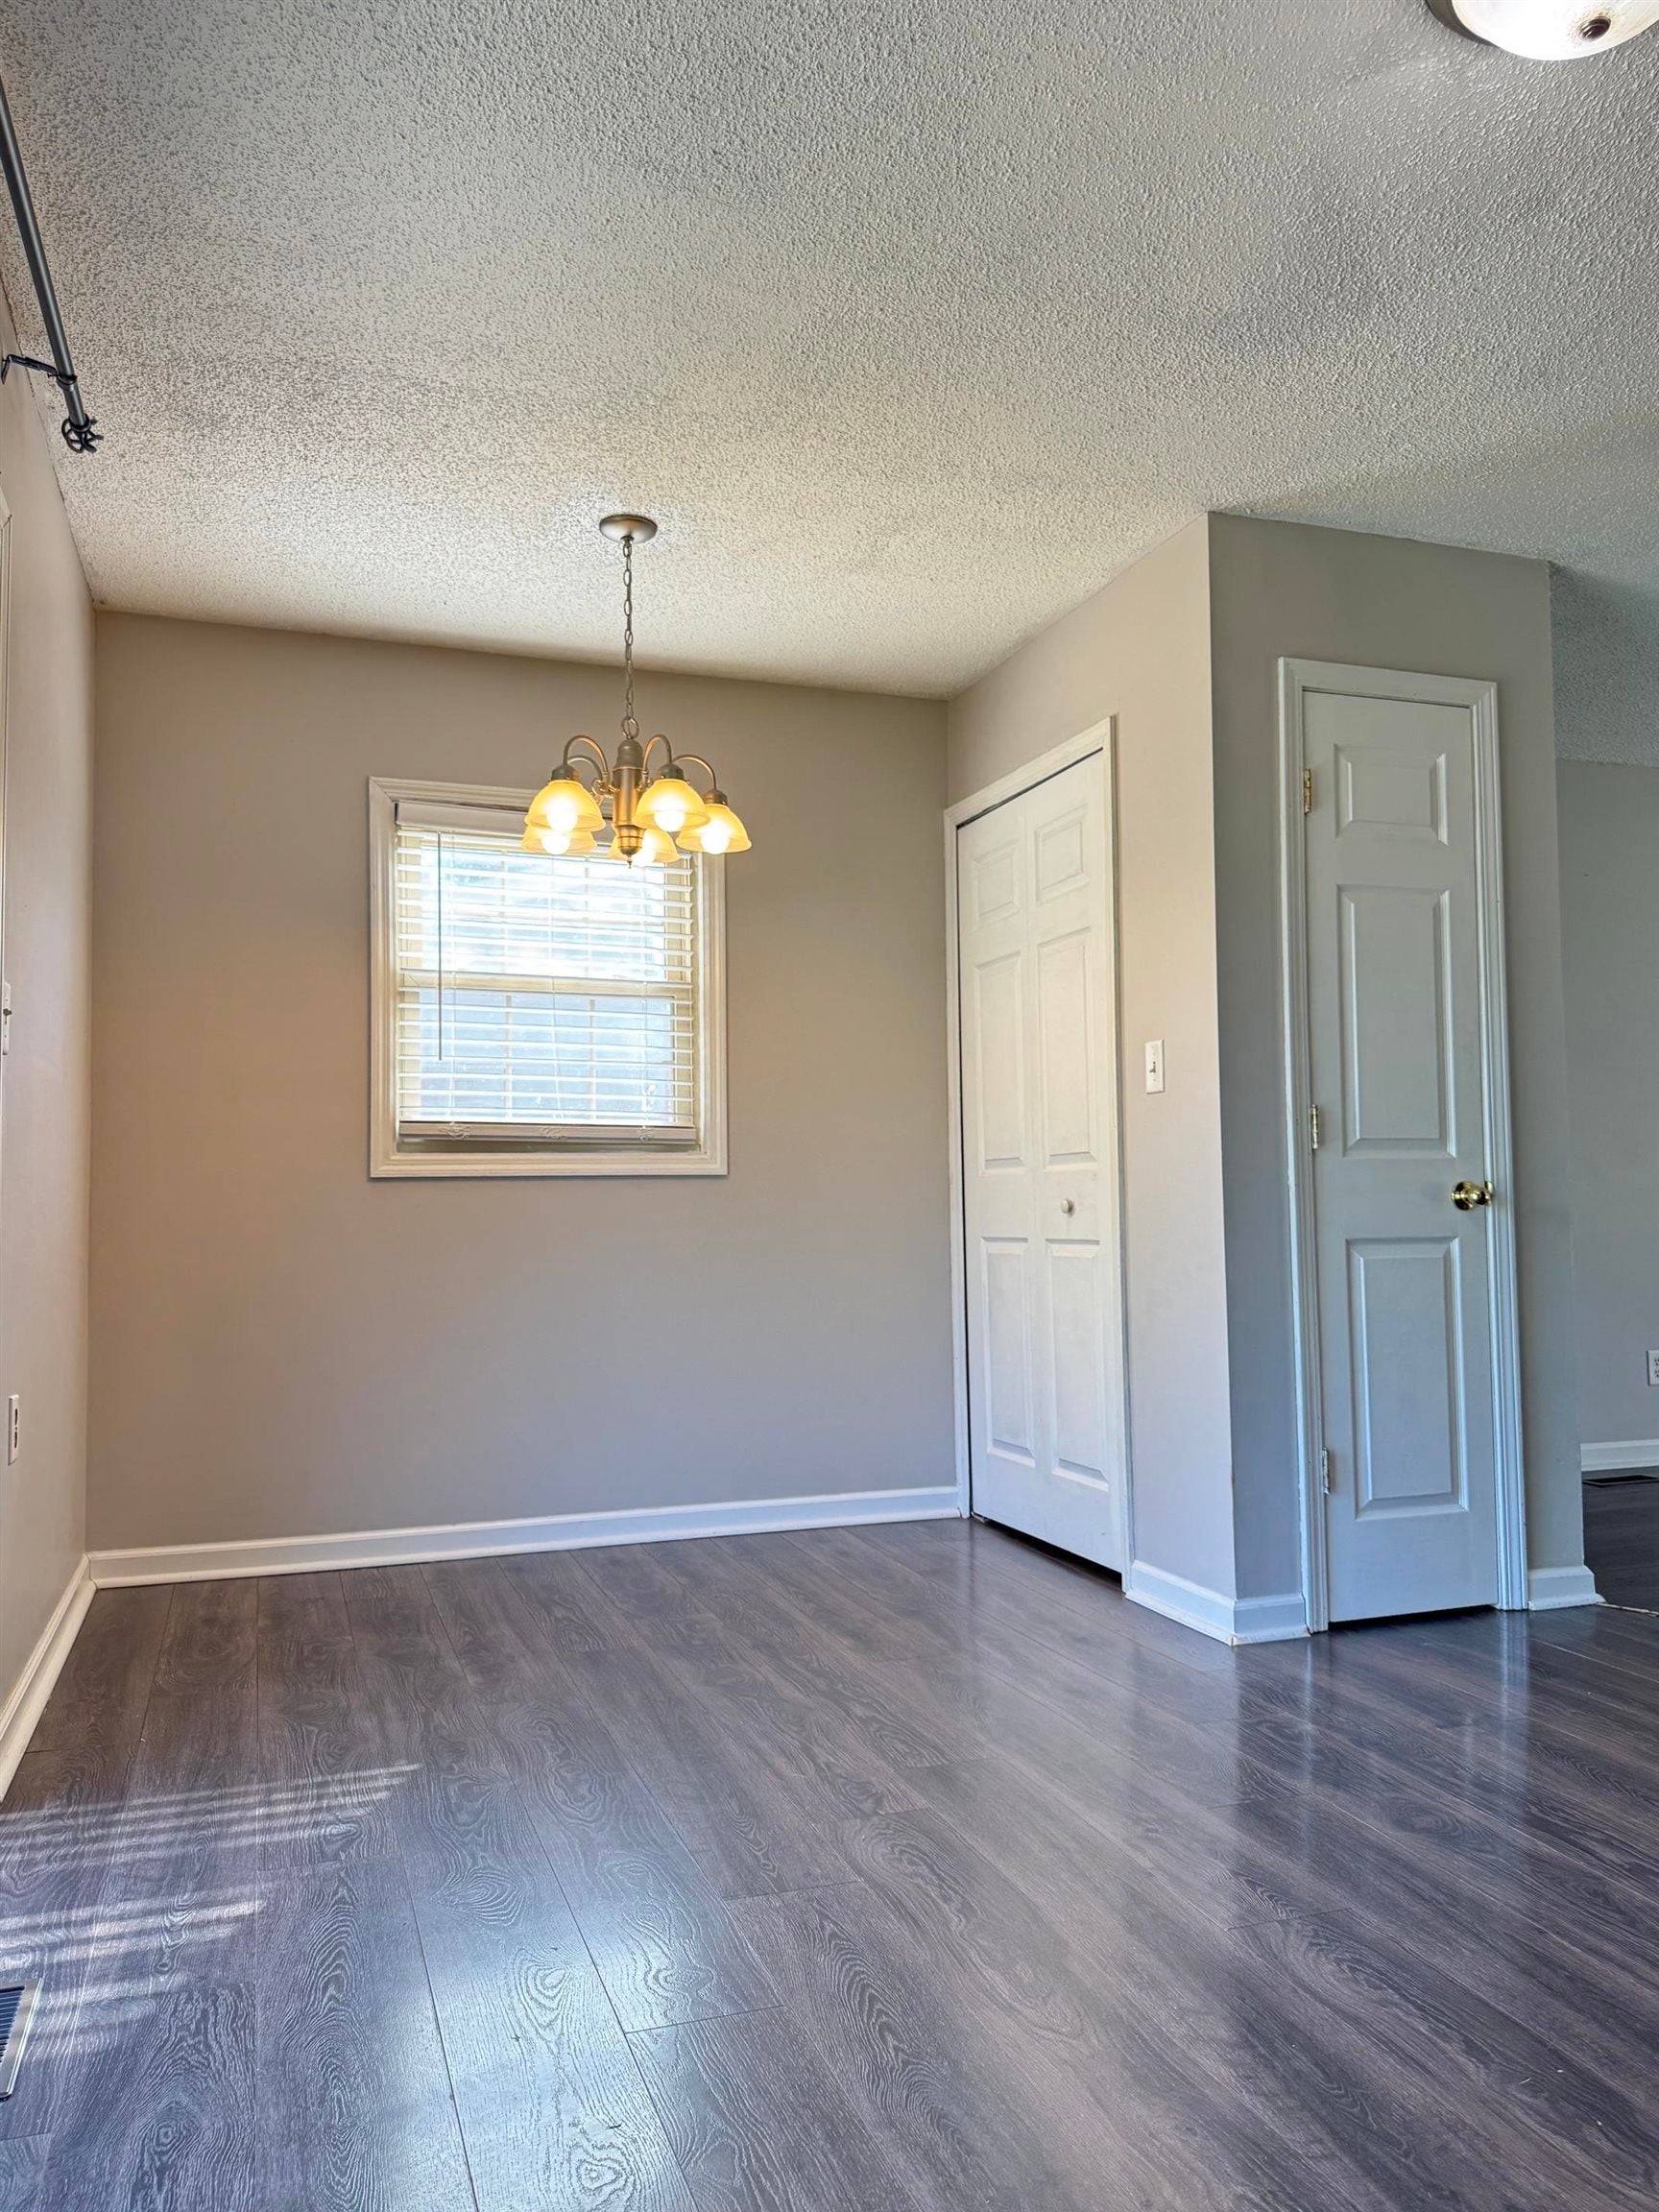
Dining Room 
Level - Main
Kitchen 
Level - Main
Living Room 
Level - Main
Utility Room 
Level - Main
Save
Ask
Tour
Hide
Share
Exterior Features
Construction Details 
Brick
Fencing 
Wood
Roof 
AsphaltShingle
Schools
School District
Unknown
Elementary School
Jefferson
Middle School
South Jr High
High School
South Jr High

Neighborhood & Commute
Source: Walkscore
Save
Ask
Tour
Hide
Share