Save
Ask
Tour
Hide
Share
$179,900
16 Days On Site

1300 Helm Street
Henderson, KY 42420

Single Family Residence|Pending
3
Beds
2
Total Baths
2
Full Baths
1,400
SqFt
$129
/SqFt
1900
Built
County:
Henderson
1300 Helm Street1300 Helm Street1300 Helm Street1300 Helm Street
Save
Ask
Tour
Hide
Share

Mortgage Calculator

Monthly Payment (Est.)

Enter an interest rate to see your estimated monthly payment.
Calculator powered by Showcase IDX, a Constellation1 Company. Copyright ©2026 Information is deemed reliable but not guaranteed.

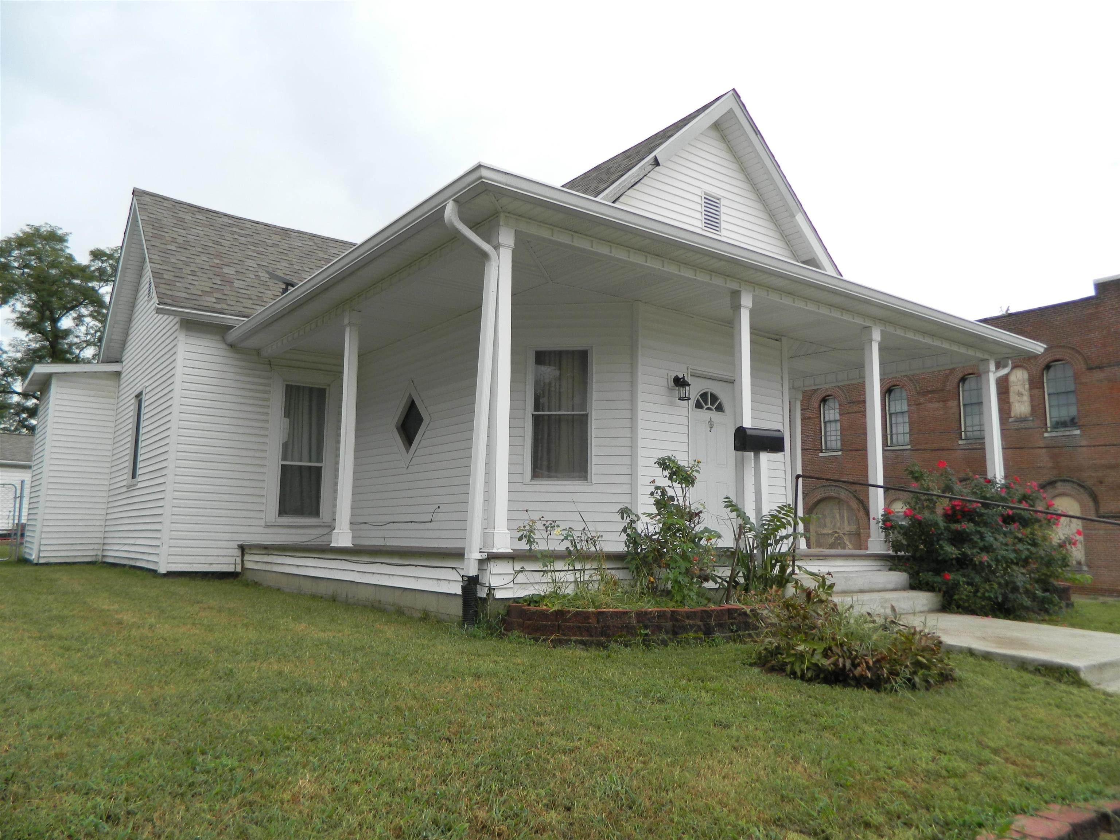
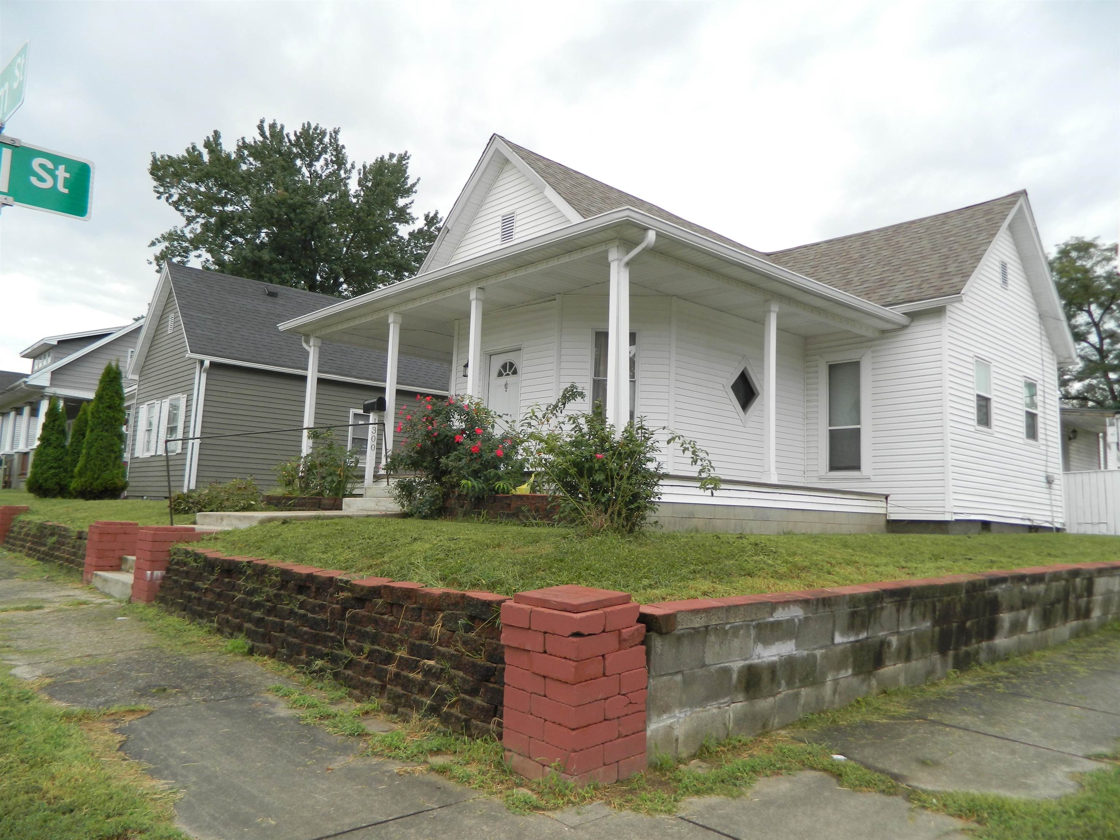
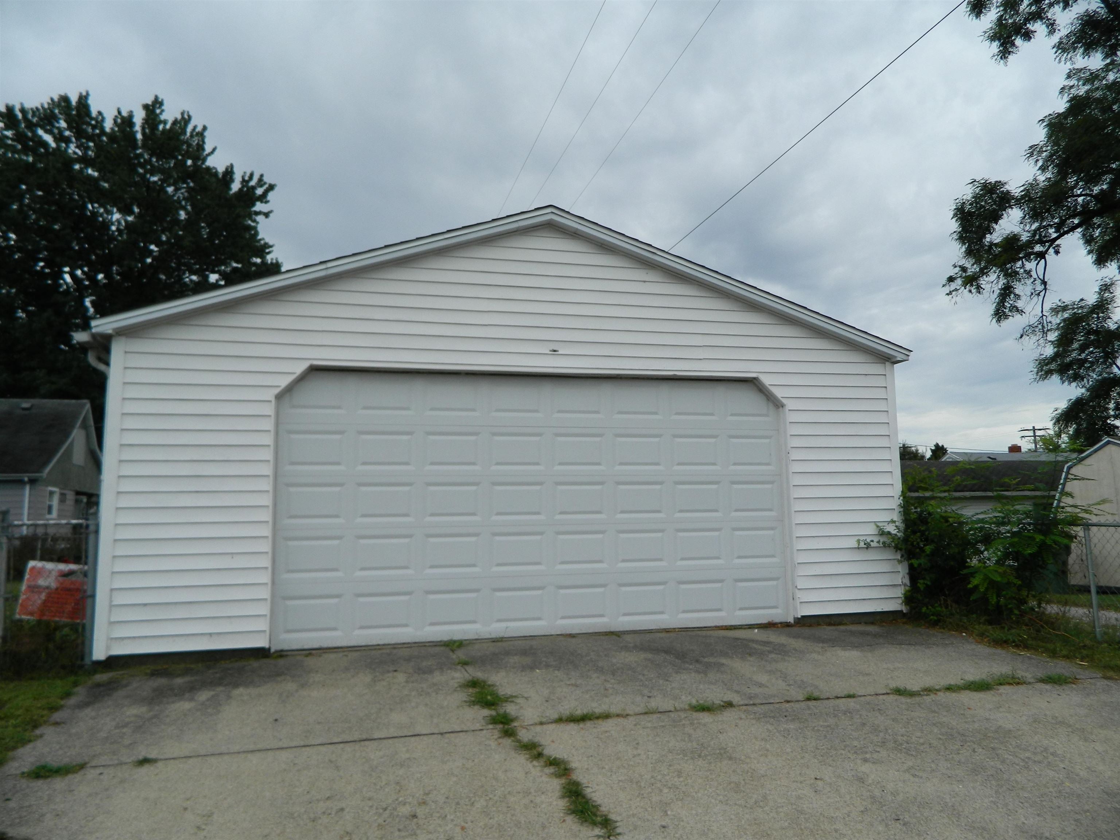
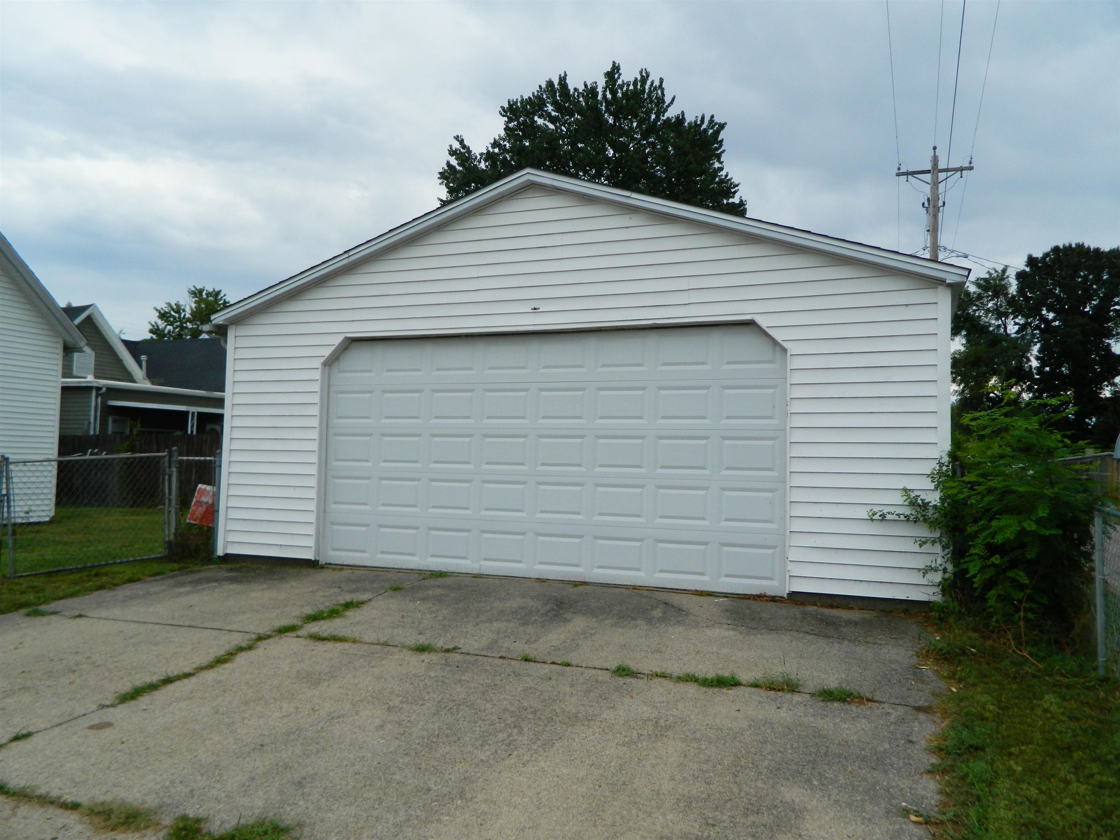
Charm meets character at this turn-of-the-century Henderson gem! Perfectly situated on a corner lot, this 1,400 sq ft Victorian-style home welcomes you with a covered front porch and a second covered side porch - ideal spots to relax and enjoy the neighborhood. Step inside to soaring ceilings over 8 feet tall and beautiful wide woodwork throughout, giving every room an open, airy feel that belies the square footage. The thoughtful layout offers 3 bedrooms and 2 full bathrooms, making it a comfortable fit for a variety of lifestyles. Outside, a 2-car detached garage provides excellent storage and parking, while the small fenced yard offers a private outdoor space to enjoy. Full of historic character and move-in charm, this home is ready for its next chapter. Schedule your showing today!

Save
Ask
Tour
Hide
Share
Listing Snapshot
Price 
$179,900
Days On Site 
16 Days
Bedrooms 
3
Inside Area (SqFt) 
1,400 sqft
Total Baths 
2
Full Baths 
2
Partial Baths 
N/A
Lot Size 
N/A
Year Built 
1900
MLS® Number 
260563
Status 
Pending
Property Tax 
N/A
HOA/Condo/Coop Fees 
N/A
Sq Ft Source 
N/A
Friends & Family
Recent Activity
a week agoListing updated with changes from the MLS®
a week agoStatus changed to Pending
2 weeks agoListing first seen on site
General Features
Garage 
Yes
Garage Spaces 
2
Parking 
ConcreteOff Street
Property Sub Type 
Single Family Residence
Sewer 
Public Sewer
Style 
One Story
Water Source 
Public
Zoning 
City
Interior Features
Appliances 
Electric Water Heater
Cooling 
Central Air
Flooring 
CarpetLaminate
Heating 
Forced Air
Main Level Bedrooms 
3
Bedroom 1 
Bedroom 2 
Bedroom 3 
Kitchen 
Living Room 
Utility Room 
Save
Ask
Tour
Hide
Share
Exterior Features
Construction Details 
Vinyl Siding
Fencing 
Chain Link
Patio And Porch 
Porch
Roof 
Shingle
Schools
School District
Unknown
Elementary School
South Heights
Middle School
North Jr High
High School
North Jr High

Neighborhood & Commute
Source: Walkscore
Save
Ask
Tour
Hide
Share