Save
Ask
Tour
Hide
Share
$234,900
20 Days On Site

2549 Wood Dr.
Henderson, KY 42420

For Sale|Single Family Residence|Active
3
Beds
2
Total Baths
2
Full Baths
1,436
SqFt
$164
/SqFt
1984
Built
County:
Henderson
2549 Wood Dr.2549 Wood Dr.2549 Wood Dr.2549 Wood Dr.
Save
Ask
Tour
Hide
Share

Mortgage Calculator

Monthly Payment (Est.)

Enter an interest rate to see your estimated monthly payment.
Calculator powered by Showcase IDX, a Constellation1 Company. Copyright ©2026 Information is deemed reliable but not guaranteed.

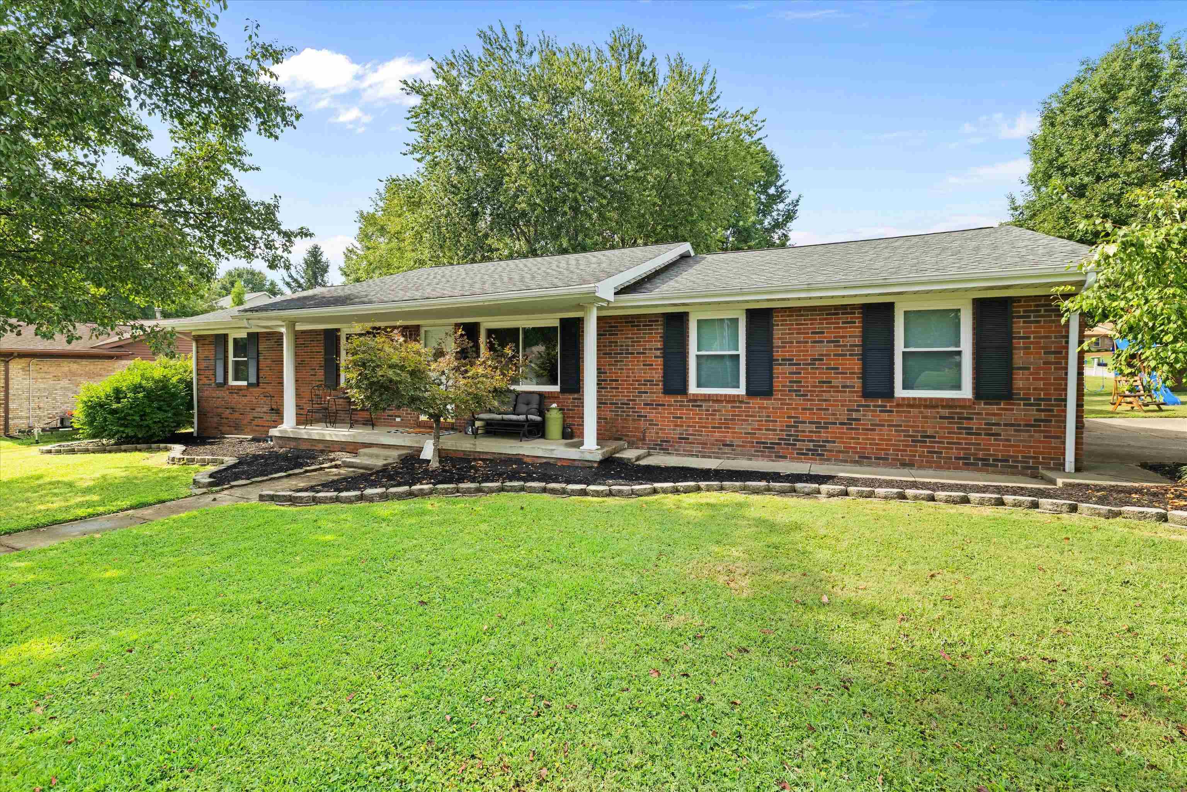
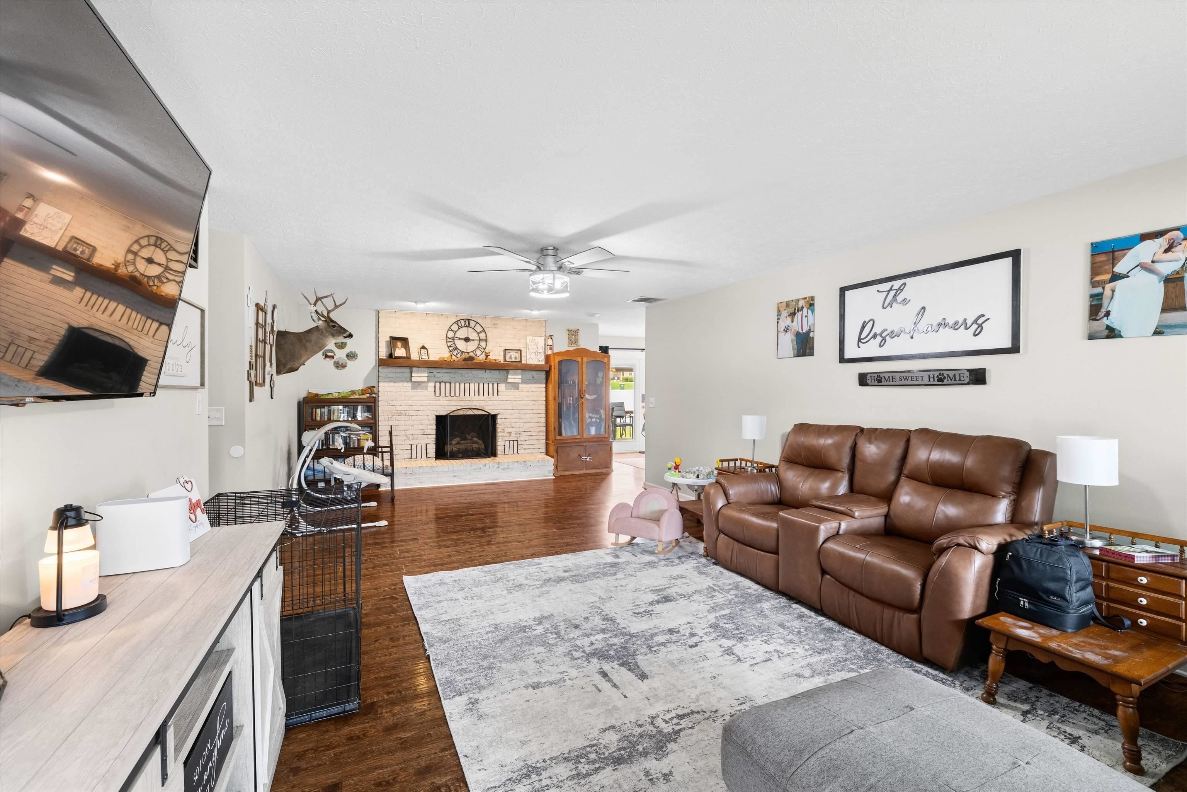
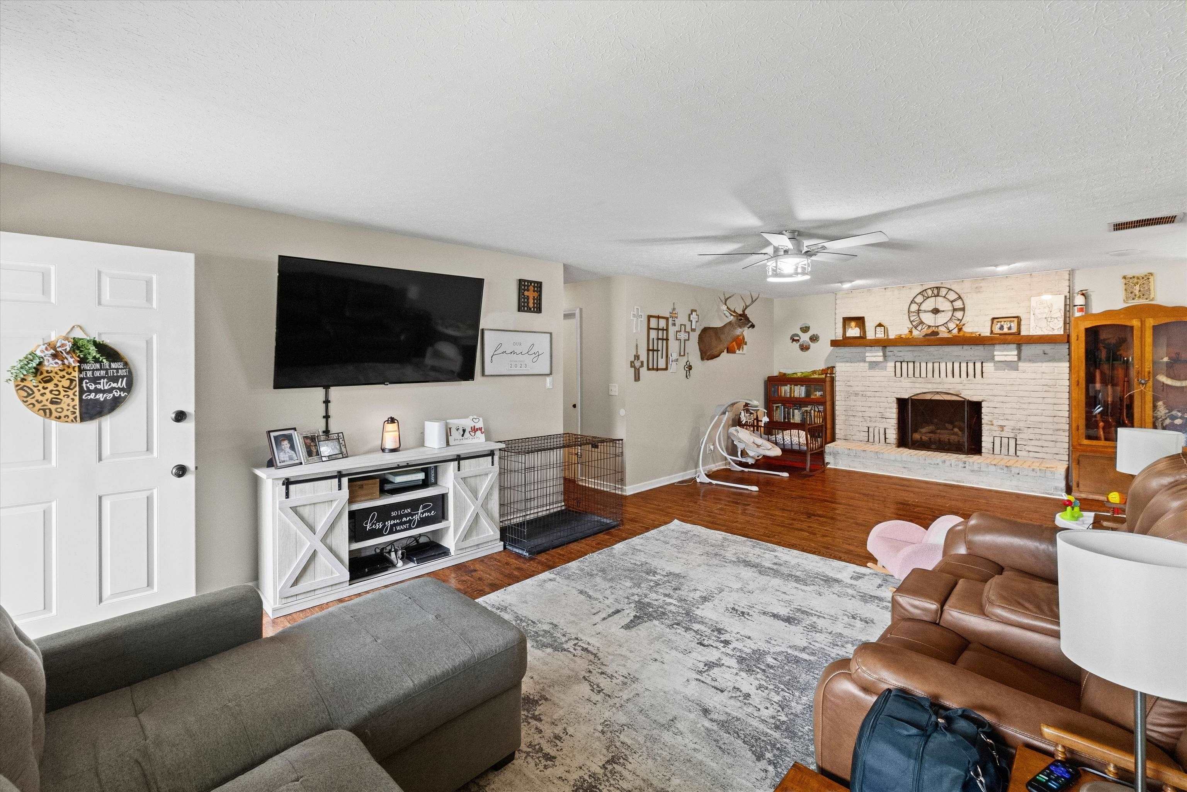
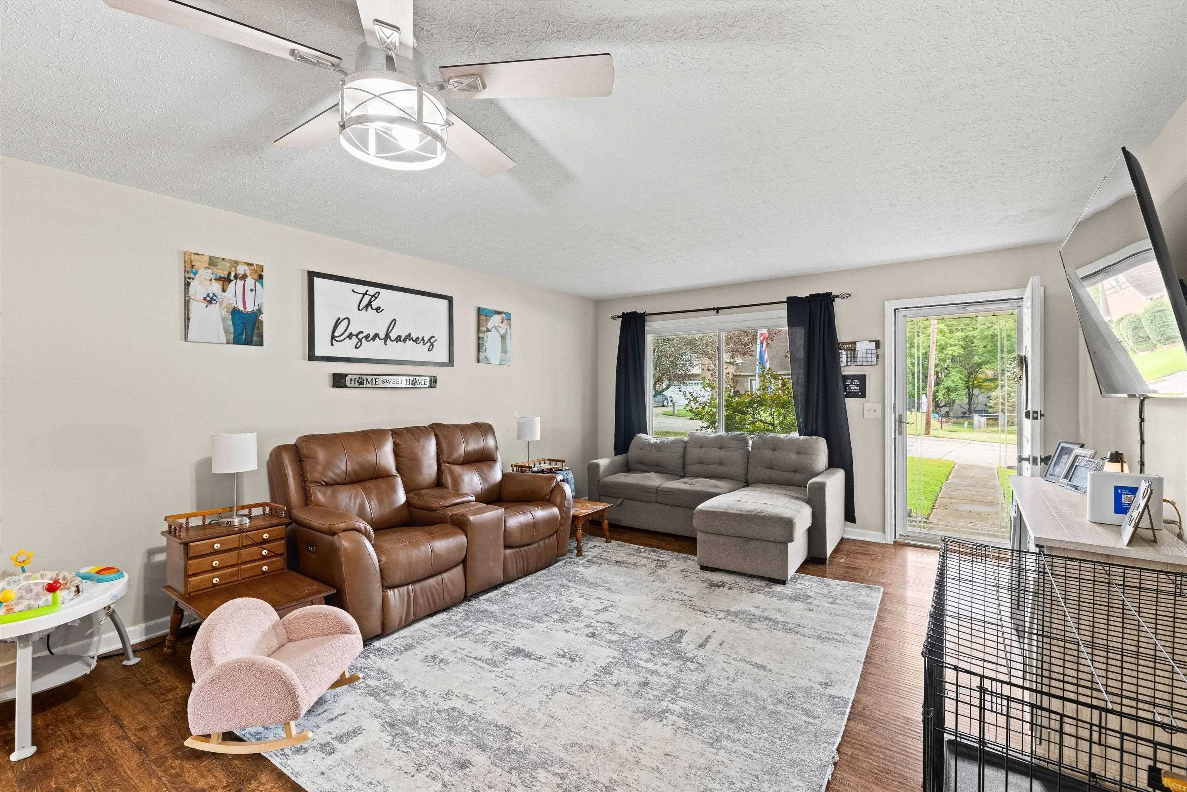
Welcome to 2549 Wood Dr, a beautifully updated single-story brick ranch situated on a prime corner lot. Step inside to find rich, dark brown luxury vinyl plank flooring guiding you through the spacious main living areas, anchored by a cozy gas fireplace in the inviting living room. The home thoughtfully pairs function with comfort, offering three spacious bedrooms, two full bathrooms, and a kitchen equipped with a brand-new dishwasher. Major big ticket updates provide complete peace of mind, including a brand-new HVAC system replaced in 2025 with freshly cleaned ductwork, a durable roof from 2019, and new windows installed in 2024 that come with a transferable 1-year warranty. Outdoors, the property excels with a massive back deck made for entertaining, opening up to a backyard fully enclosed by a newly installed vinyl privacy fence. Complete with an attached two-car garage, this move-in-ready property delivers classic curb appeal and effortless main-level living.

Save
Ask
Tour
Hide
Share
Listing Snapshot
Price 
$234,900
Days On Site 
20 Days
Bedrooms 
3
Inside Area (SqFt) 
1,436 sqft
Total Baths 
2
Full Baths 
2
Partial Baths 
N/A
Lot Size 
N/A
Year Built 
1984
MLS® Number 
260560
Status 
Active
Property Tax 
N/A
HOA/Condo/Coop Fees 
N/A
Sq Ft Source 
N/A
Friends & Family
Recent Activity
5 days agoListing updated with changes from the MLS®
6 days agoPrice changed to $234,900
3 weeks agoStatus changed to Active
3 weeks agoListing first seen on site
General Features
Garage 
Yes
Garage Spaces 
2
Parking 
ConcreteOff Street
Property Sub Type 
Single Family Residence
Sewer 
Public Sewer
Style 
One Story
Water Source 
Public
Interior Features
Cooling 
Central Air
Fireplace Features 
Gas
Flooring 
CarpetTileVinyl
Heating 
Forced Air
Main Level Bedrooms 
3
Window Features 
Window Coverings
Save
Ask
Tour
Hide
Share
Exterior Features
Construction Details 
Brick
Patio And Porch 
Porch
Roof 
Shingle
Windows/Doors 
Window Coverings
Schools
School District
Unknown
Elementary School
Bend Gate
Middle School
South Jr High
High School
South Jr High

Neighborhood & Commute
Source: Walkscore
Save
Ask
Tour
Hide
Share