


430 Tidwell DriveHenderson, KY 42420
Mortgage Calculator
Monthly Payment (Est.)
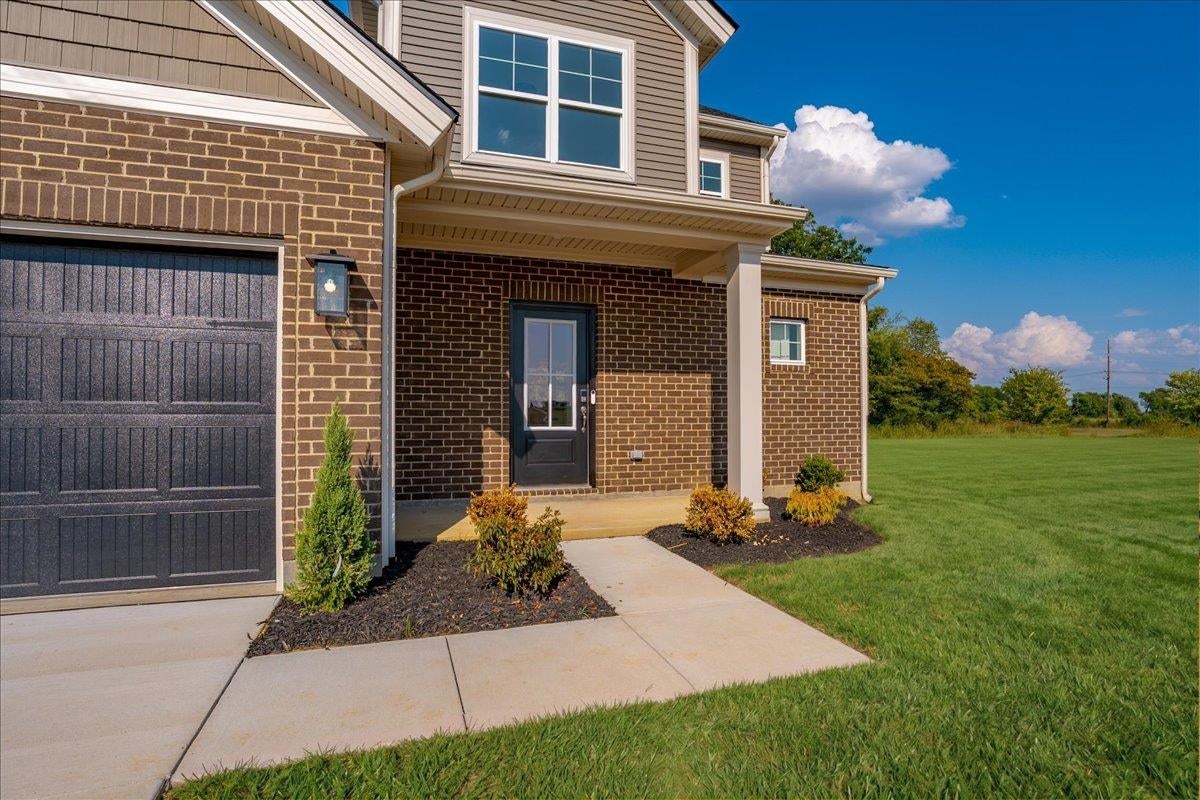
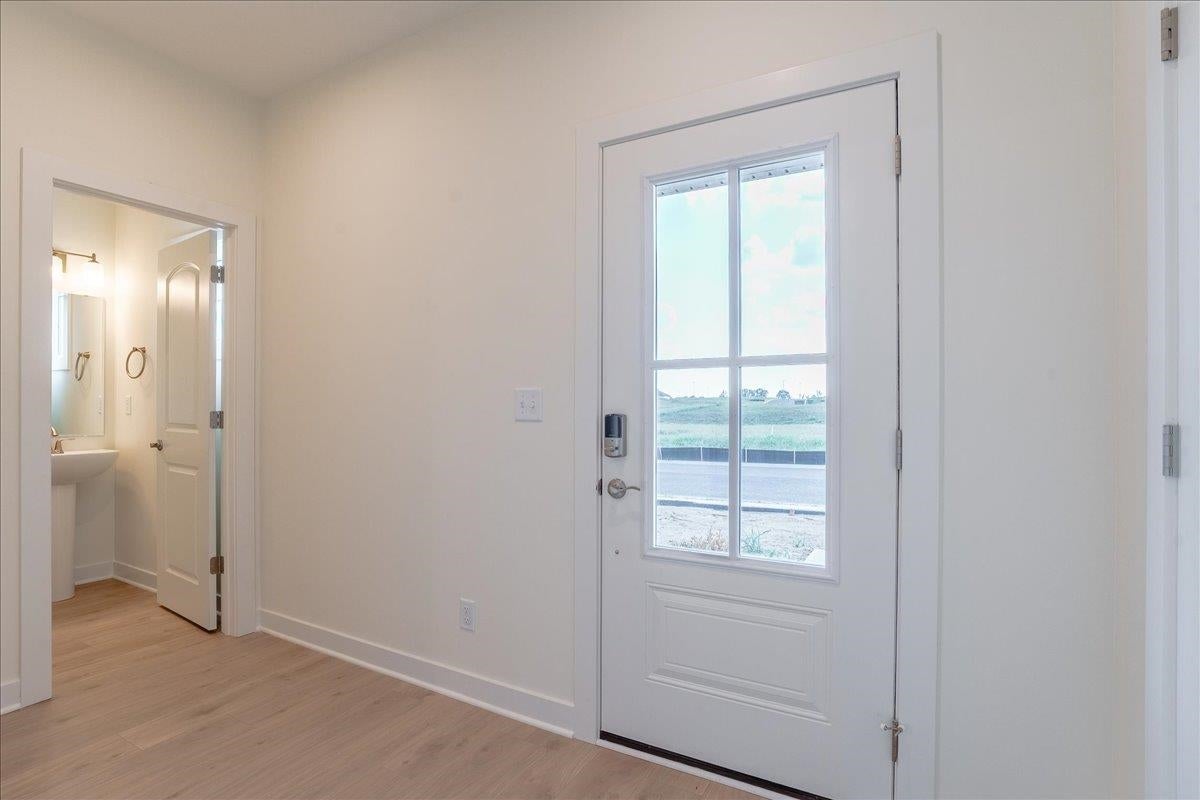
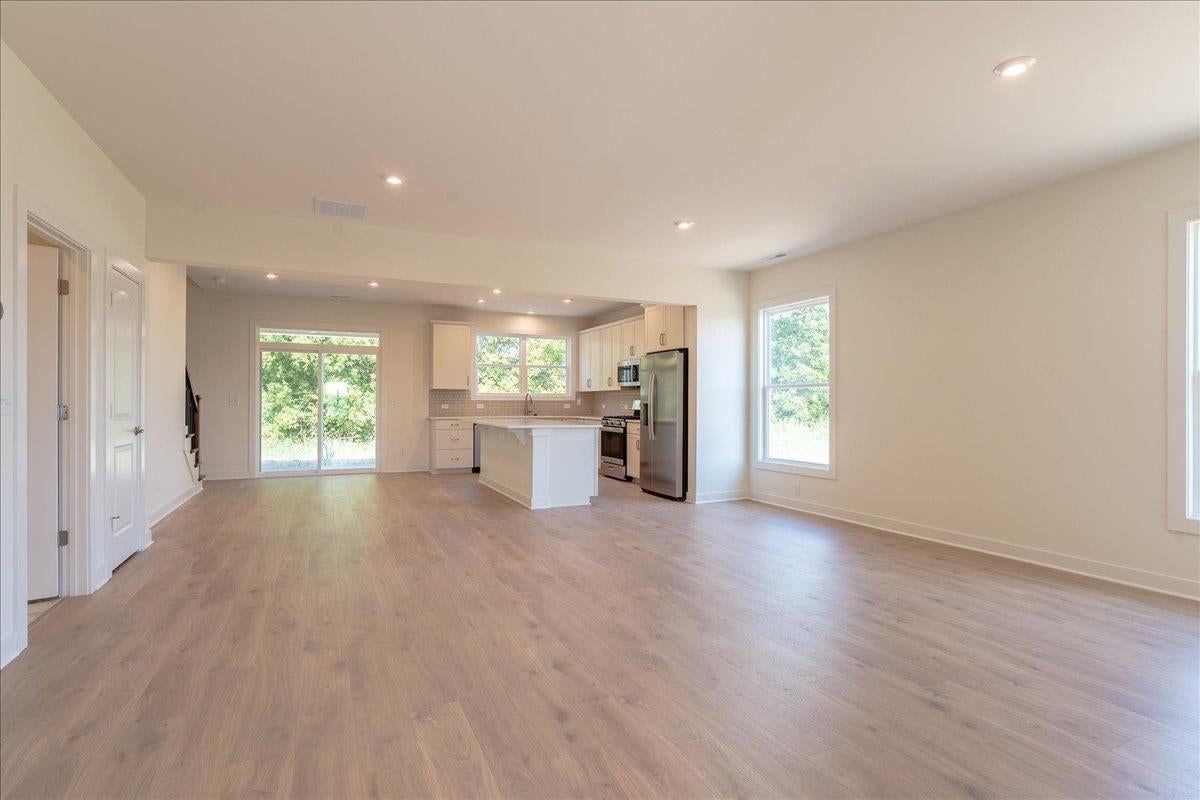
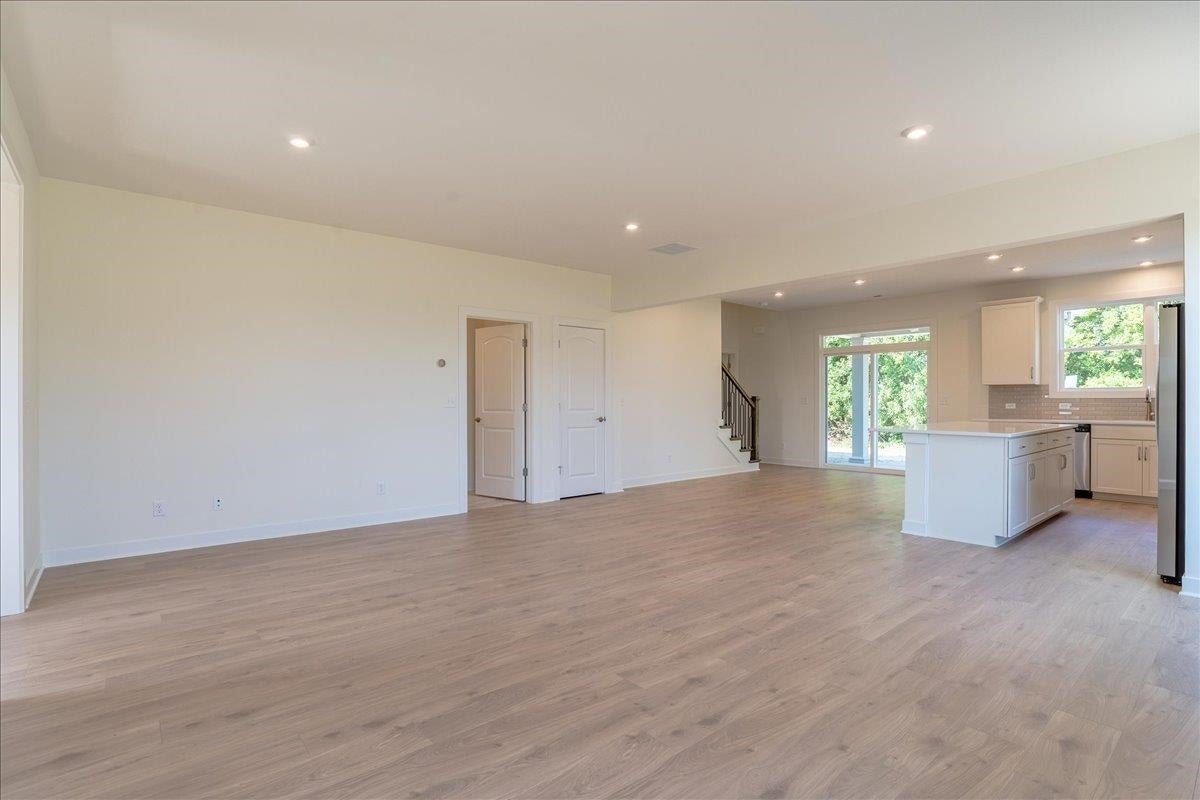
Enter an interest rate to see your estimated monthly payment.Beautiful curb appeal and welcoming foyer to greet guests into your new Jagoe home! Inside you will notice the 9' ceilings, appealing Revwood flooring, as you enter into the open concept living area that will make your life much easier! Natural light flowing from the ample windows, awesome conversation area for family and guests adds appeal to this area. The kitchen is what every chef desires with the gas range, and stainless steel appliances, granite countertops, an island for quick meals and a dining area. Large pantry for storage. The primary suite is on the main floor with privacy and all the amenities. Upstairs are three bedrooms each with walk in closets. The secondary bathroom is complete with double bowl vanities. There is an upstairs loft designed with the children in mind for their activities and enjoyment. There is a two car attached garage, covered patio for enjoyment, beautiful lot has tree line at rear of home and this home is ready to move into! You'll love the Energy Smart and Tech Smart features! Low 5.75% interest rate through Acrisure Mortgage with a 30 year government loan. Buyers receive up to $2500. in Closing Costs. What are you waiting for...you owe it to yourself!
| a week ago | Listing updated with changes from the MLS | |
| a month ago | Price changed to $439,800 | |
| 2 months ago | Status changed to Active | |
| 2 months ago | Listing first seen on site |