


3420 Chur DriveMadisonville, KY 42431

Mortgage Calculator
Monthly Payment (Est.)
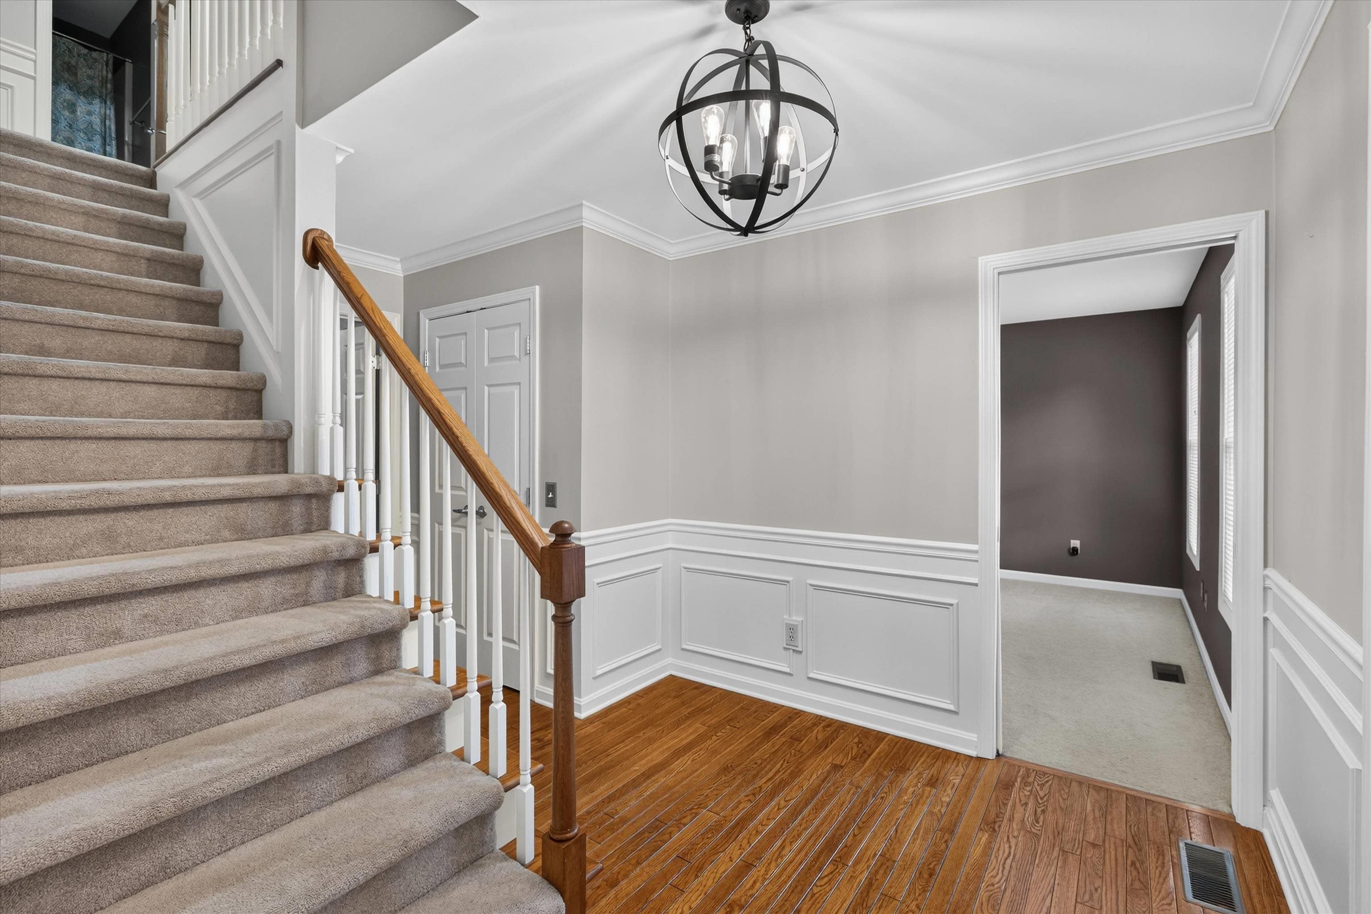
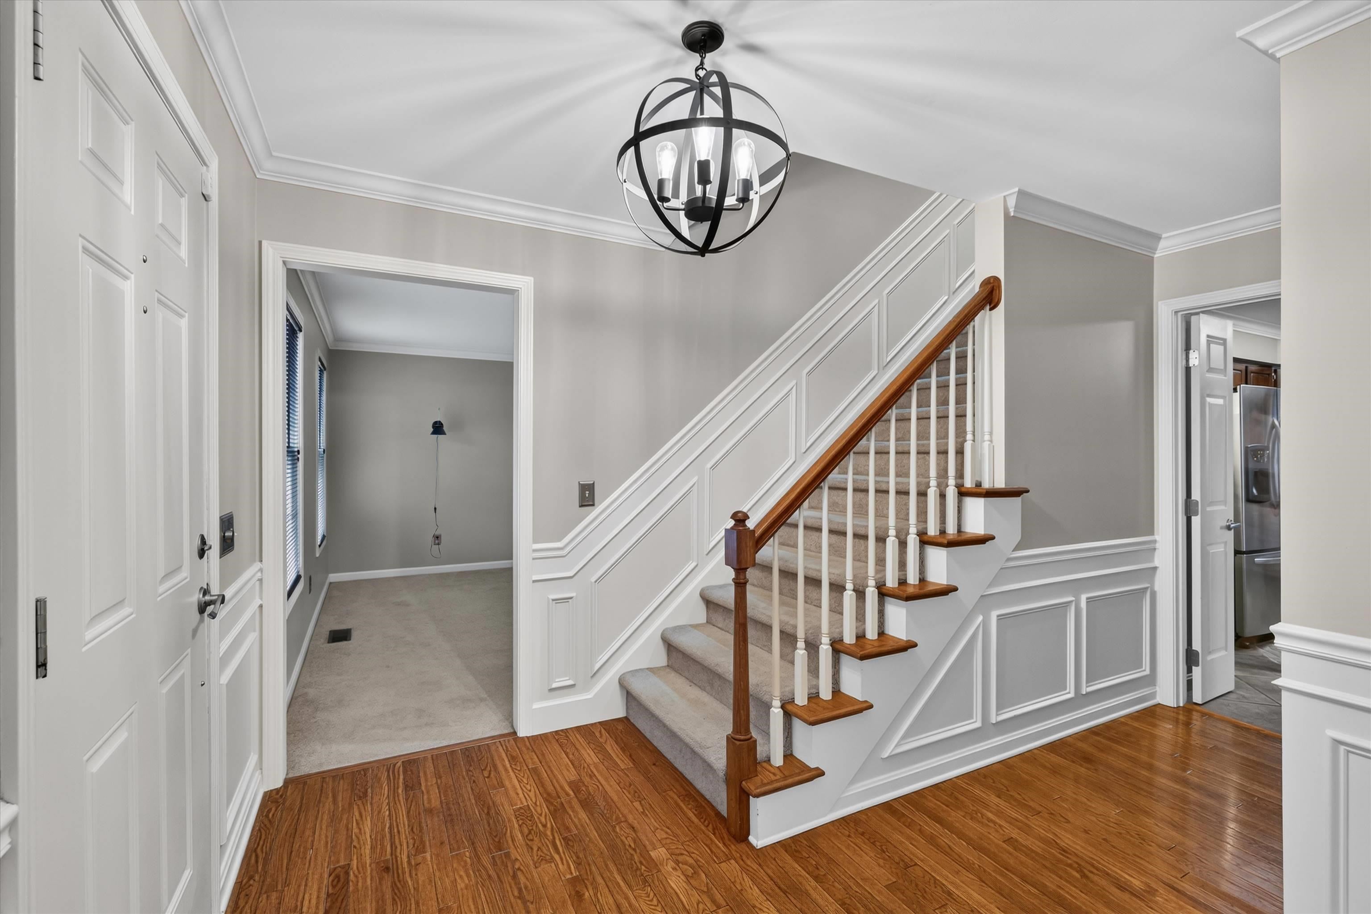
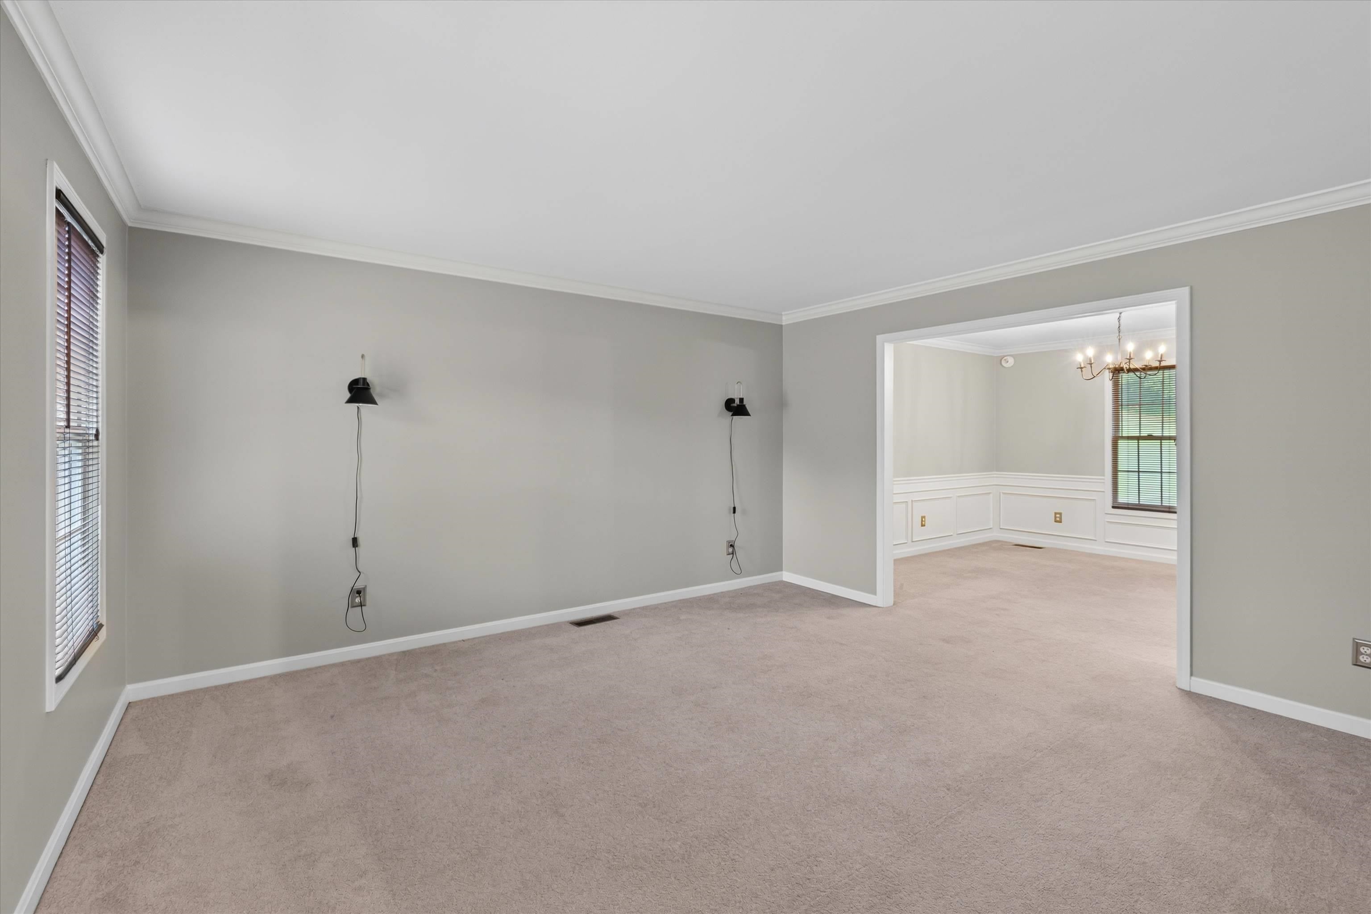
Enter an interest rate to see your estimated monthly payment.Welcome home to this impressive stately all-brick residence, where timeless craftsmanship, generous living spaces, and beautiful architectural details come together to create a truly special property. Offering 4–5 bedrooms and 4 full bathrooms, this home provides an abundance of space and flexibility for comfortable everyday living, entertaining, working from home, or accommodating guests. Step inside and immediately appreciate the character found throughout, highlighted by gorgeous custom built-ins that add both beauty and functionality to the living spaces. Spacious rooms and a versatile floor plan provide endless possibilities, while the potential fifth bedroom could easily serve as a home office, guest suite, hobby room, or additional living area. The walk-out basement expands the home's living and entertaining possibilities even further, offering convenient access to the backyard and plenty of room to create the perfect gathering space, recreation area, or private retreat. Outside, the covered back deck is sure to become a favorite destination. Whether enjoying your morning coffee, relaxing at the end of the day, or entertaining family and friends, this inviting outdoor space allows you to enjoy the surroundings in comfort. With its classic all-brick exterior, 4 full bathrooms, flexible 4–5 bedroom layout, beautiful built-ins, walk-out basement, and covered outdoor living space, this distinguished home offers the character and room today's buyers are searching for. A wonderful combination of traditional elegance, functionality, and timeless appeal awaits!
| a month ago | Listing updated with changes from the MLS | |
| 2 months ago | Listing first seen on site |