


2346 Balmoral Dr.Henderson, KY 42420
Mortgage Calculator
Monthly Payment (Est.)
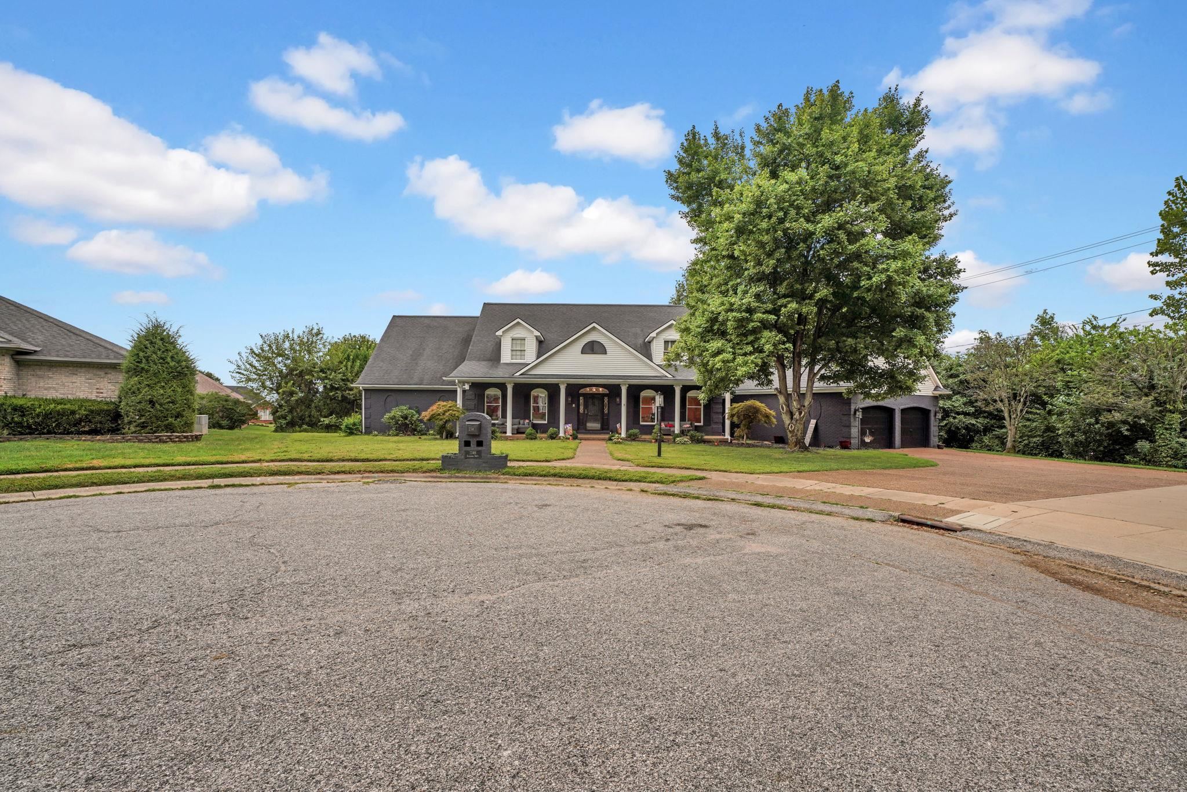
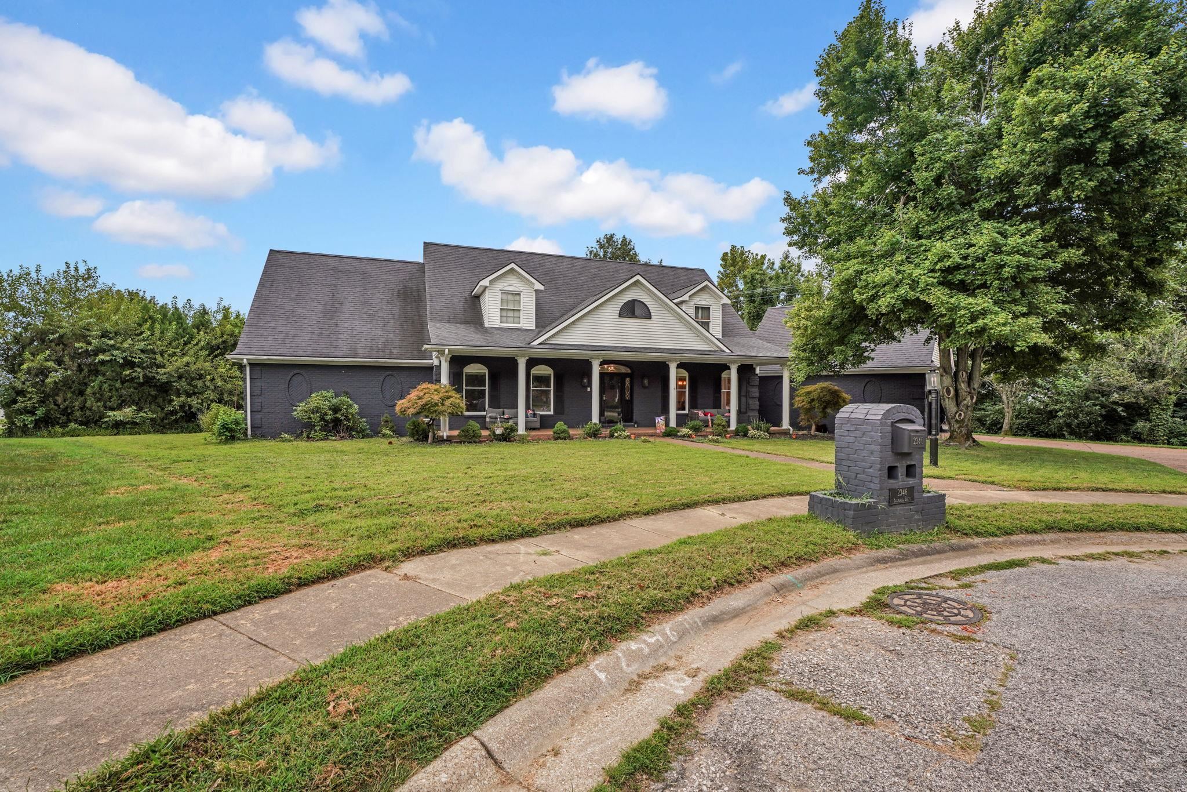
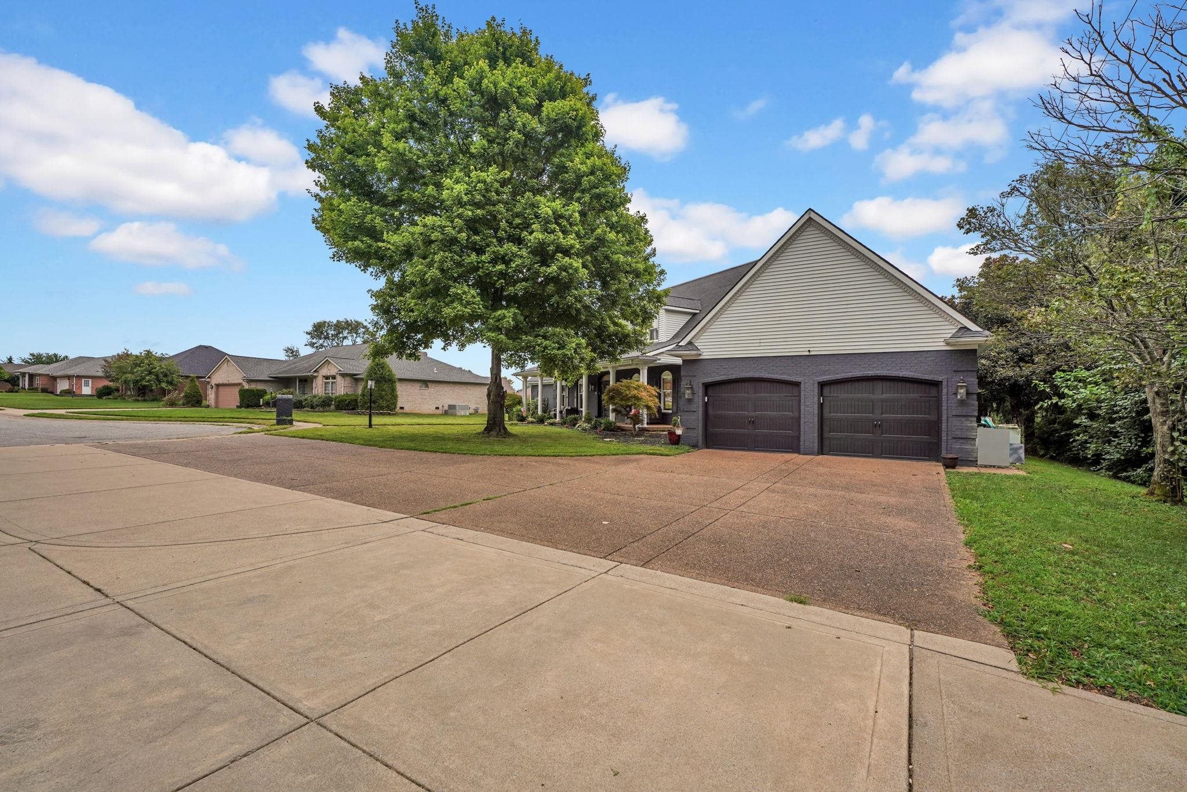
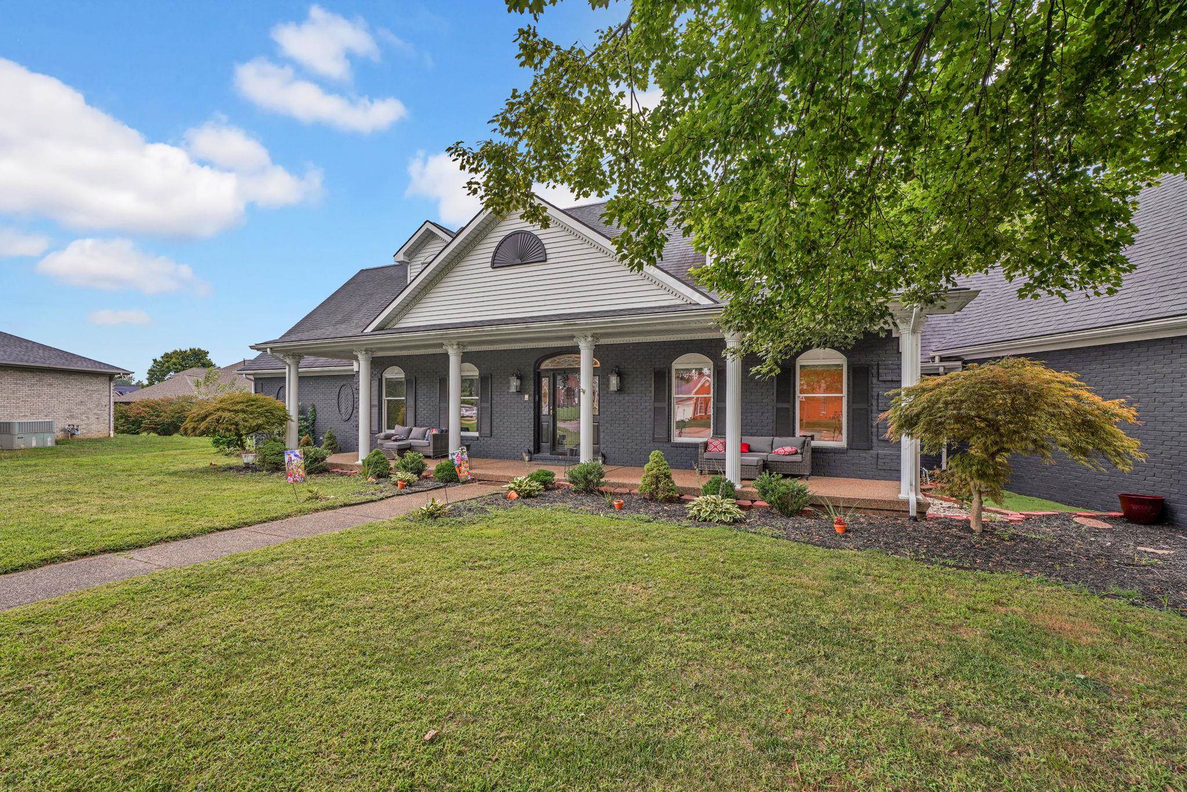
Enter an interest rate to see your estimated monthly payment.Welcome to this impressive approximately 3,300-square-foot home located on a cul-de-sac in Henderson. Offering 5 bedrooms, 3 full bathrooms, and 2 half bathrooms, this spacious residence features large rooms and plenty of space for everyday living and entertaining. A welcoming front porch leads into a grand foyer with soaring ceilings, with a formal living room or office on one side and a formal dining room on the other. Recently updated flooring adds a fresh touch throughout the home. The main living area features an updated tiled fireplace and convenient wet bar. The spacious kitchen offers brand-new granite countertops, stainless steel appliances, room for a dining table, and a pantry for extra storage. The main level also includes a study and a private owner's suite with a sitting area, walk-in closet, and full bathroom. Upstairs, you'll find an additional ensuite bedroom with a walk-in closet and private bath, along with two more spacious bedrooms, a full bathroom, additional sitting space, and a large storage room. One of the standout features is the expansive enclosed sunroom stretching approximately 50 feet across the back of the home. With multiple living and sitting areas, a formal living room, updated flooring, fireplace, wet bar, spacious kitchen, and generous storage, this Henderson home has so much to offer.
| 4 weeks ago | Listing updated with changes from the MLS | |
| 2 months ago | Listing first seen on site |