


517 Cherry StreetHenderson, KY 42420
Mortgage Calculator
Monthly Payment (Est.)
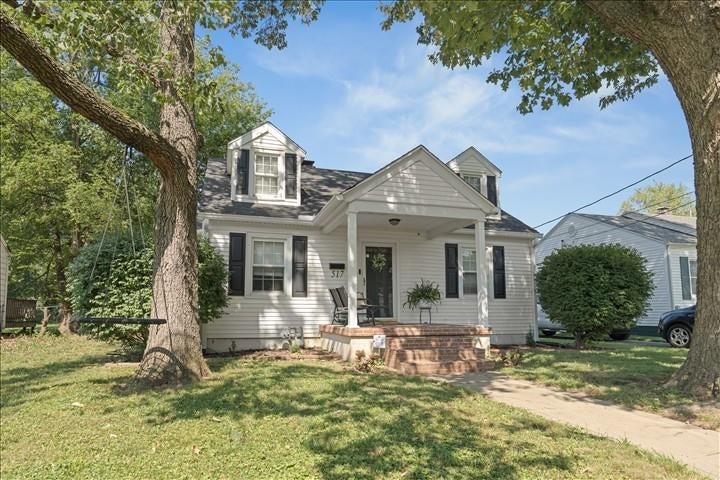
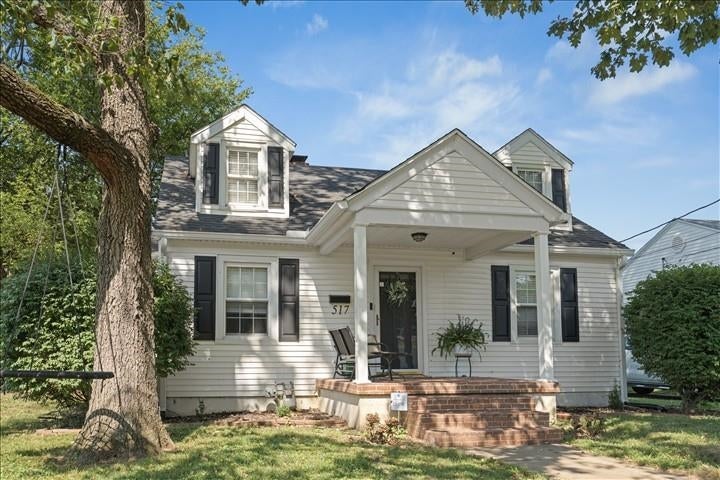
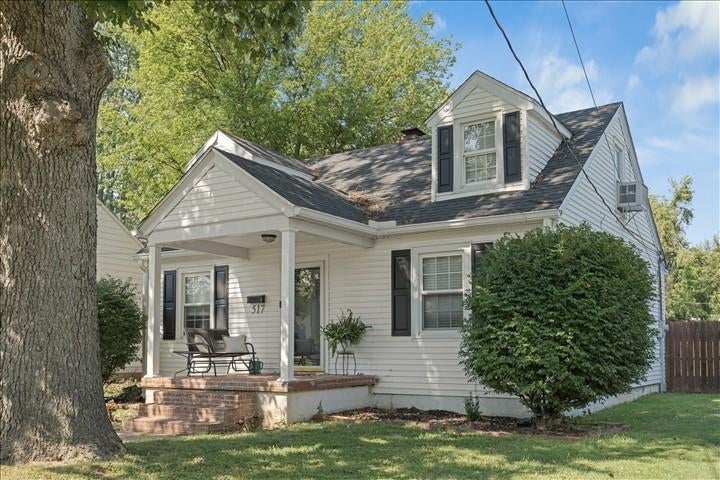
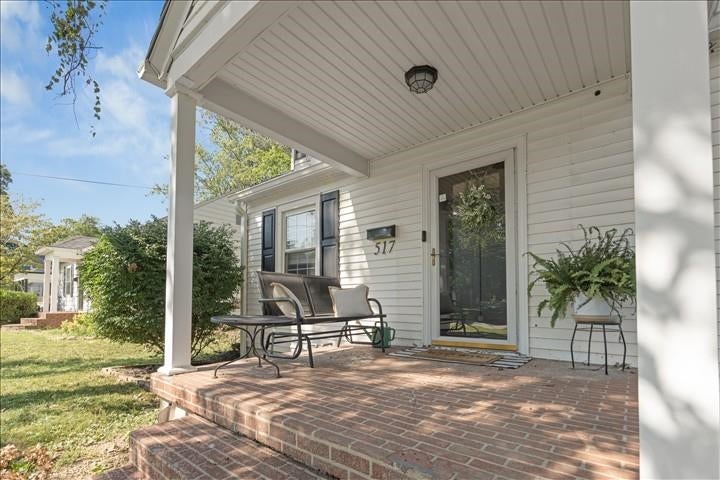
$1,140Conveniently located near downtown Henderson, this spacious home offers over 1,522 sq. ft. of above-ground living space PLUS a finished basement with approximately 870 additional sq. ft.—giving you plenty of room to spread out, entertain, work from home, or create additional living space. This home has a totally updated kitchen with stainless steel appliances, new cabinetry and an island. Designated laundry area is on the main level. along with 2 bedrooms and 2 full bathrooms, while the upper level offers 2 additional bedrooms and a half bath. The finished basement adds even more versatility with an additional bedroom, family room, dining area and storage space, providing endless possibilities to fit your needs. Enjoy the privacy of the fully fenced backyard and the convenience of an added 2-car detached garage with alley access. Numerous updates have been completed within the last 3 years, including: New HVAC system; Completely remodeled main bathroom; Numerous additional updates throughout the home; Concrete and electrical added to the garage; New gutters installed last year and freshly painted throughout. Original hardwood flooring makes this home timeless. With its central location, generous living space, finished basement, fenced backyard, and numerous recent improvements, this home offers space, convenience, and value in the heart of Henderson. Come see all this home has to offer!
| 2 weeks ago | Listing updated with changes from the MLS® | |
| 2 weeks ago | Status changed to Pending | |
| 2 weeks ago | Price changed to $249,900 | |
| 2 weeks ago | Listing first seen on site |