


1046 N Forest OakHenderson, KY 42420
Mortgage Calculator
Monthly Payment (Est.)
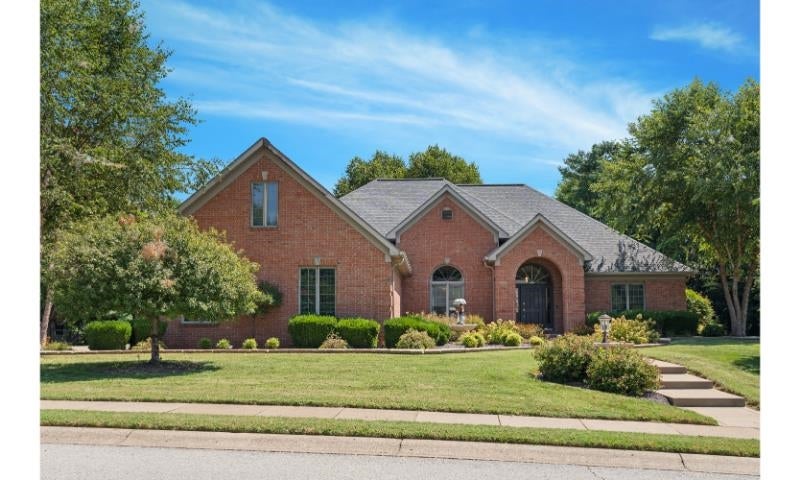
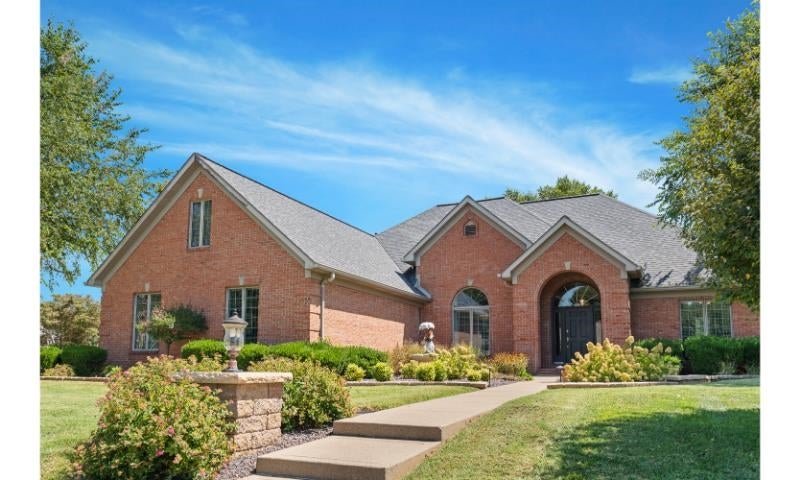
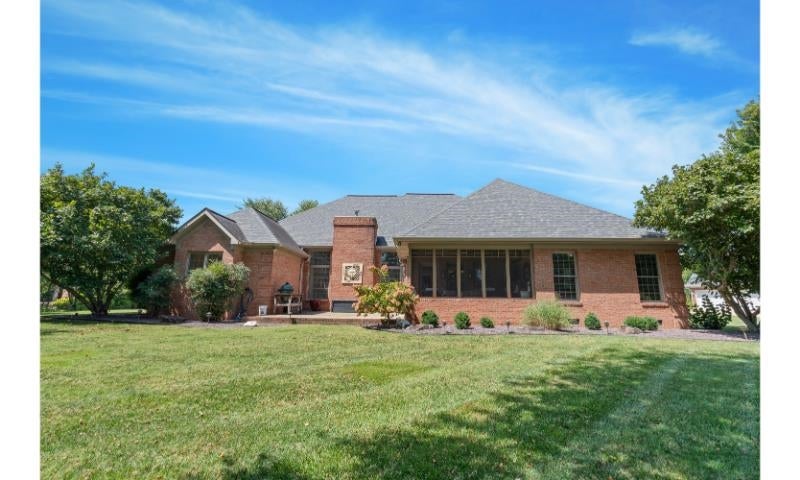
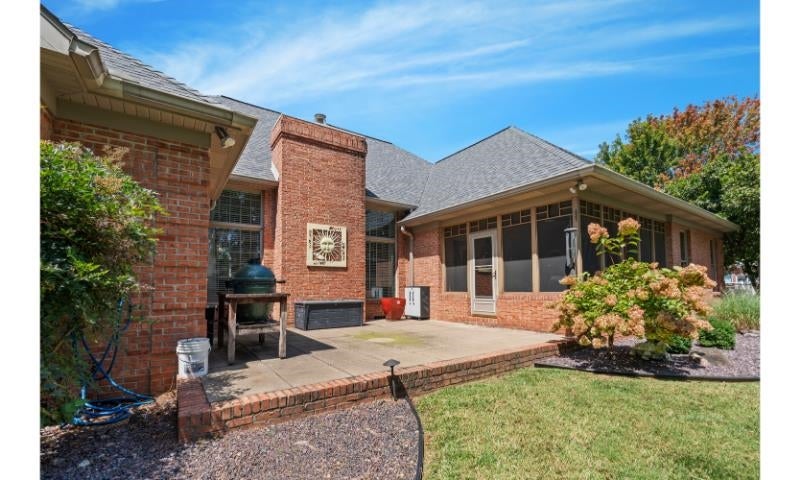
Enter an interest rate to see your estimated monthly payment.Country Club Living at Its Finest! Welcome to this beautifully appointed 3-bedroom, 2½-bath home offering exceptional country club living with thoughtful details throughout. The property features a 2-car garage plus a separate golf cart garage, along with beautiful landscaping and a tree-lined backyard with an electric fence. Step through the front door into a stunning formal dining room and grand foyer, leading into the spacious living room with 12-foot ceilings and elegant crown molding. The eat-in kitchen is designed for both everyday living and entertaining, featuring a large bar island, stainless steel appliances, and a convenient coffee/wine bar. Just off the kitchen, enjoy the screened-in covered patio that leads to a dedicated grilling porch. The primary suite offers three walk-in closets and a luxurious jetted Jacuzzi tub. The home also provides abundant storage throughout. Split floor plan that separates the primary from the other bedrooms. Above the garage, a versatile bonus room offers endless possibilities and can easily serve as a 4th bedroom, home office, media room, or additional living space. The heated garage is an added bonus, plus Swiss Track flooring for a polished and functional finish. With its impressive ceilings, spacious layout, abundant storage, exceptional outdoor living spaces, and country club lifestyle, this home truly has it all.
| 8 hours ago | Listing updated with changes from the MLS | |
| 23 hours ago | Price changed to $499,900 | |
| 2 months ago | Status changed to Active | |
| 2 months ago | Listing first seen on site |