


2974 Briarcliff TrailHenderson, KY 42420
Mortgage Calculator
Monthly Payment (Est.)
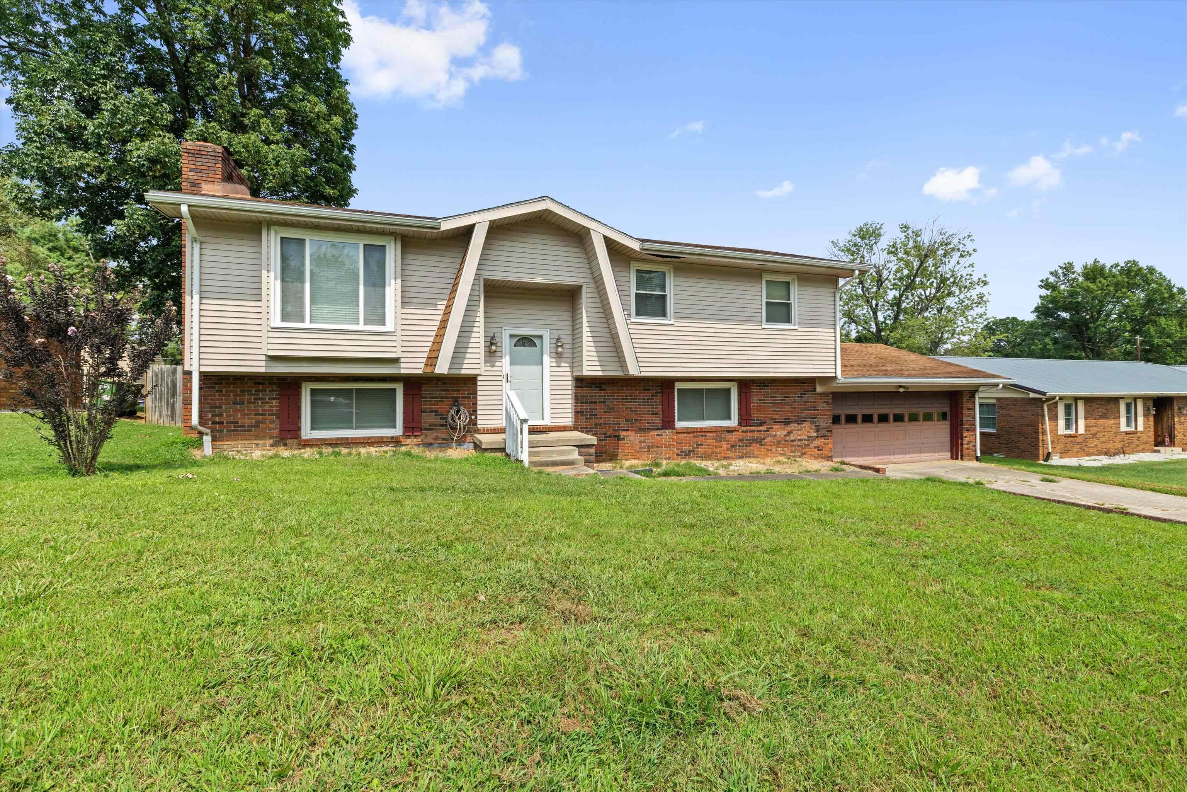
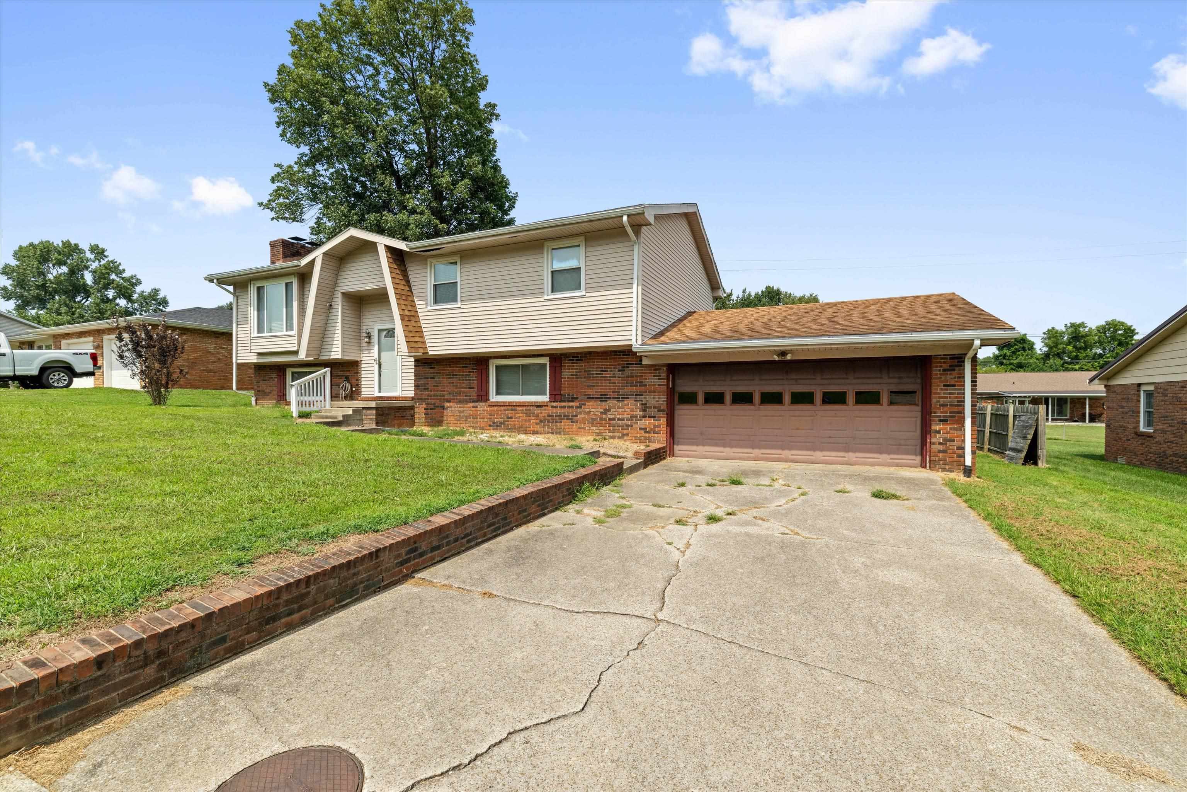
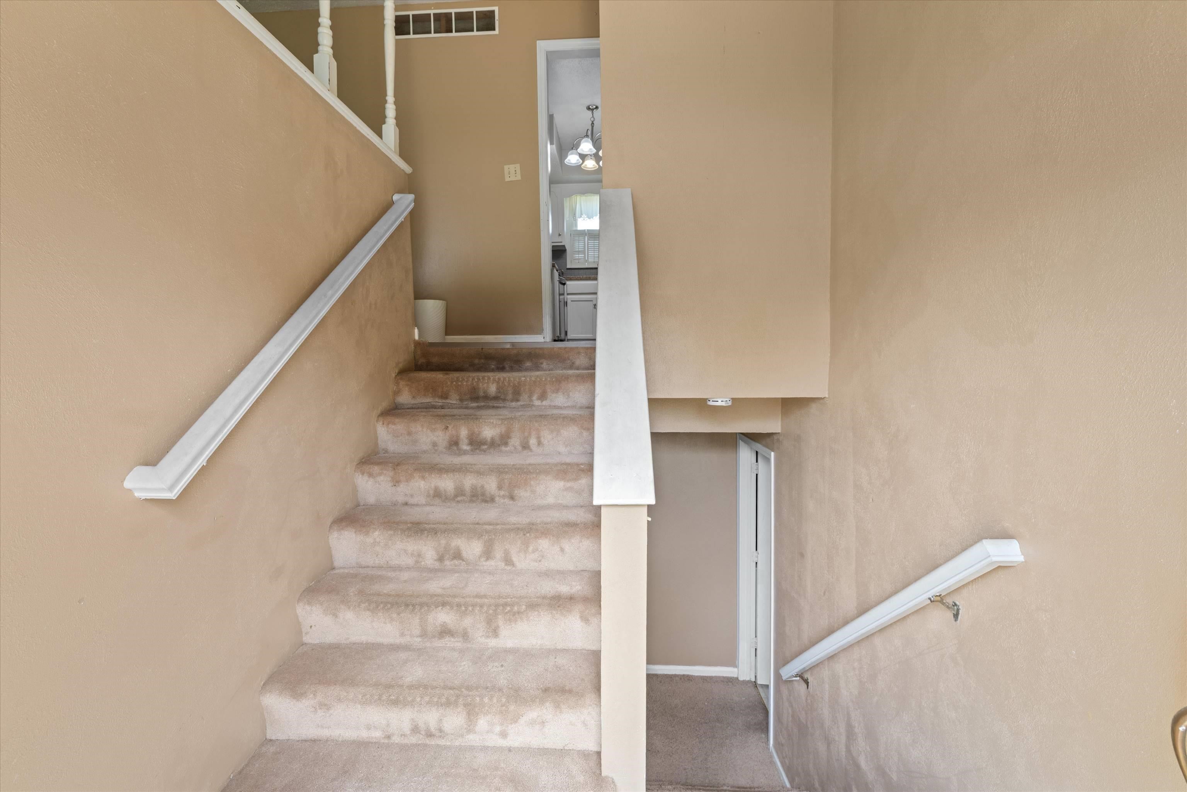
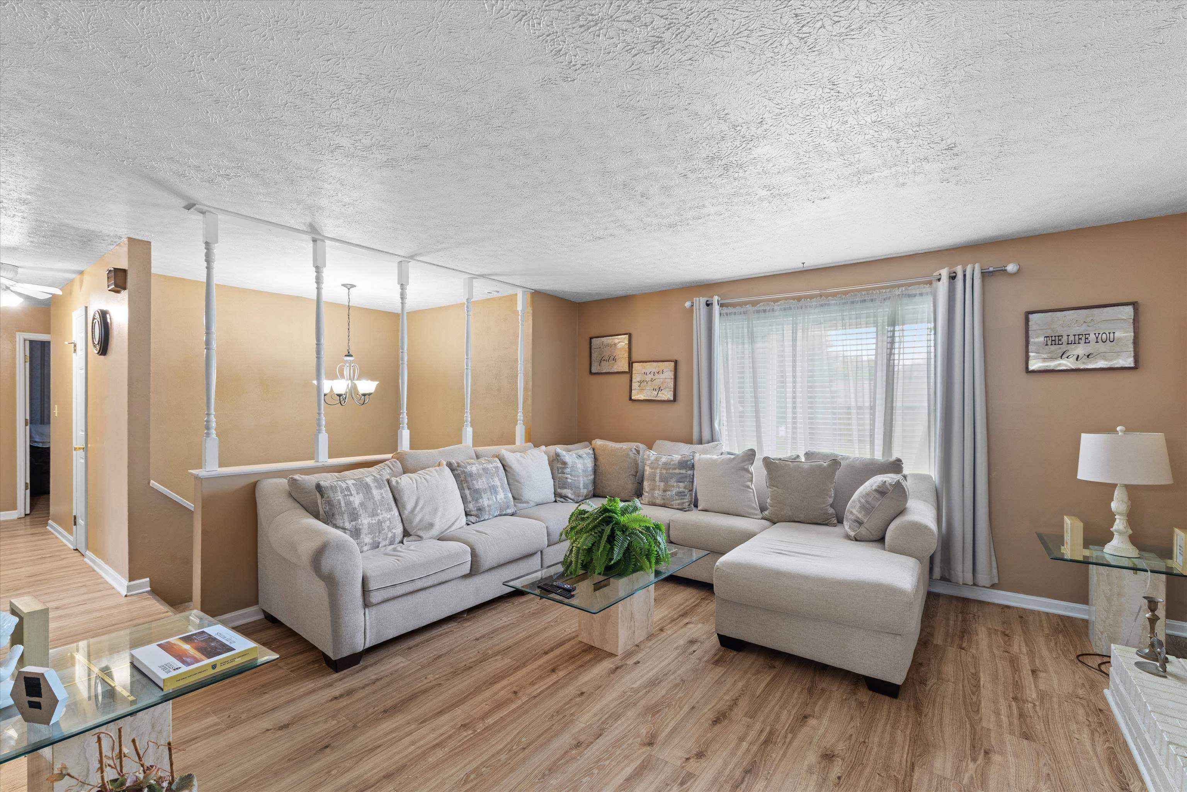
Enter an interest rate to see your estimated monthly payment.Welcome to 2974 Briarcliff Trail! Situated in Henderson’s desirable North End, this move-in ready 4-bedroom, 2-bathroom split-foyer home combines essential updates with an ideal, central location. On the main level, you'll love the open, bright feel highlighted by stylish light-wood LVP flooring running throughout the primary living spaces. Gather in the cozy living room anchored by a brick fireplace, or relax knowing the home’s major functional items have been handled, including updated bathrooms featuring new vanities, light fixtures, and toilets, alongside a newer HVAC system for year-round peace of mind. Head downstairs to the mostly finished lower level, where flexibility takes center stage! Anchored by a second brick fireplace, the huge lower-level bedroom includes its own ensuite bathroom, making it a perfect primary retreat or private guest suite. You’ll also find an expansive bonus/rec room ready to adapt to your lifestyle, ideal for a home theater, game room, or personal gym. An unfinished utility space keeps the HVAC, water heater, and washer/dryer conveniently tucked out of sight while offering additional storage. Step outside to your sprawling, fully fenced backyard. Enclosed with a wood privacy fence, this large outdoor space offers endless possibilities for entertaining, gardening, or letting pets run freely. Don't miss out on this fantastic North End opportunity—schedule your private tour today!
| yesterday | Listing updated with changes from the MLS® | |
| yesterday | Price changed to $234,900 | |
| a month ago | Status changed to Active | |
| 2 months ago | Listing first seen on site |