Save
Ask
Tour
Hide
Share
$335,000
7 Days On Site

6289 Highway 351
Henderson, KY 42420

For Sale|Single Family Residence|Active
4
Beds
2.5
Total Baths
2
Full Baths
1
Partial Bath
2,822
SqFt
$119
/SqFt
1963
Built
County:
Henderson
6289 Highway 3516289 Highway 3516289 Highway 3516289 Highway 351
Save
Ask
Tour
Hide
Share

Mortgage Calculator

Monthly Payment (Est.)

$1,528
Calculator powered by Showcase IDX, a Constellation1 Company. Copyright ©2026 Information is deemed reliable but not guaranteed.

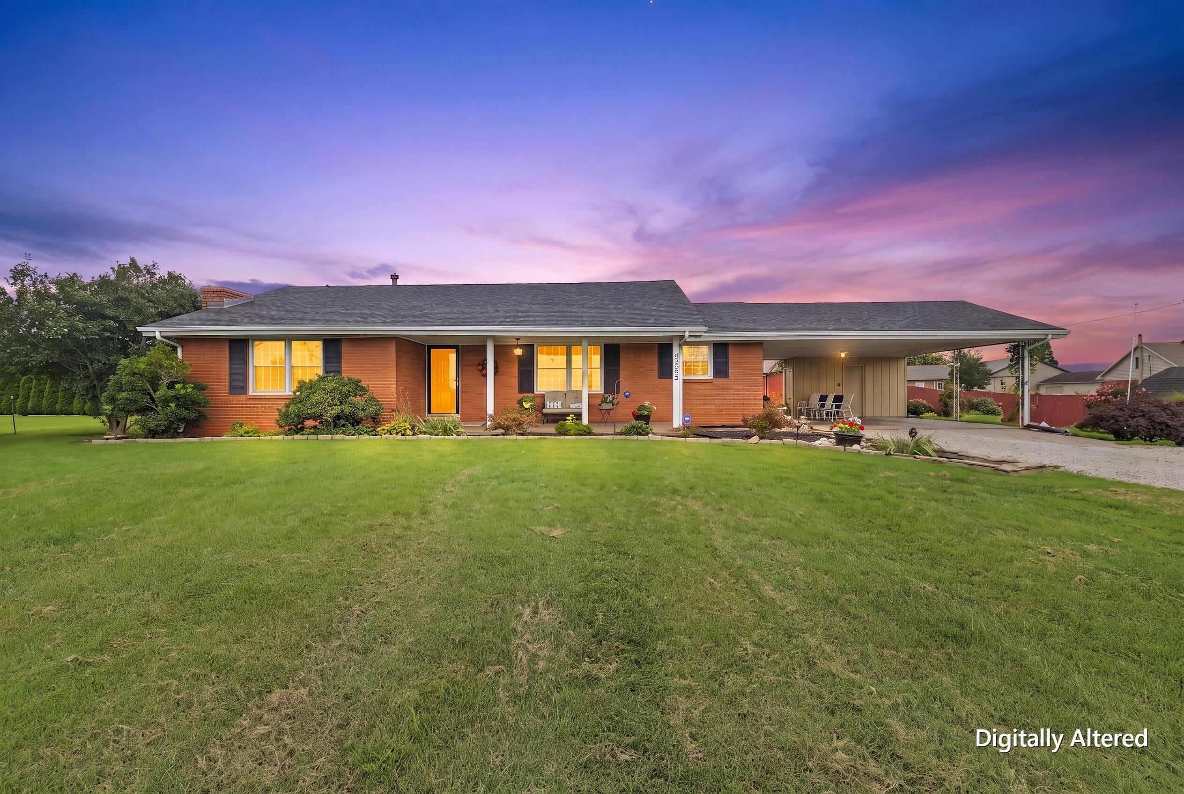
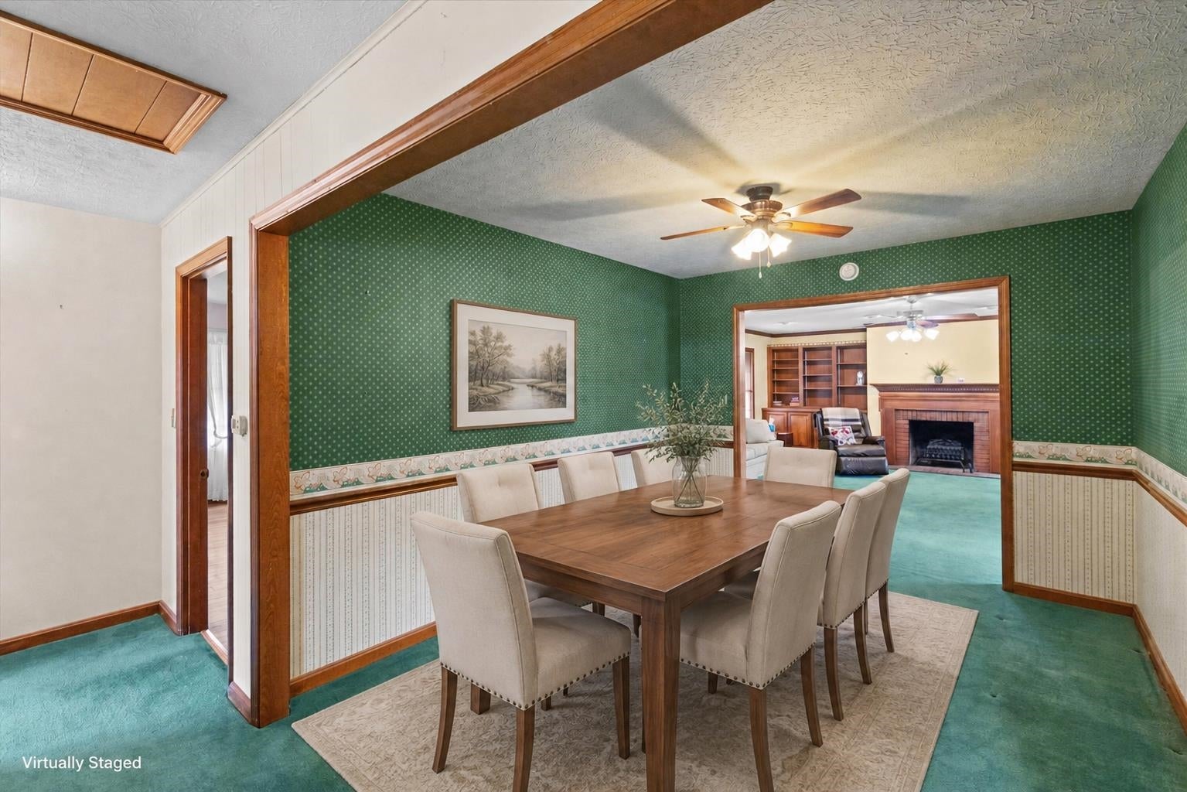
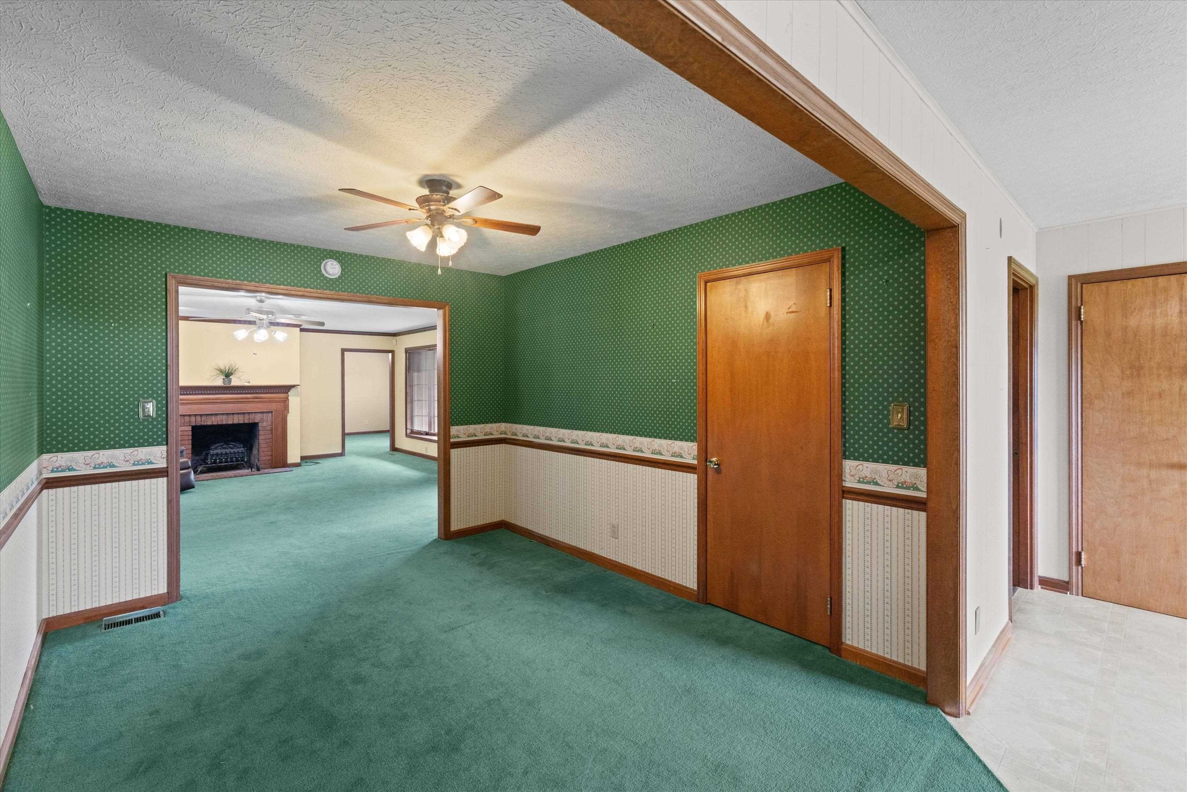
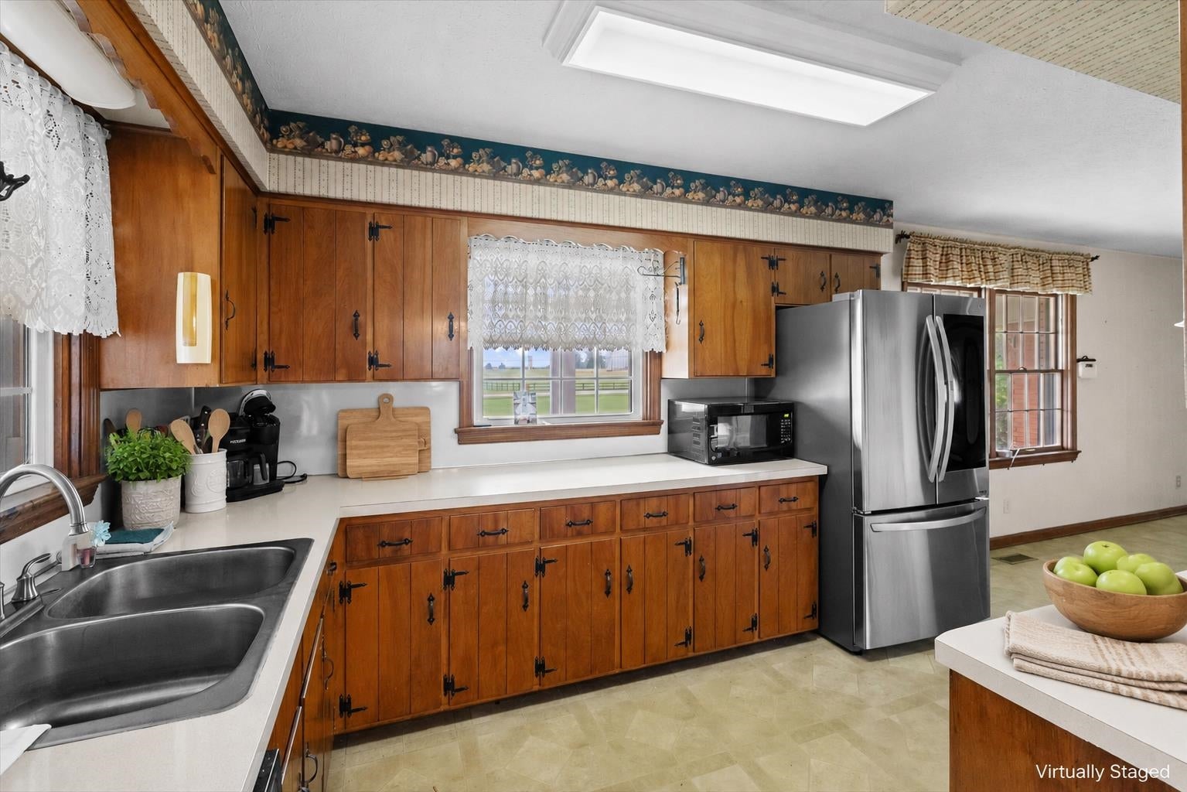
Situated on 1.33 acres with views of the surrounding countryside, this one-story brick home offers 4 bedrooms, 2.5 baths and plenty of room inside and out. The floor plan includes a spacious living room with a fireplace and built-in bookcases, a separate dining room, an eat-in kitchen with abundant cabinetry and a primary bedroom with a private bath. Hardwood flooring is found in two bedrooms. The basement provides additional flexible space, laundry and storage. Outside, you’ll find a covered front porch, attached carport, circular drive, backyard patio and storage shed. The 30' x 40' detached building features concrete floors and two overhead doors, providing excellent space for vehicles, equipment, hobbies or a workshop. The roof was replaced approximately seven years ago, and the electric heat pump is approximately one year old. Property is being sold as part of an estate.

Save
Ask
Tour
Hide
Share
Listing Snapshot
Price 
$335,000
Days On Site 
7 Days
Bedrooms 
4
Inside Area (SqFt) 
2,822 sqft
Total Baths 
2.5
Full Baths 
2
Partial Baths 
1
Lot Size 
1.33 Acres
Year Built 
1963
MLS® Number 
260496
Status 
Active
Property Tax 
N/A
HOA/Condo/Coop Fees 
N/A
Sq Ft Source 
N/A
Friends & Family
Recent Activity
6 days agoListing updated with changes from the MLS®
6 days agoStatus changed to Active
6 days agoPrice changed to $335,000
a week agoListing first seen on site
General Features
Acres 
1.33
Garage 
Yes
Garage Spaces 
2
Property Sub Type 
Single Family Residence
Sewer 
Septic Tank
Style 
One Story
Zoning 
County
Interior Features
Appliances 
Gas Water Heater
Basement 
Partial
Cooling 
Central Air
Flooring 
CarpetConcreteVinylWood
Heating 
Forced AirHeat Pump
Main Level Bedrooms 
4
Bedroom 1 
Bedroom 2 
Bedroom 3 
Bedroom 4 
Dining Room 
Family Room 
Kitchen 
Living Room 
Other Room 1 
Utility Room 
Save
Ask
Tour
Hide
Share
Exterior Features
Construction Details 
Brick
Roof 
Shingle
Schools
School District
Unknown
Elementary School
East Heights
Middle School
North Jr High
High School
North Jr High

Neighborhood & Commute
Source: Walkscore
Save
Ask
Tour
Hide
Share