Save
Ask
Tour
Hide
Share
$269,900
13 Days On Site

915 Whettstone Drive
Henderson, KY 42420

For Sale|Single Family Residence|Active
4
Beds
2
Total Baths
2
Full Baths
1,611
SqFt
$168
/SqFt
1993
Built
County:
Henderson
915 Whettstone Drive915 Whettstone Drive915 Whettstone Drive915 Whettstone Drive
Save
Ask
Tour
Hide
Share

Mortgage Calculator

Monthly Payment (Est.)

$1,231
Calculator powered by Showcase IDX, a Constellation1 Company. Copyright ©2026 Information is deemed reliable but not guaranteed.

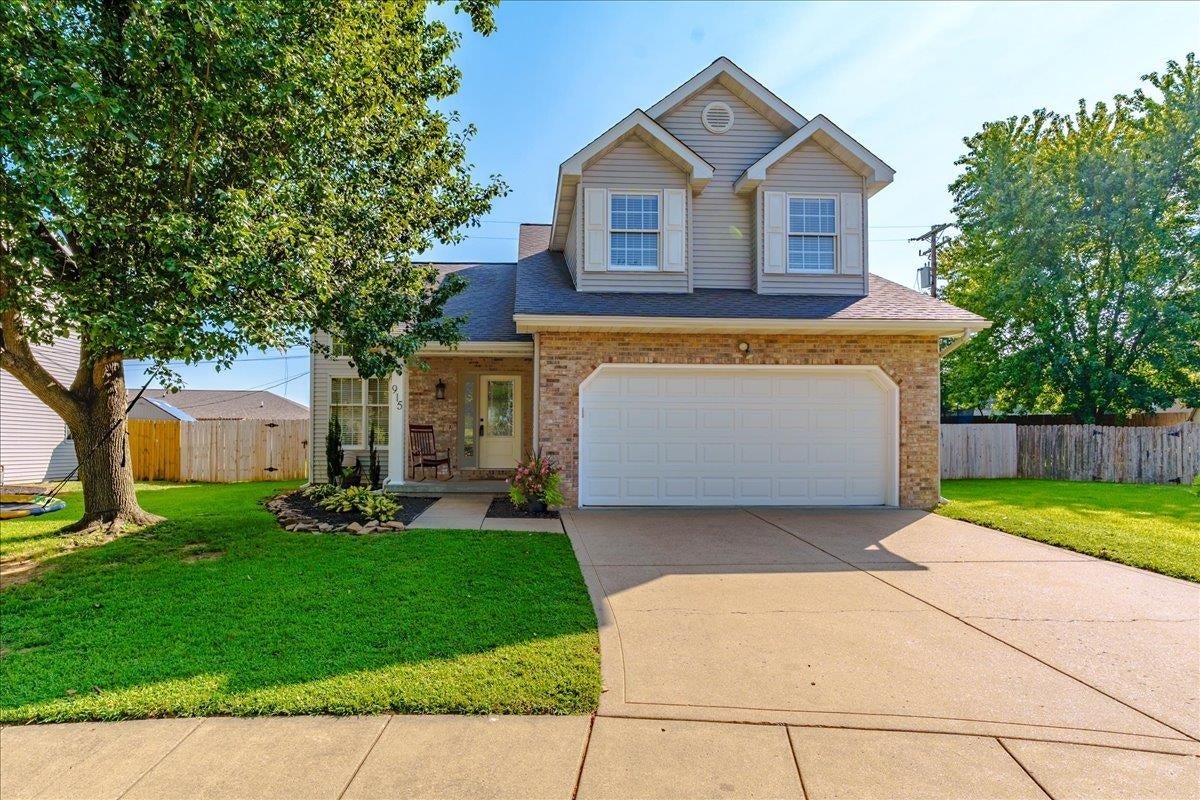
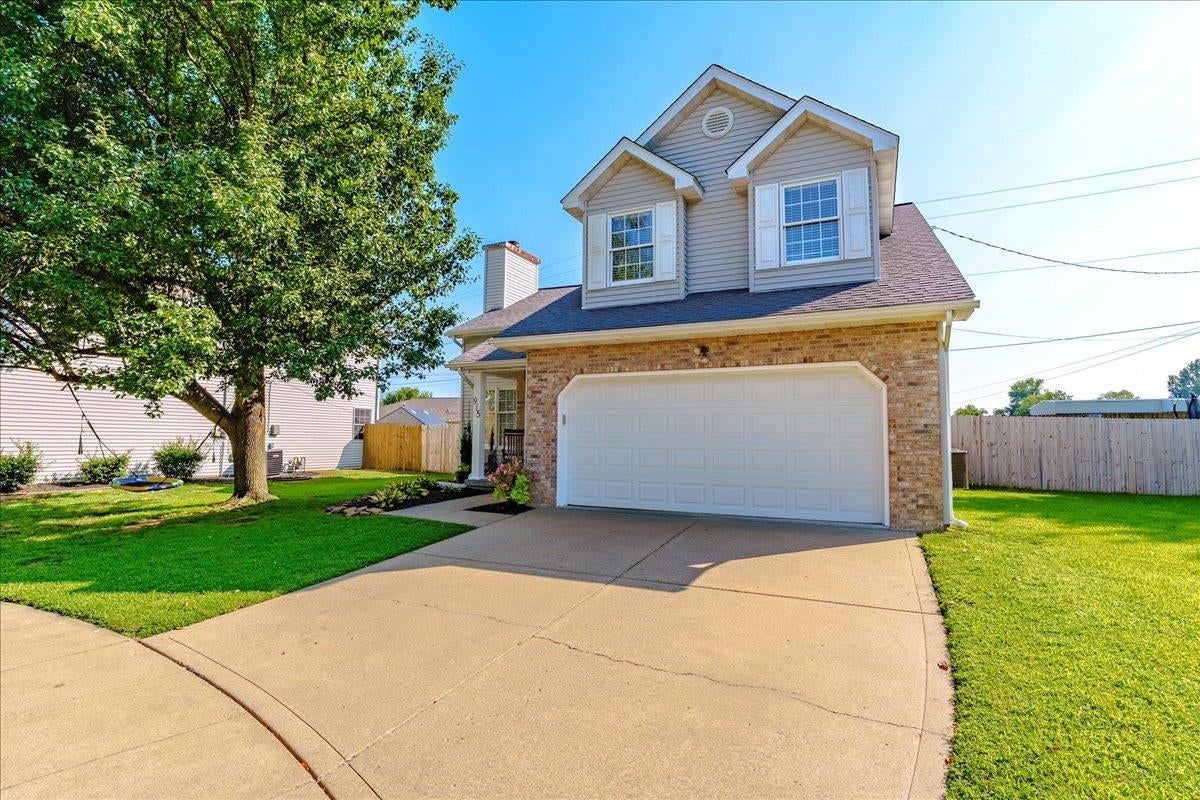
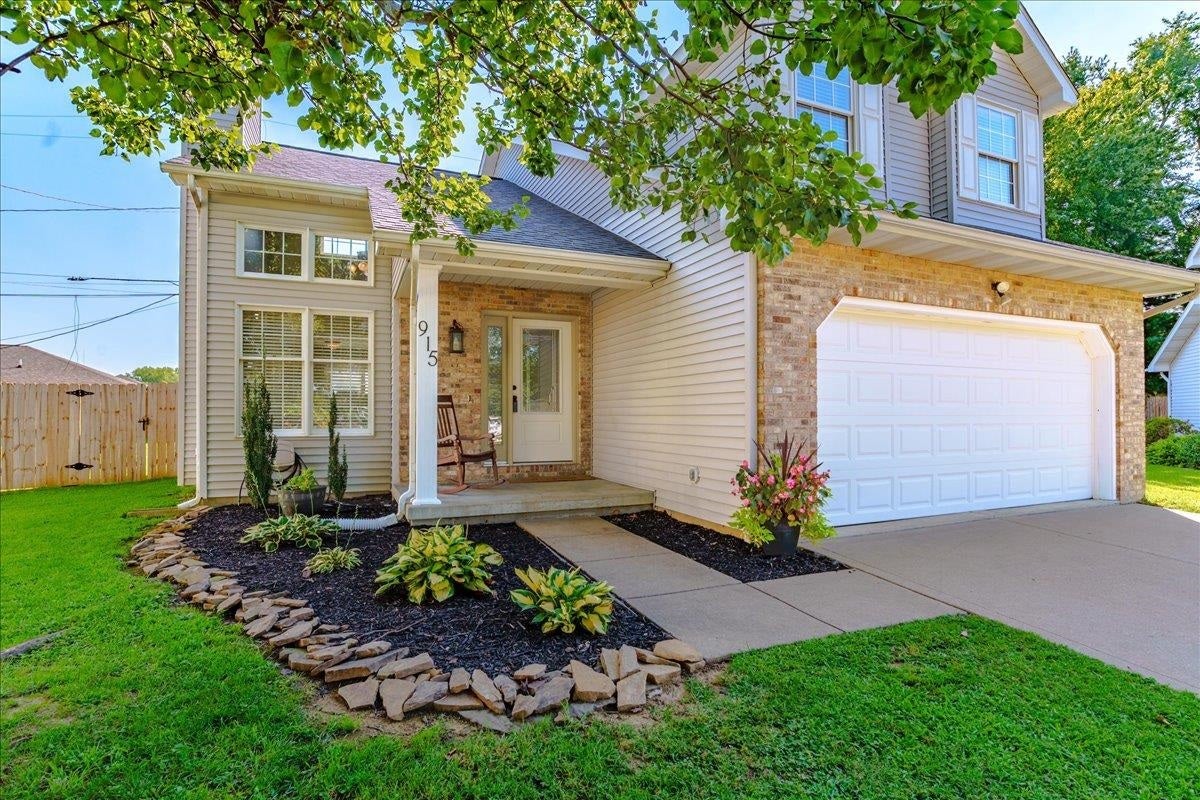
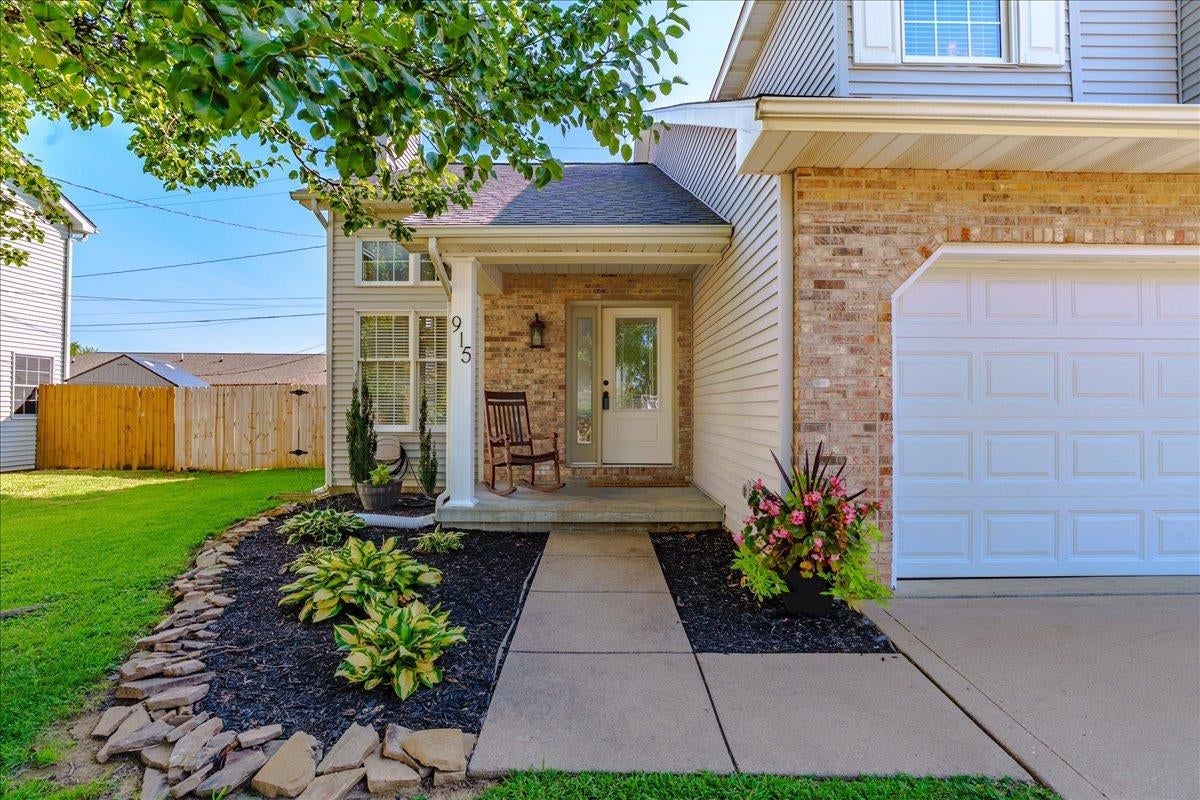
Welcome home to this all-electric gem located on the north end in the desirable Bend Gate School District! This spacious home offers 4 bedrooms, 2 full bathrooms, and a 2-car attached garage. Step inside to an inviting open-concept layout where the kitchen, dining, and living areas flow seamlessly together. The living room is highlighted by soaring 20-foot ceilings and a stunning fireplace that serves as the centerpiece of the space, creating a warm and welcoming atmosphere. Outside, you'll find a brand-new privacy fence, an extended patio perfect for entertaining, and an above-ground pool ready for summer fun. Whether you're hosting family gatherings or simply relaxing at home, this property offers the perfect combination of comfort, space, and outdoor enjoyment. Don't miss your opportunity to own this beautiful north-end home in a sought-after location!

Save
Ask
Tour
Hide
Share
Listing Snapshot
Price 
$269,900
Days On Site 
13 Days
Bedrooms 
4
Inside Area (SqFt) 
1,611 sqft
Total Baths 
2
Full Baths 
2
Partial Baths 
N/A
Lot Size 
N/A
Year Built 
1993
MLS® Number 
260475
Status 
Active
Property Tax 
N/A
HOA/Condo/Coop Fees 
N/A
Sq Ft Source 
N/A
Friends & Family
Recent Activity
2 weeks agoListing updated with changes from the MLS®
2 weeks agoListing first seen on site
General Features
Garage 
Yes
Garage Spaces 
2
Parking 
ConcreteOn Street
Property Sub Type 
Single Family Residence
Sewer 
Public Sewer
Style 
2 1/2 Story
Water Source 
Public
Zoning 
City
Interior Features
Appliances 
Electric Water Heater
Cooling 
Central Air
Flooring 
CarpetVinyl
Heating 
Forced Air
Main Level Bedrooms 
2
Bedroom 1 
Bedroom 2 
Bedroom 3 
Bedroom 4 
Living Room 
Save
Ask
Tour
Hide
Share
Exterior Features
Construction Details 
Vinyl Siding
Patio And Porch 
PatioPorch
Roof 
AsphaltShingle
Schools
School District
Unknown
Elementary School
Bend Gate
Middle School
South Jr High
High School
South Jr High

Neighborhood & Commute
Source: Walkscore
Save
Ask
Tour
Hide
Share