


266 E Fox Hollow RunHenderson, KY 42420

Mortgage Calculator
Monthly Payment (Est.)
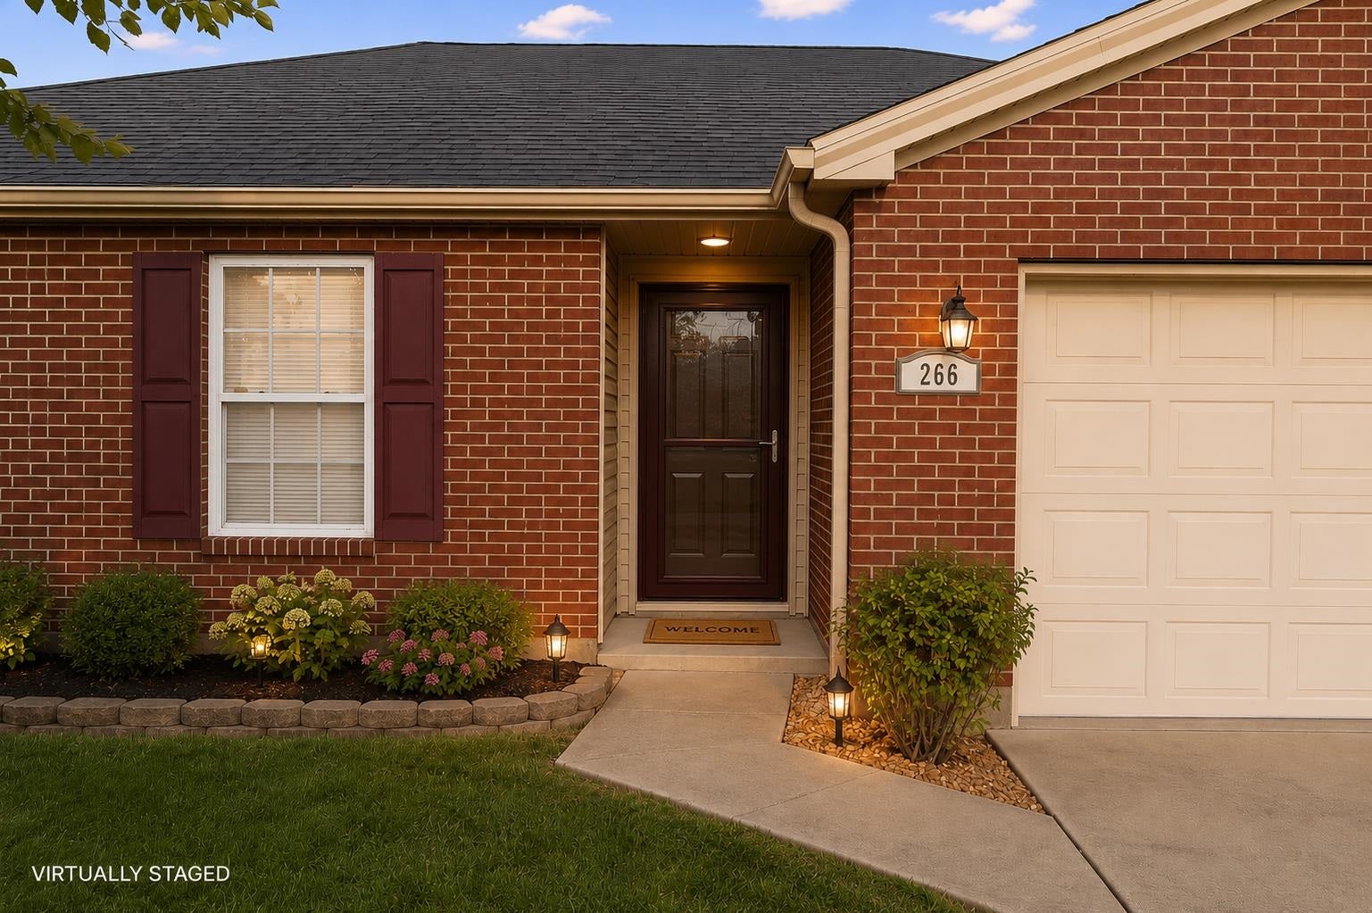
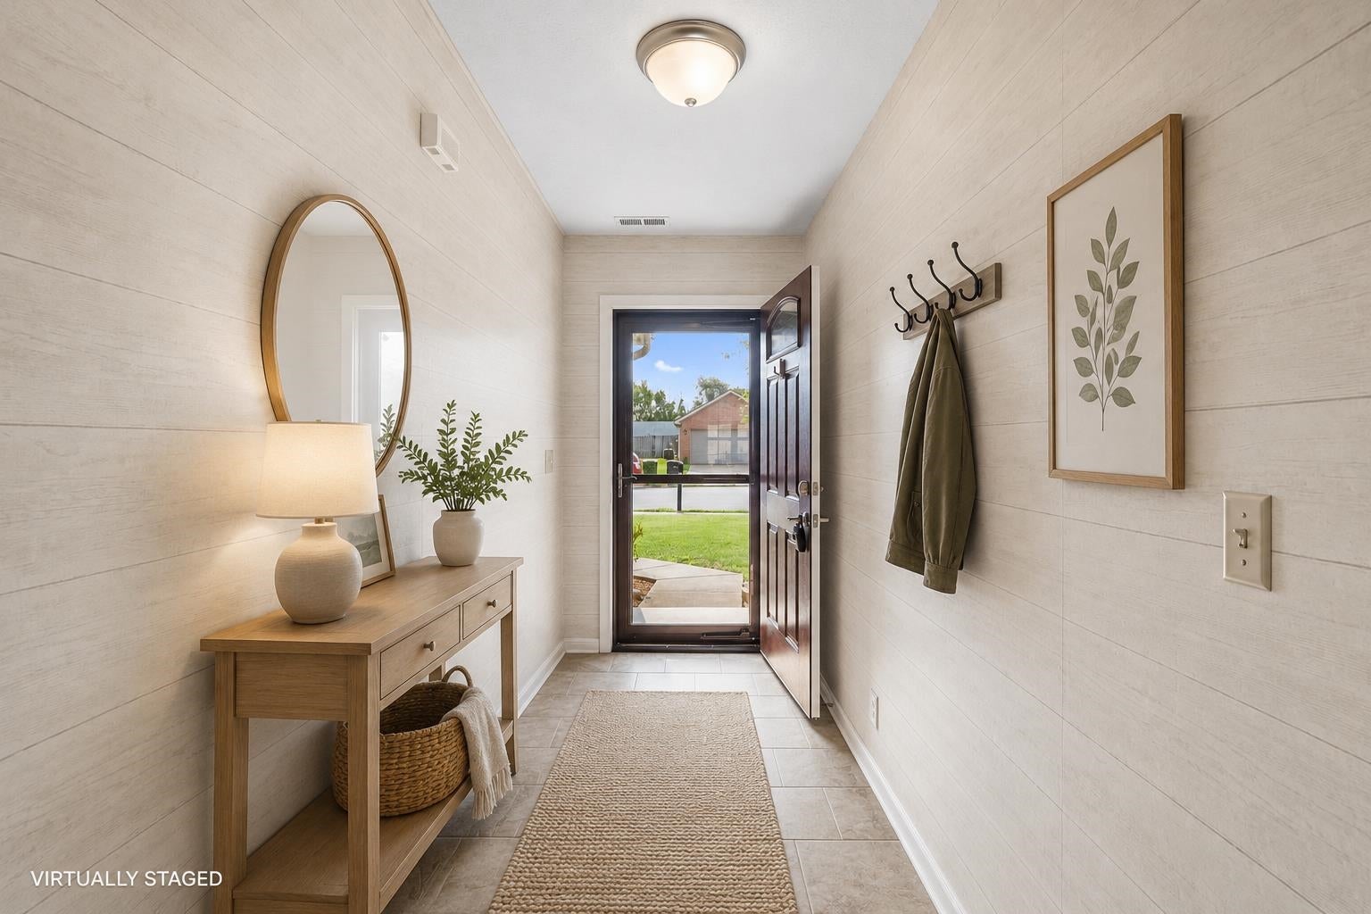
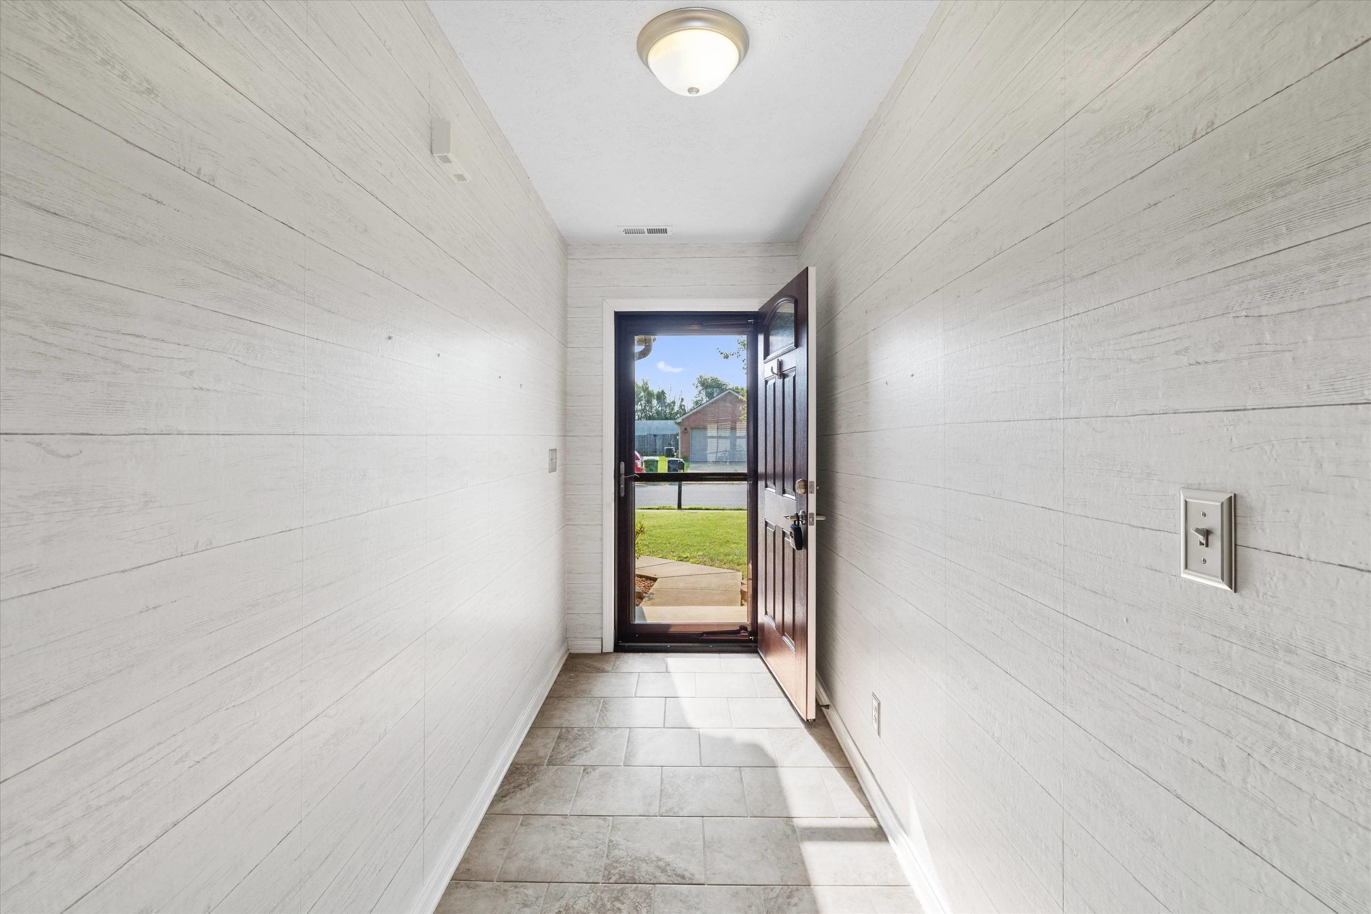
Enter an interest rate to see your estimated monthly payment.Move right into this well-maintained 3-bedroom, 2-bath home offering a comfortable layout and low-maintenance living. The spacious living room features a vaulted ceiling, creating an open and inviting space to relax or entertain. The eat-in kitchen includes stainless steel appliances, abundant cabinetry, and a pantry for additional storage. The primary suite offers a walk-in closet and an updated ensuite bathroom with a newer vanity, mirror, and a walk-in shower. Two additional bedrooms provide flexibility for family, guests, or a home office, while the second full bath features a tub/shower combination. Outside, enjoy the covered rear patio overlooking a vinyl privacy-fenced backyard that is perfect for morning coffee, outdoor dining, or letting pets play. A storage shed provides extra space for lawn equipment and seasonal items. Additional features include a tankless water heater, gas forced-air furnace, an attached two-car garage, and a brick-front exterior with vinyl siding. Conveniently located near shopping, dining, schools, and everyday amenities, this home offers a wonderful opportunity for its next owner.
| 4 weeks ago | Listing updated with changes from the MLS® | |
| 4 weeks ago | Status changed to Pending | |
| 2 months ago | Price changed to $225,000 | |
| 2 months ago | Listing first seen on site |