


4383 St. Olaf CircleHenderson, KY 42420
Mortgage Calculator
Monthly Payment (Est.)
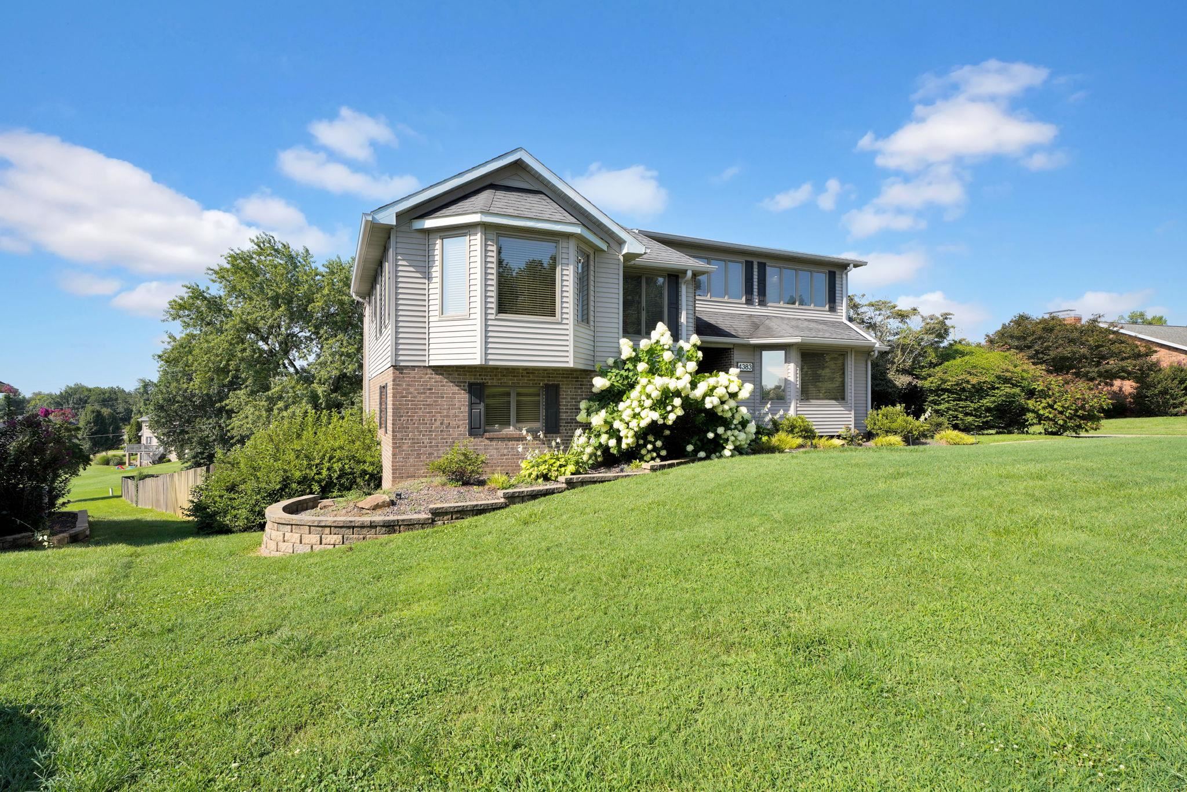
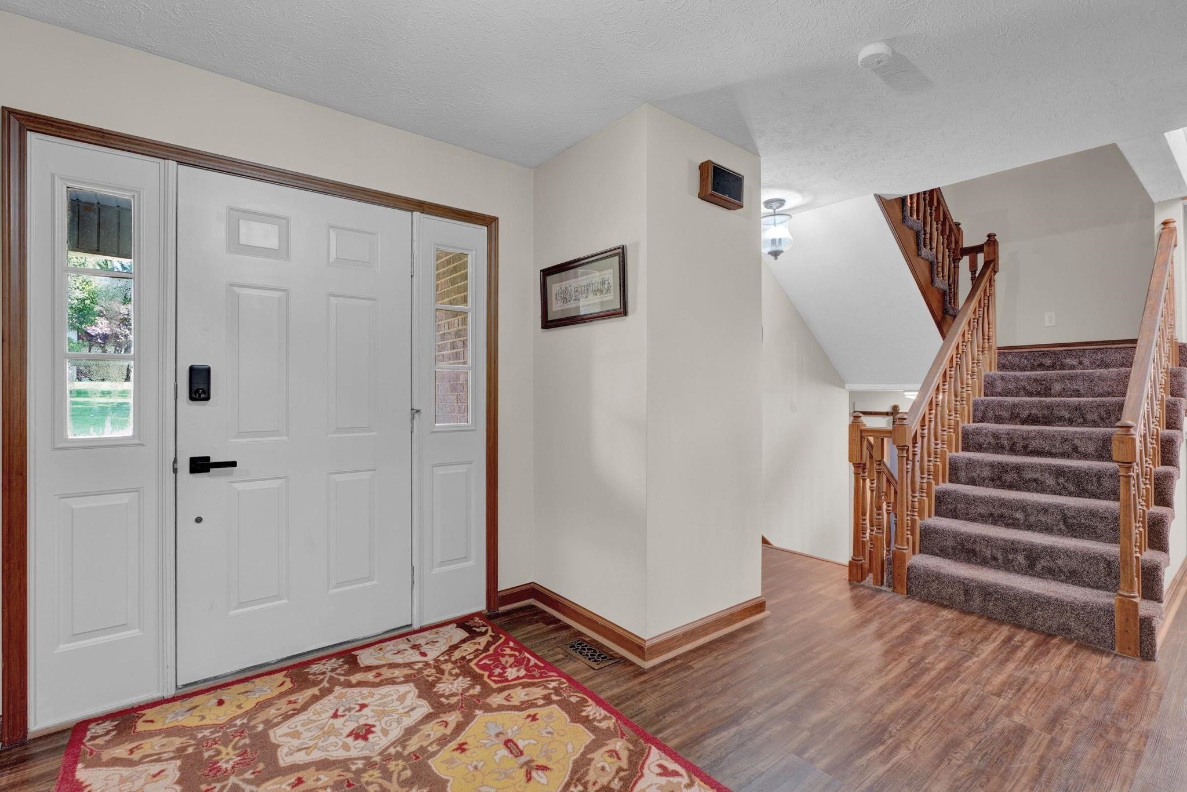
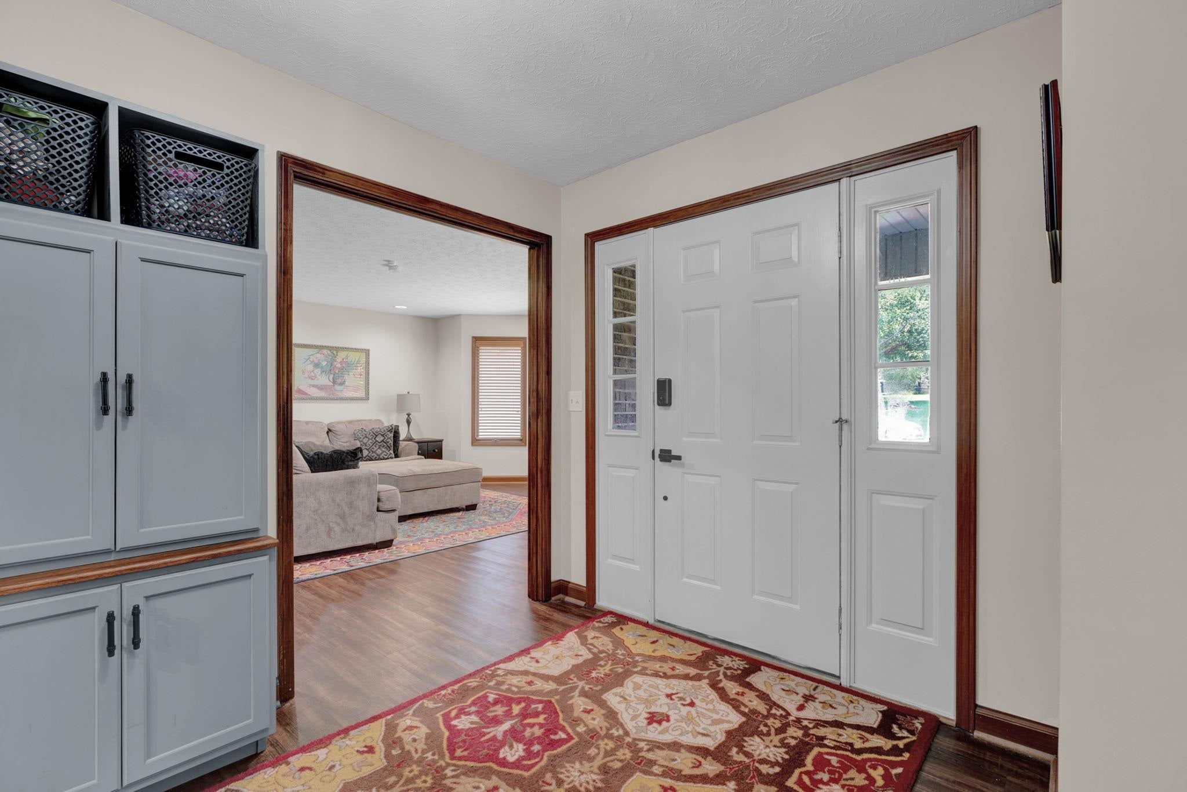
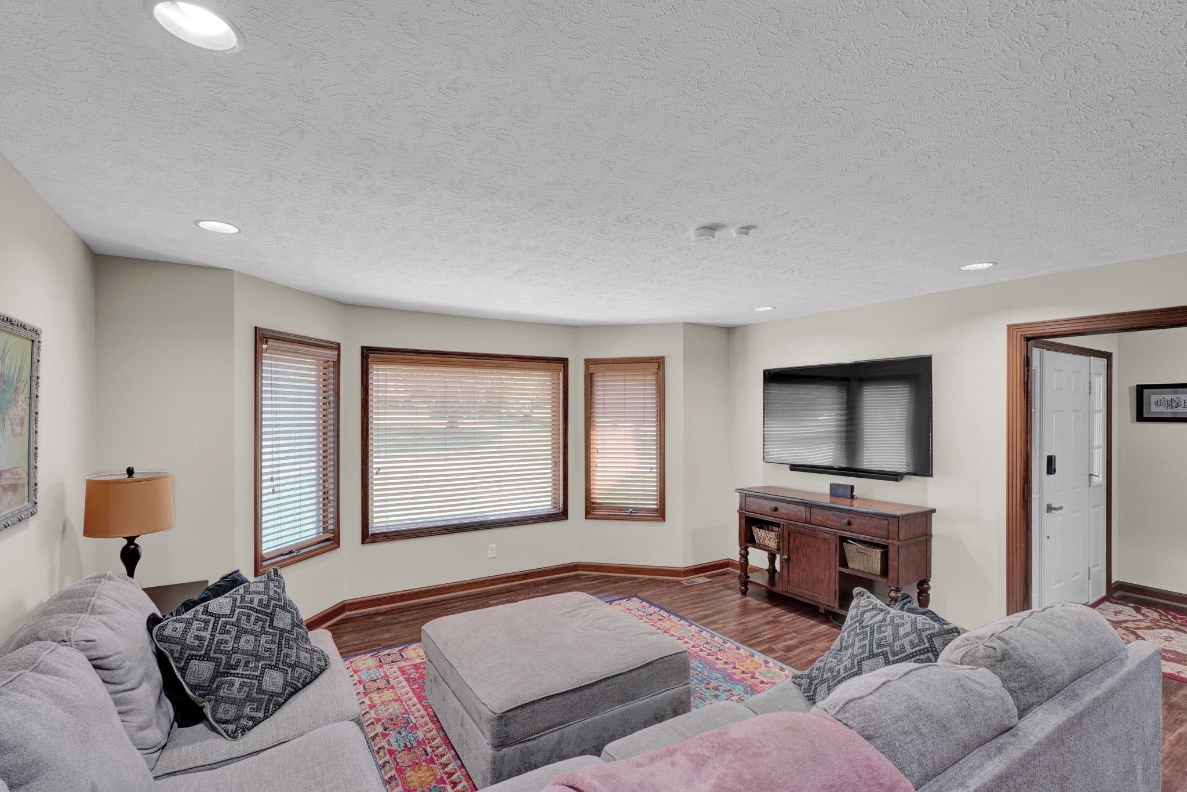
$1,871Welcome to 4383 St. Olaf Circle in Henderson's highly desirable Viking Hills neighborhood! Offering an impressive 2,796 square feet above grade plus a 900+ square foot finished walkout basement, this spacious home combines comfort, functionality, and room to grow. With 5 bedrooms and 3 full bathrooms, there's space for everyone. The oversized primary suite is a true retreat, featuring a private office, large walk-in closet, spacious bathroom with a walk-in shower, and its own dedicated utility room for added convenience. The beautifully updated kitchen is the heart of the home and opens to fantastic outdoor living spaces. Step outside onto the large deck overlooking the pool, or enjoy the patio below—perfect for entertaining family and friends all summer long. The finished walkout basement adds even more living space with a large family room, a second utility room, and abundant storage throughout the home. A two-car attached garage and countless storage options make this home as practical as it is beautiful. Located in one of Henderson's most sought-after neighborhoods, this exceptional home offers the perfect blend of space, style, and convenience. If you've been searching for a home with room to spread out, entertain, and make lasting memories, 4383 St. Olaf Circle is one you won't want to miss!
| 6 days ago | Listing updated with changes from the MLS® | |
| 6 days ago | Status changed to Pending | |
| a month ago | Price changed to $410,000 | |
| a month ago | Listing first seen on site |