


208 Bittersweet LaneHenderson, KY 42420
Mortgage Calculator
Monthly Payment (Est.)
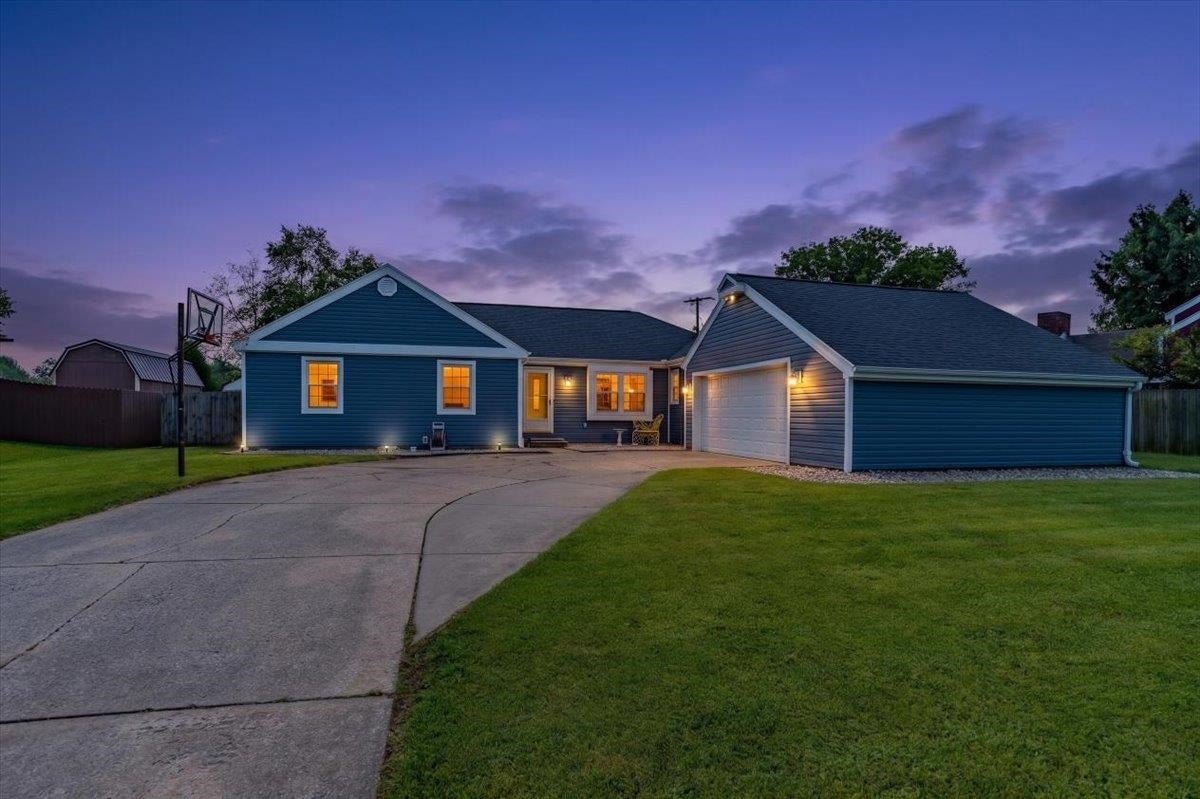
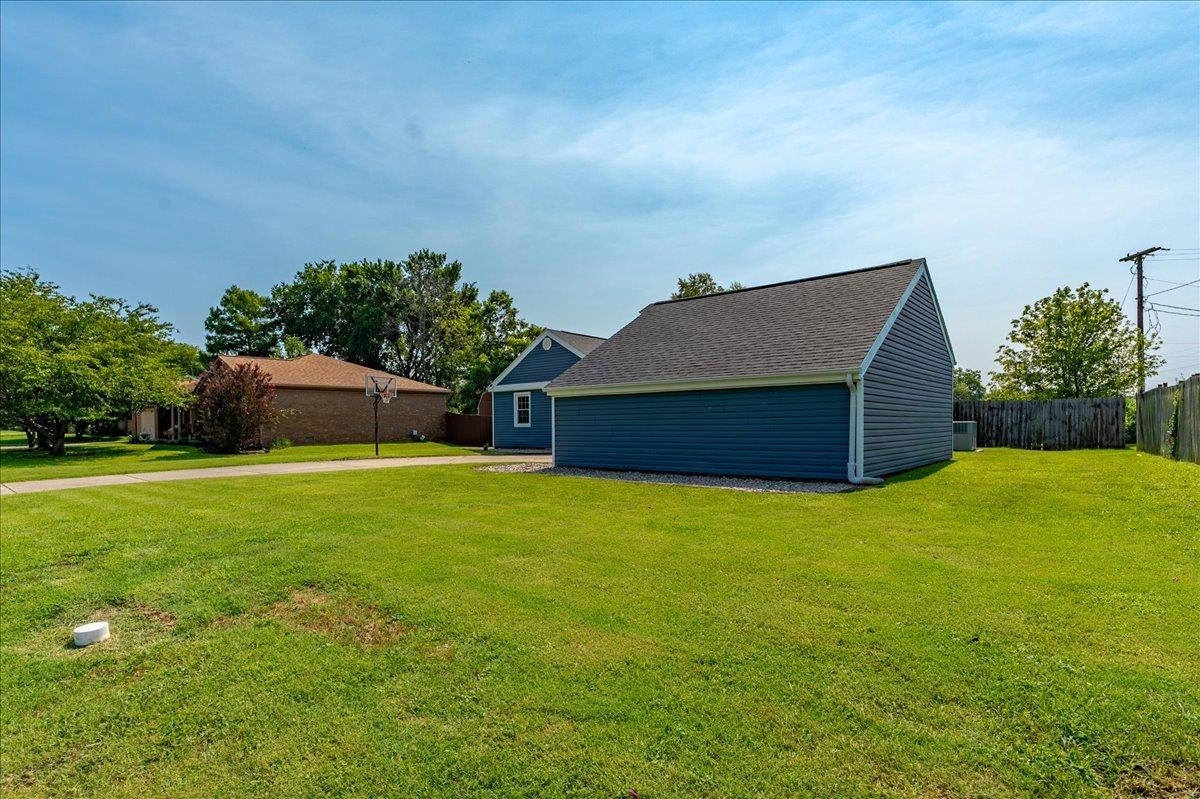
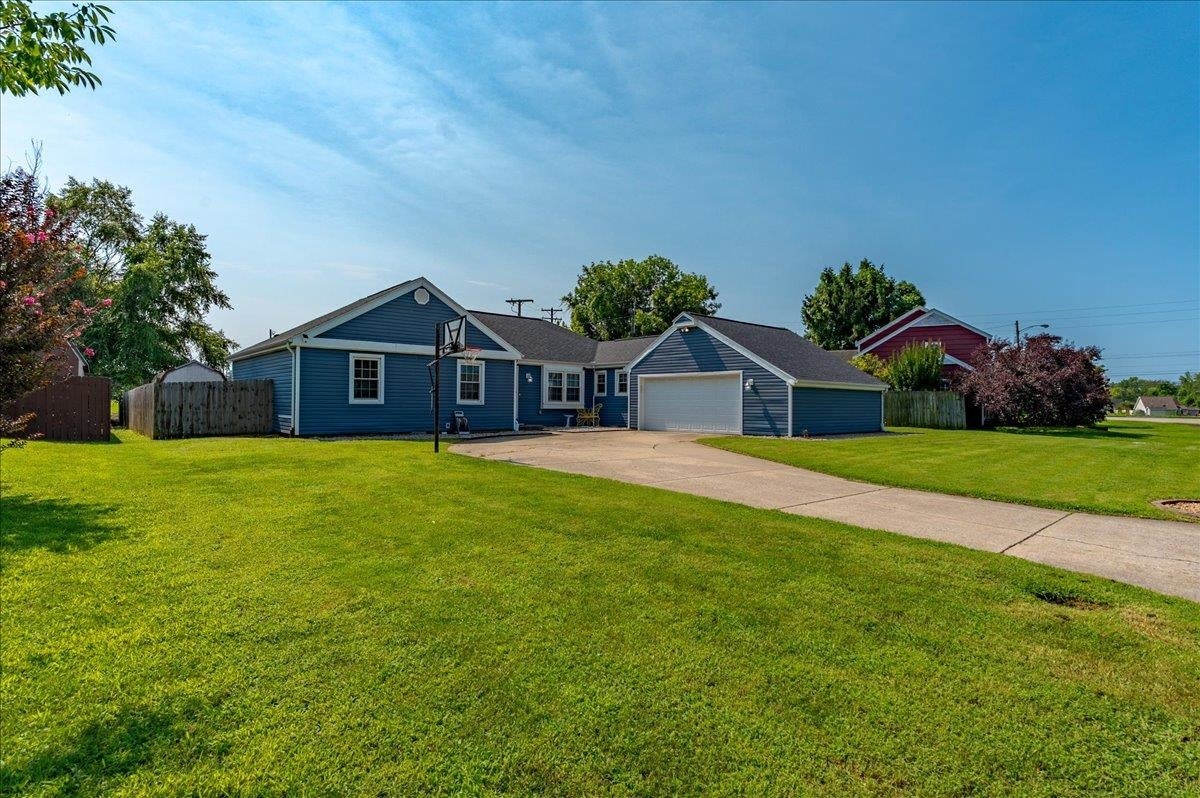
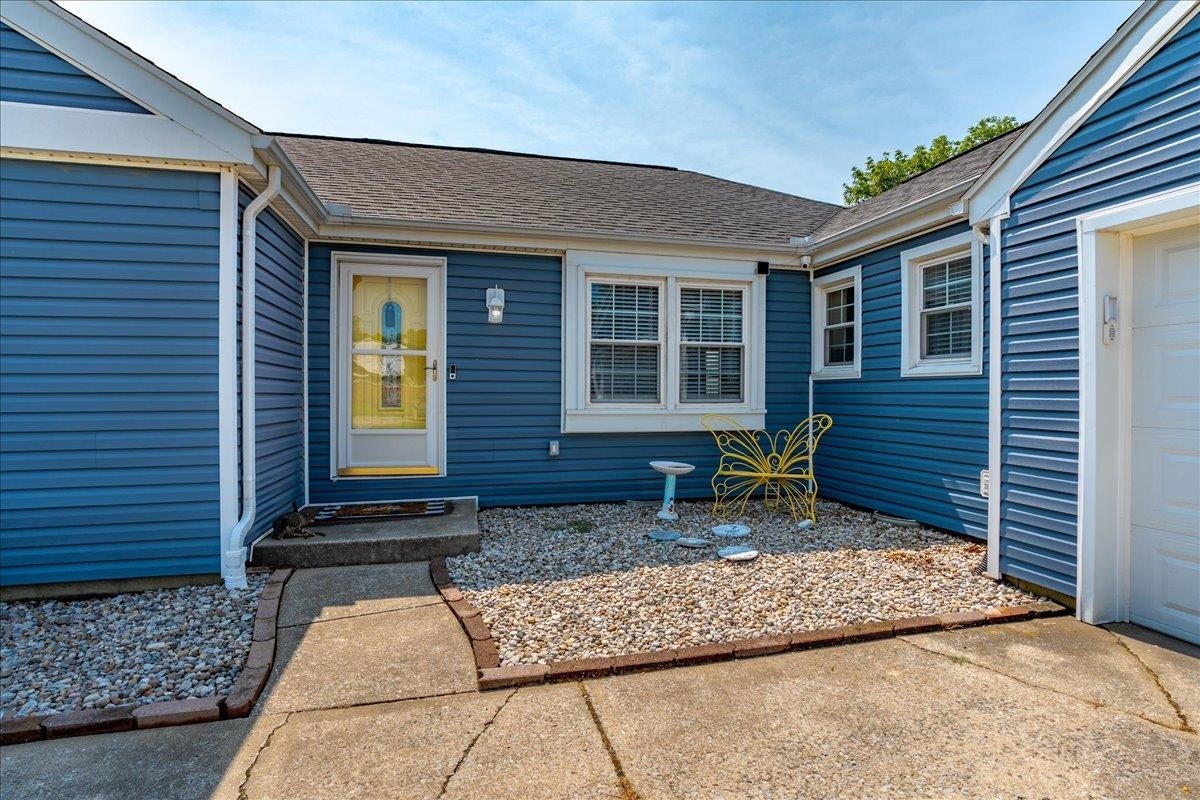
Enter an interest rate to see your estimated monthly payment.Beautifully Updated Home with Spacious Layout & Private Backyard: This home has undergone a stunning exterior transformation since the current owners purchased it! Featuring beautiful Kentucky blue siding and new laminate flooring throughout, this move-in-ready home offers both style and comfort. Inside, you find 3 spacious bedrooms, 2 full bathrooms, and a 2-car garage. The open-concept dining area includes a convenient breakfast bar. A versatile bonus room is currently being used as a game room but could easily serve as a home office, playroom, or media room. The large living room opens to a spacious patio that's ideal for grilling and outdoor gatherings. The extra-large, fully fenced backyard provides plenty of space for kids, pets, and added privacy Conveniently located near restaurants, shopping, and schools, this home is also situated within the East Heights Elementary School district. Don't miss the opportunity to make this beautifully updated home yours!
| 4 weeks ago | Listing updated with changes from the MLS® | |
| 4 weeks ago | Status changed to Pending | |
| a month ago | Price changed to $274,900 | |
| 2 months ago | Listing first seen on site |