Save
Ask
Tour
Hide
Share
$339,777
6 Days On Site

2601 Irish Ivy Lane
Henderson, KY 42420

Single Family Residence|Pending
4
Beds
2
Total Baths
2
Full Baths
2,265
SqFt
$150
/SqFt
2000
Built
County:
Henderson
2601 Irish Ivy Lane
Save
Ask
Tour
Hide
Share

Mortgage Calculator

Monthly Payment (Est.)

$1,550
Calculator powered by Showcase IDX, a Constellation1 Company. Copyright ©2026 Information is deemed reliable but not guaranteed.

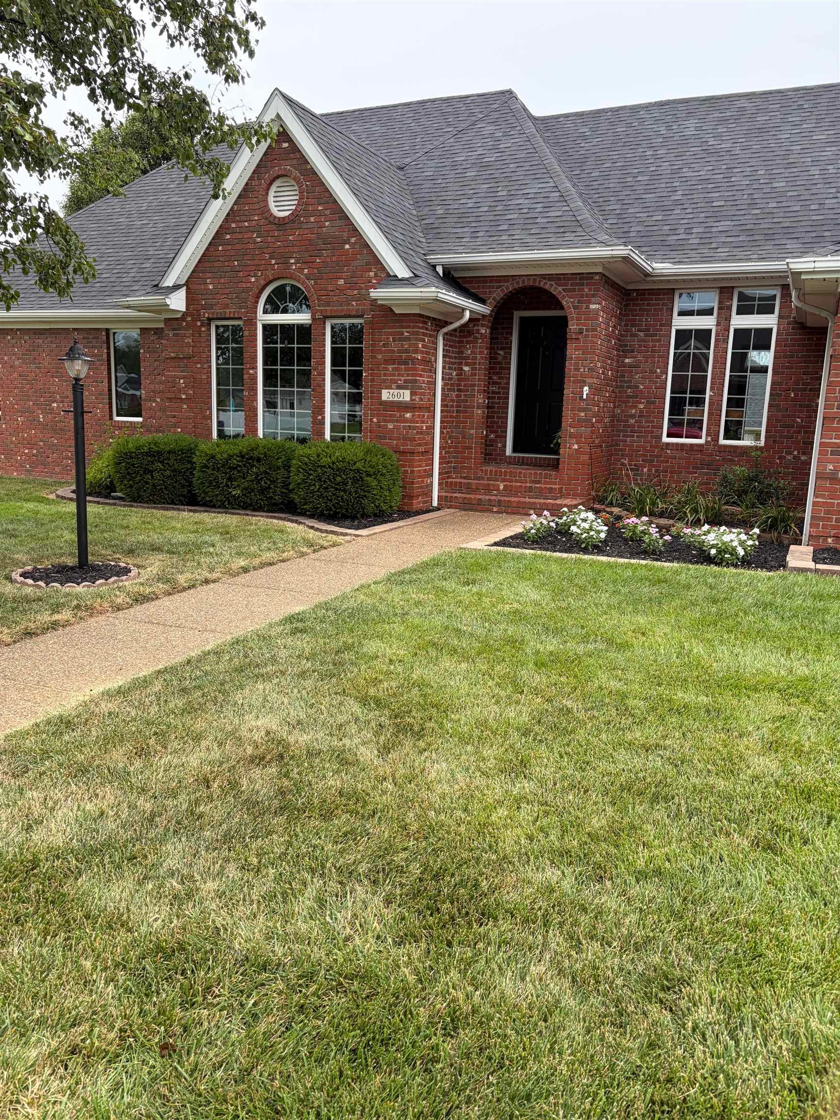
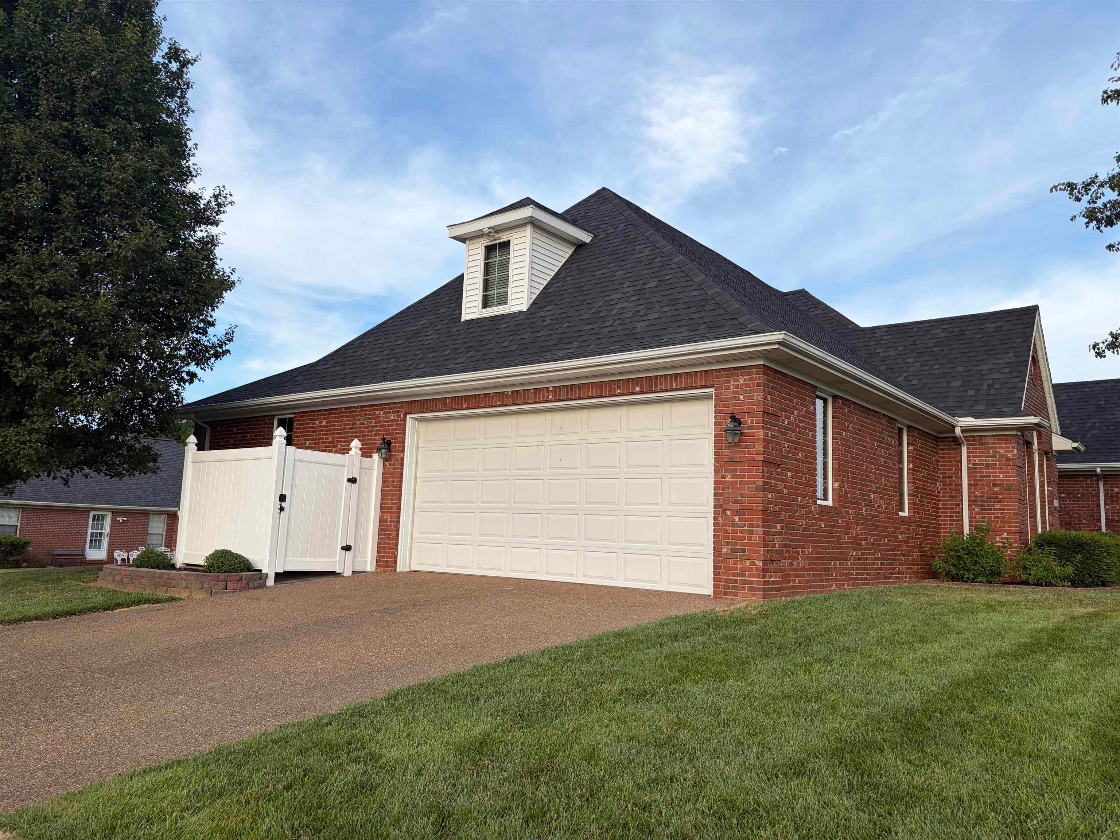
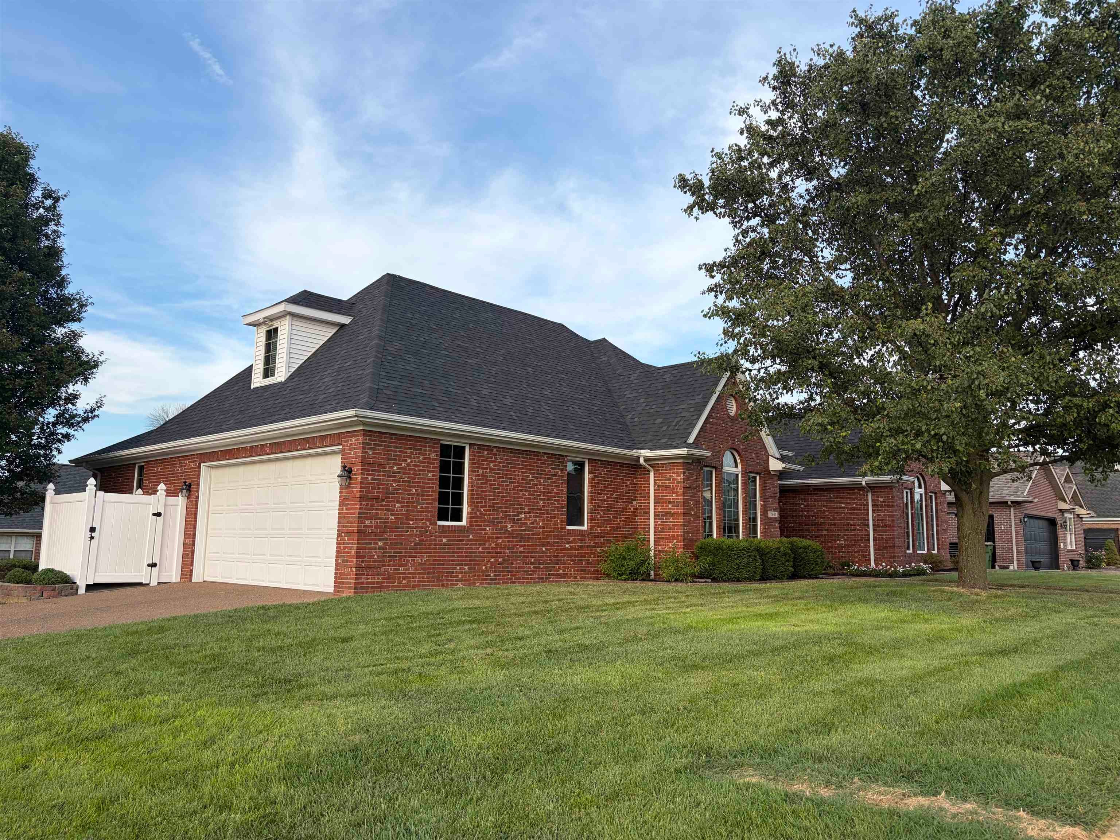
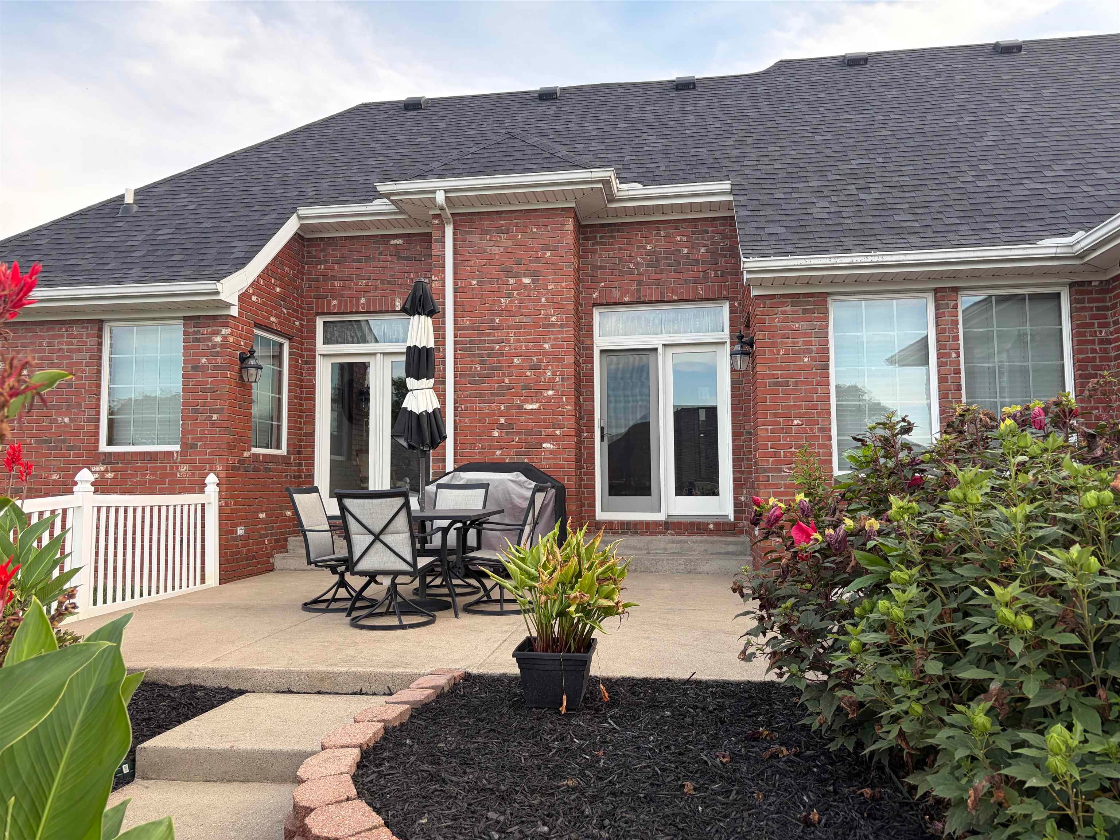
This beautiful 4-bedroom, 2-bath brick home offers a spacious floor plan and a convenient location near shopping, schools, restaurants, and more. The main-level bedrooms feature a desirable split-bedroom layout, while the fourth bedroom above the garage can serve as a home office, hobby room, or guest space. Enjoy a welcoming foyer, tall ceilings, a great room with a gas-log fireplace, and abundant natural light throughout. The kitchen provides plenty of cabinetry and a large walk-in pantry. Quality details include fluted wood trim and solid wood interior doors. Outside, you’ll find mature landscaping, an oversized patio, and a side-load garage. The roof is less than three years old. The seller is offering a $4,000 carpet or closing-cost allowance!

Save
Ask
Tour
Hide
Share
Listing Snapshot
Price 
$339,777
Days On Site 
6 Days
Bedrooms 
4
Inside Area (SqFt) 
2,265 sqft
Total Baths 
2
Full Baths 
2
Partial Baths 
N/A
Lot Size 
N/A
Year Built 
2000
MLS® Number 
260447
Status 
Pending
Property Tax 
N/A
HOA/Condo/Coop Fees 
N/A
Sq Ft Source 
N/A
Friends & Family
Recent Activity
3 days agoListing updated with changes from the MLS®
4 days agoStatus changed to Pending
4 days agoPrice changed to $339,777
7 days agoListing first seen on site
General Features
Garage 
Yes
Garage Spaces 
2
Parking 
Concrete
Property Sub Type 
Single Family Residence
Sewer 
Public Sewer
Style 
One Story
Water Source 
Public
Zoning 
City
Interior Features
Appliances 
Electric Water Heater
Cooling 
Central Air
Flooring 
CarpetVinylWood
Heating 
Forced Air
Main Level Bedrooms 
3
Window Features 
Window Coverings
Bedroom 1 
Bedroom 2 
Bedroom 3 
Bedroom 4 
Dining Room 
Kitchen 
Living Room 
Other Room 1 
Utility Room 
Save
Ask
Tour
Hide
Share
Exterior Features
Construction Details 
Brick
Patio And Porch 
Porch
Roof 
Shingle
Windows/Doors 
Window Coverings
Schools
School District
Unknown
Elementary School
Other
Middle School
North Jr High
High School
North Jr High

Neighborhood & Commute
Source: Walkscore
Save
Ask
Tour
Hide
Share