Save
Ask
Tour
Hide
Share
$380,000
3 Days On Site

700 N Main St.
Henderson, KY 42420

For Sale|Single Family Residence|Active
3
Beds
2.5
Total Baths
2
Full Baths
1
Partial Bath
5,330
SqFt
$71
/SqFt
1895
Built
County:
Henderson
700 N Main St.700 N Main St.700 N Main St.700 N Main St.
Save
Ask
Tour
Hide
Share

Mortgage Calculator

Monthly Payment (Est.)

$1,734
Calculator powered by Showcase IDX, a Constellation1 Company. Copyright ©2026 Information is deemed reliable but not guaranteed.

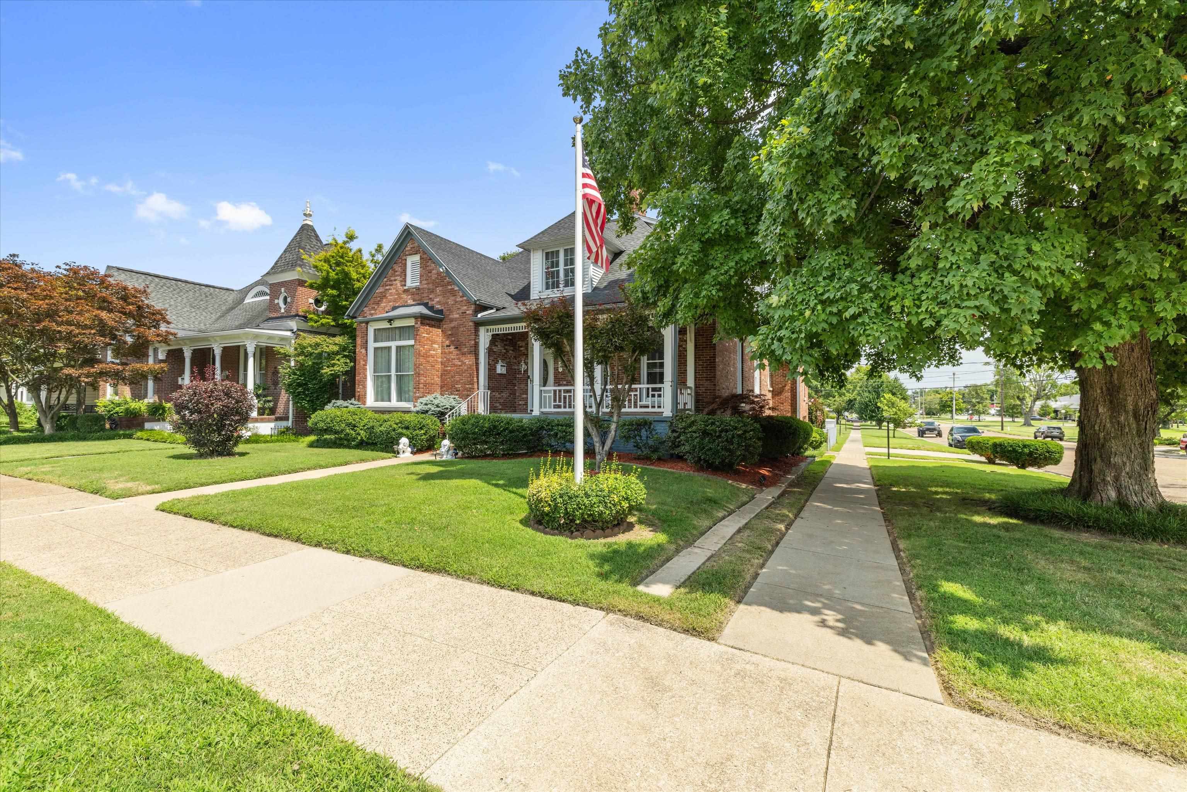
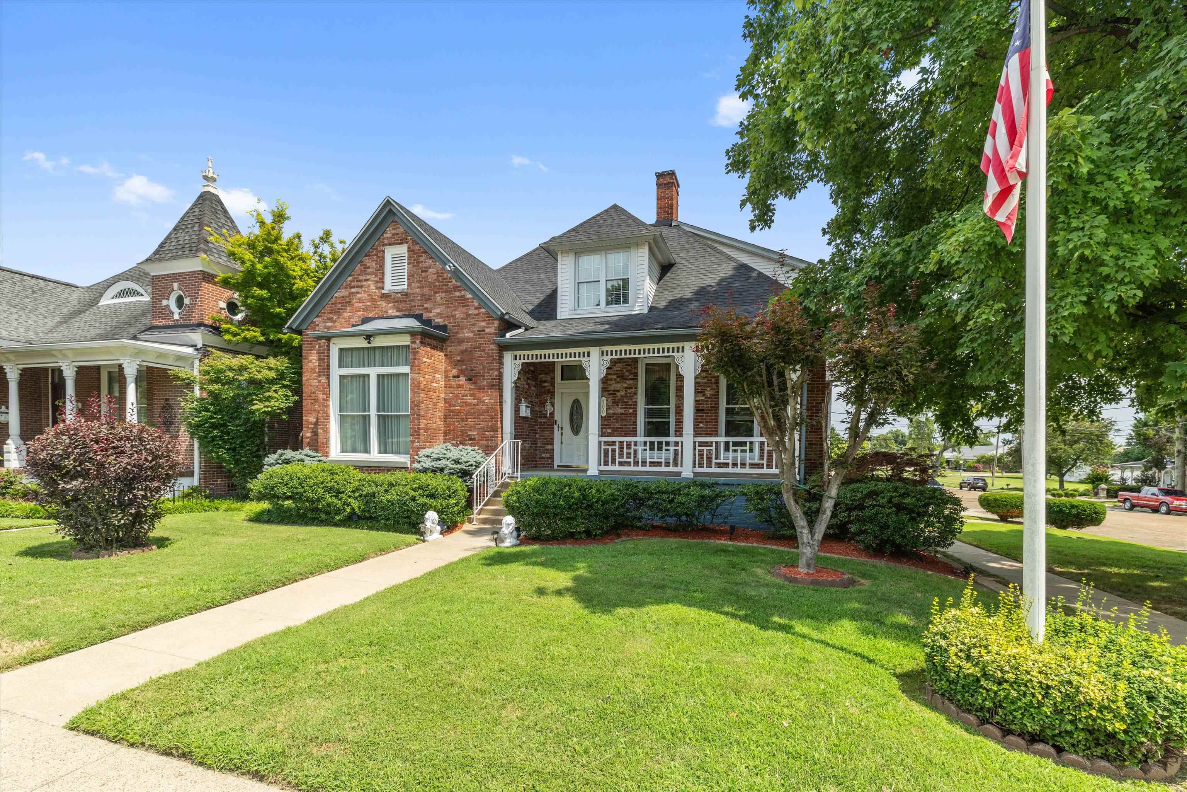
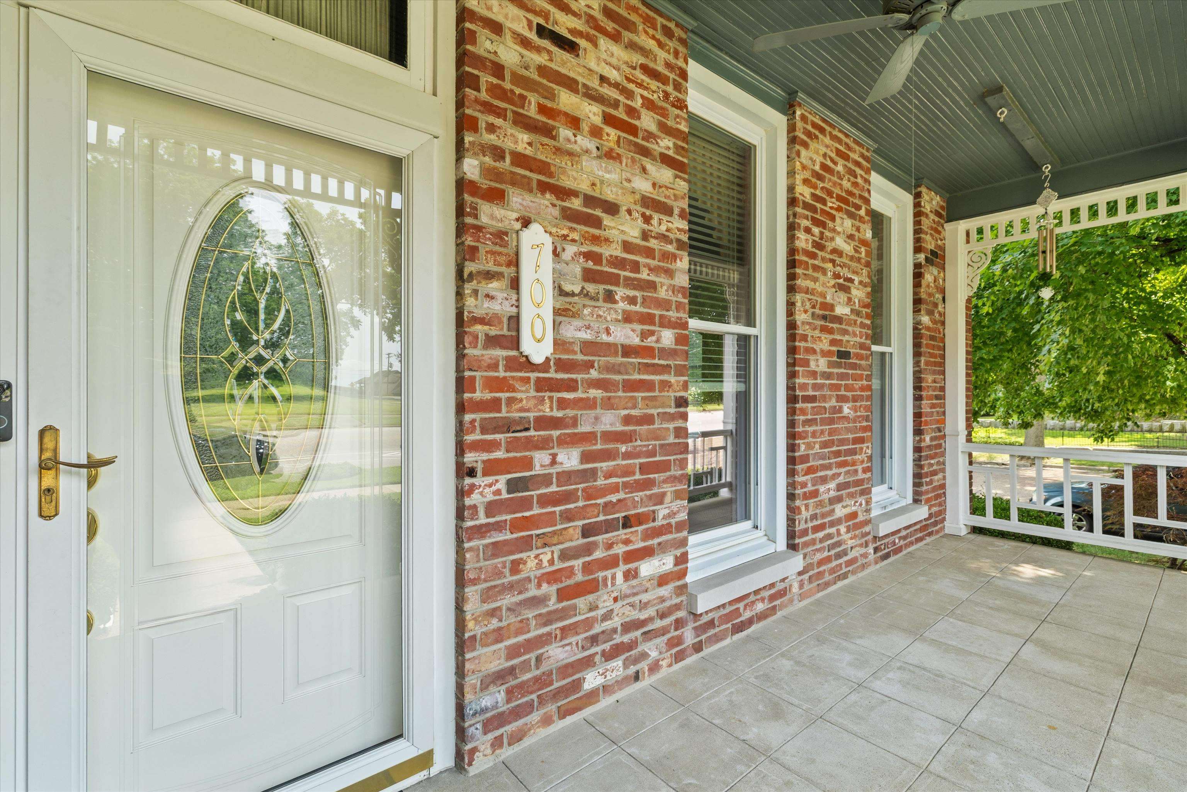
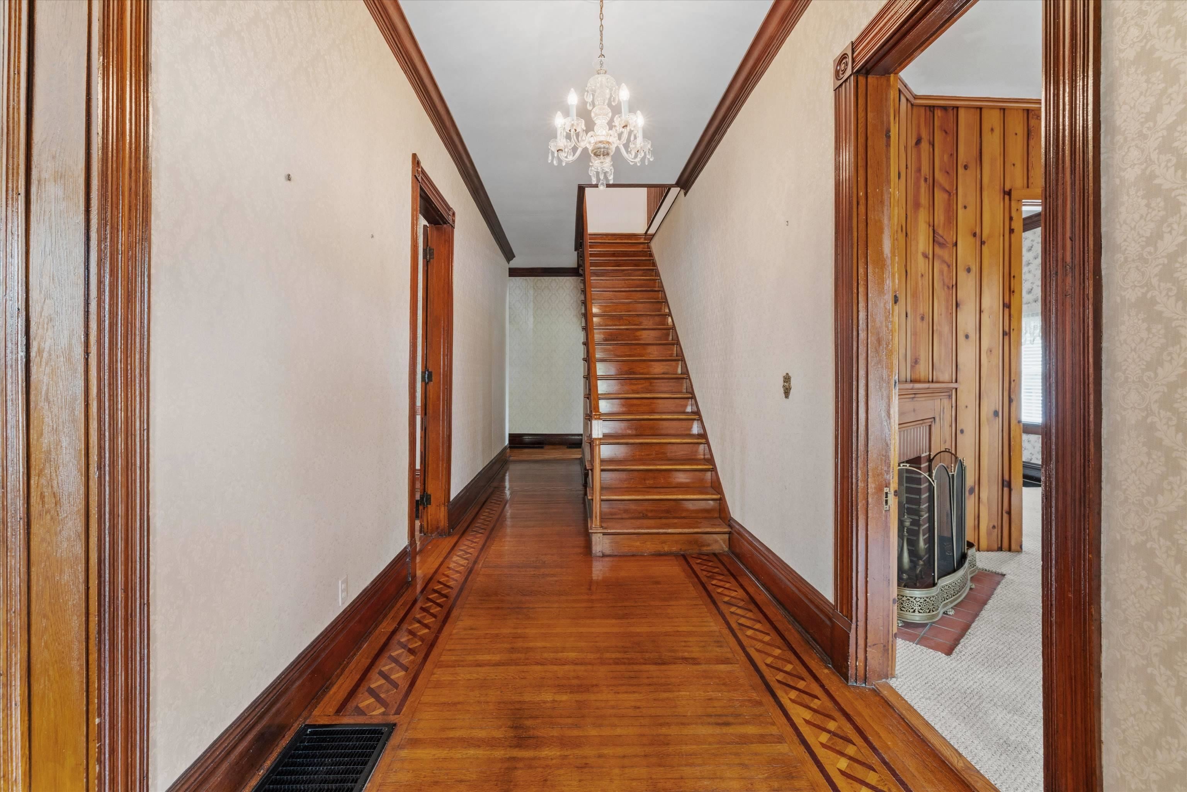
Welcome to this beautiful 1.5-story home located in the heart of downtown Henderson, Kentucky, on Main Street. Situated on a desirable corner lot, this 3-bedroom, 2.5-bathroom home blends timeless character with everyday comfort. Inside, you'll find original hardwood flooring, two cozy fireplaces, and the classic charm that makes older homes so special. With over 3,000 square feet of living space, the spacious layout offers plenty of room for family living, entertaining, or creating your own personalized spaces. The full, unfinished basement offers abundant storage and endless possibilities for a workshop, hobby area, or future expansion. Laundry hook-ups established on the main floor and in the basement for convenience or at a location of your choosing. Enjoy relaxing mornings on the covered front porch or unwind on the rear deck overlooking the fenced backyard-perfect for pets, gardening, or outdoor gatherings. Don't miss this opportunity to own a classic Henderson home in a sought-after downtown location with space, charm, and endless potential!

Save
Ask
Tour
Hide
Share
Listing Snapshot
Price 
$380,000
Days On Site 
3 Days
Bedrooms 
3
Inside Area (SqFt) 
5,330 sqft
Total Baths 
2.5
Full Baths 
2
Partial Baths 
1
Lot Size 
N/A
Year Built 
1895
MLS® Number 
260443
Status 
Active
Property Tax 
N/A
HOA/Condo/Coop Fees 
N/A
Sq Ft Source 
N/A
Friends & Family
Recent Activity
3 days agoListing updated with changes from the MLS®
3 days agoListing first seen on site
General Features
Garage 
Yes
Garage Spaces 
1
Parking 
Concrete
Property Sub Type 
Single Family Residence
Sewer 
Public Sewer
Style 
1 1/2 Story
Water Source 
Public
Zoning 
City
Interior Features
Appliances 
Gas Water Heater
Basement 
FullUnfinishedWalk-Out Access
Cooling 
Central Air
Flooring 
CarpetTileVinylWood
Heating 
Forced Air
Main Level Bedrooms 
2
Save
Ask
Tour
Hide
Share
Exterior Features
Construction Details 
Brick
Fencing 
Chain Link
Patio And Porch 
DeckPorch
Roof 
Shingle
Schools
School District
Unknown
Elementary School
Jefferson
Middle School
South Jr High
High School
South Jr High

Neighborhood & Commute
Source: Walkscore
Save
Ask
Tour
Hide
Share