


6099 KY-136 WHenderson KY, KY 42420
Mortgage Calculator
Monthly Payment (Est.)
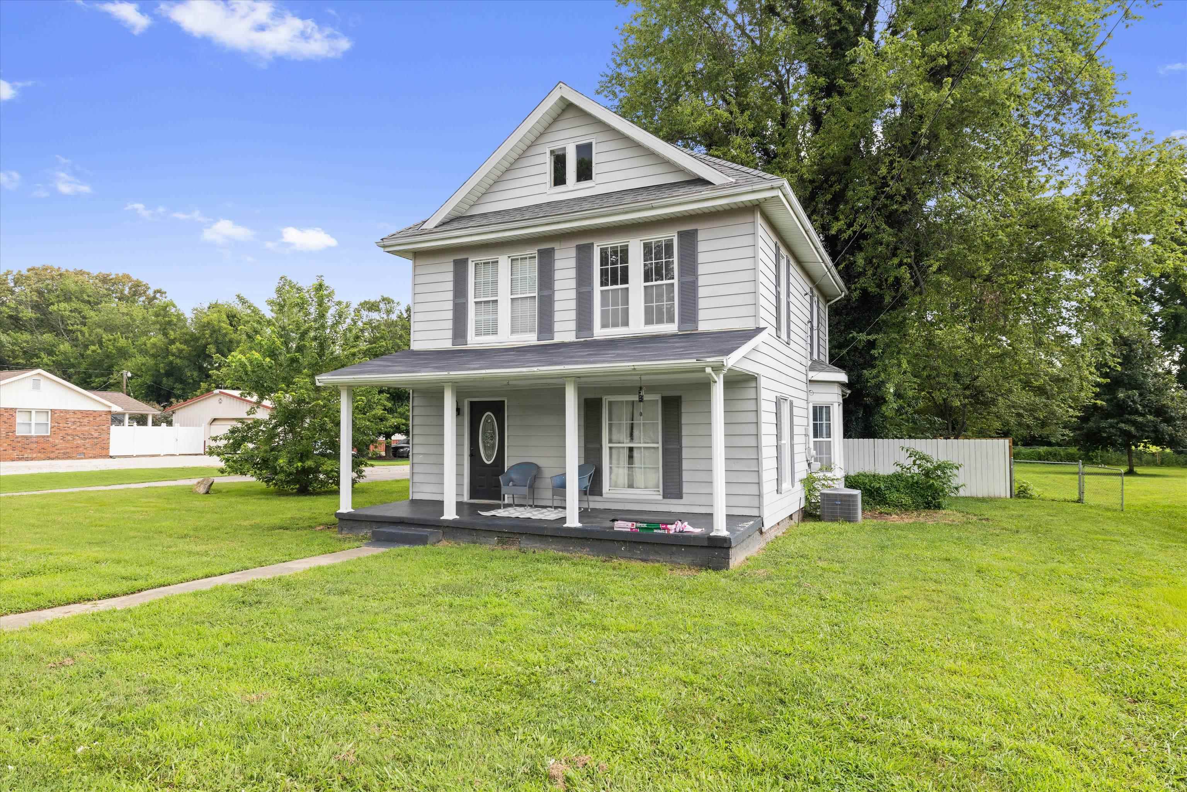
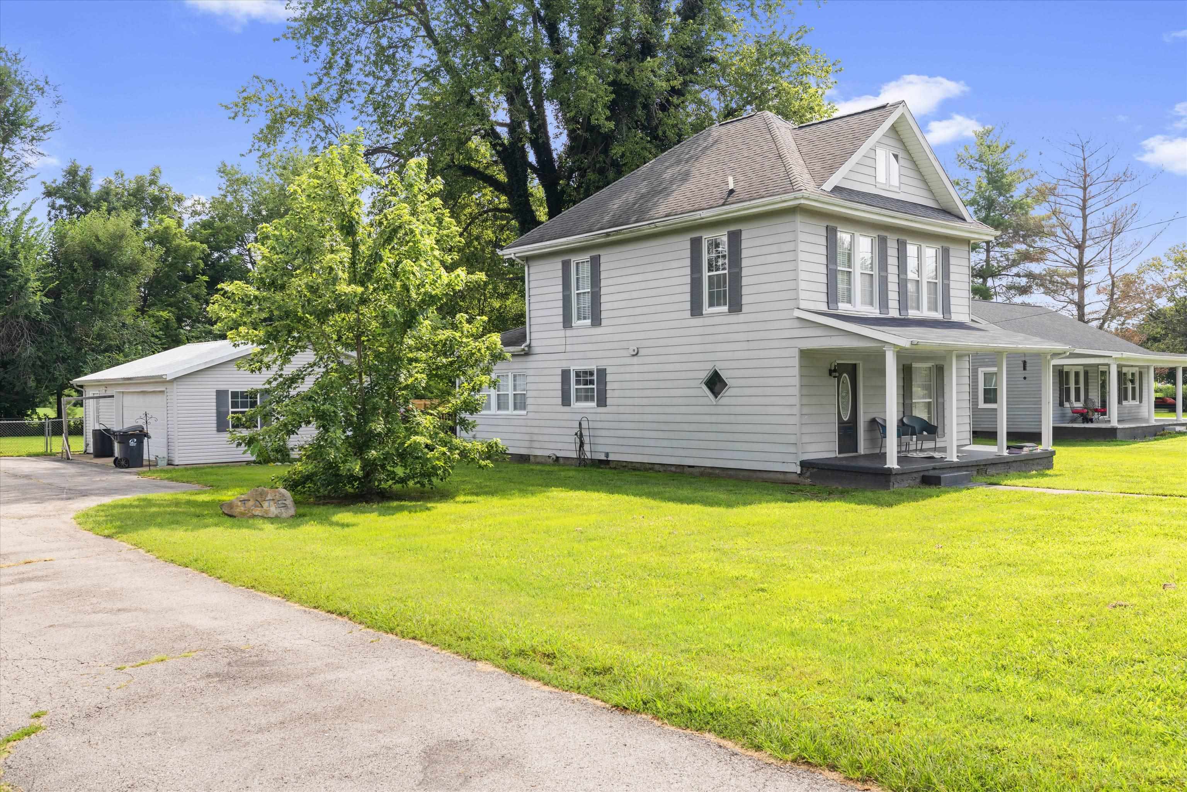
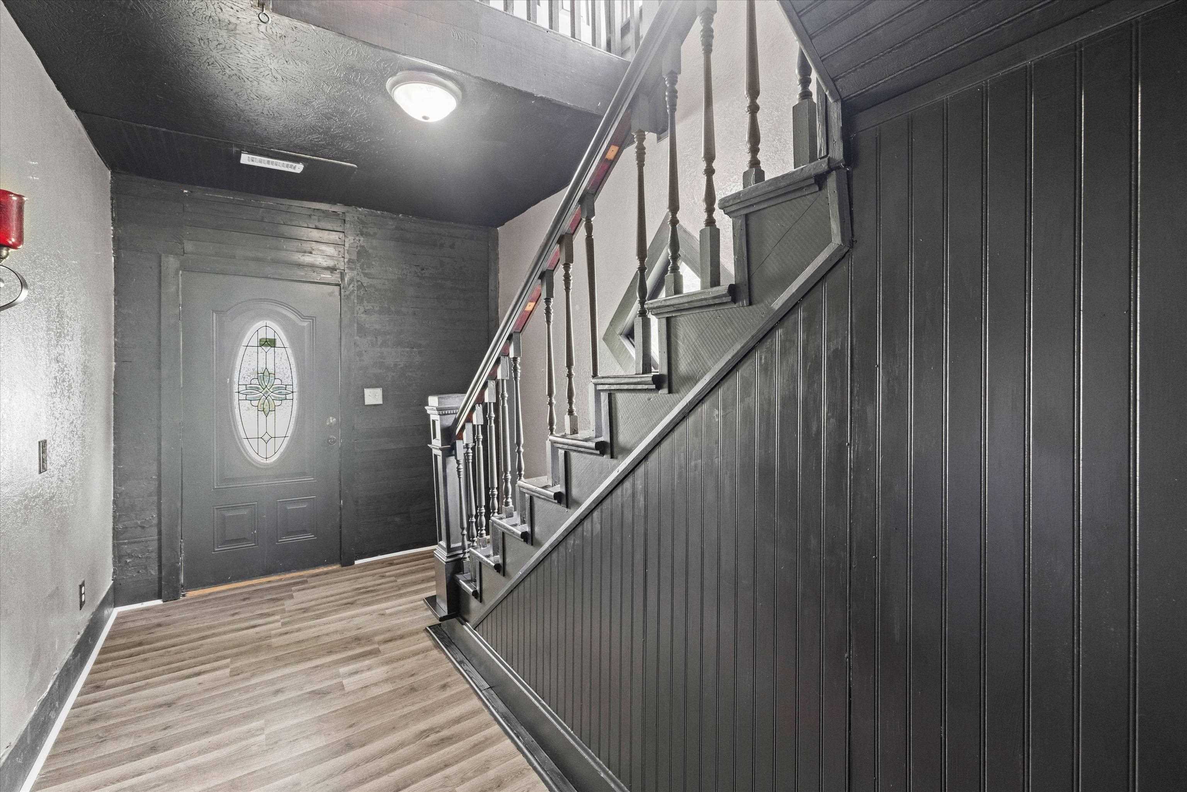
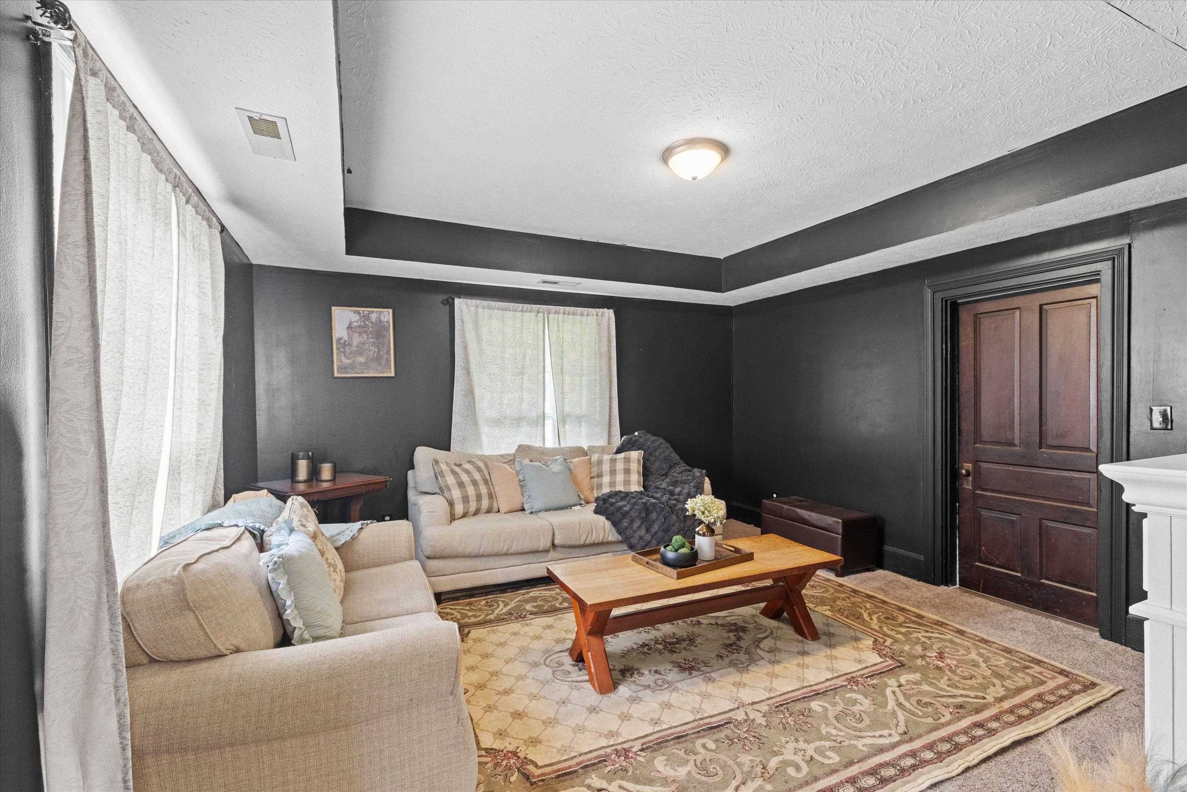
$821History, heart, and room to grow, all in one Smith Mills address. If your starter home is beginning to feel a little too small, this charming 4-bedroom, 2-bath home in Smith Mills, Kentucky could be the next chapter you’ve been waiting for. With 1,734 square feet, four bedrooms, a fenced backyard, and a convenient location between Union County and Henderson County, this home offers the extra space first-time move-up buyers are often searching for without giving up warmth, character, or charm. Inside, you’ll find the personality of a historic home paired with fresh, move-in-ready updates, including updated flooring. There’s room for a home office, guest space, hobbies, or simply a little more breathing room. And with fall just around the corner, this home feels especially inviting think crisp evenings in the backyard, cozy interiors, and a home filled with the kind of character. 4 Bedrooms 2 Bathrooms 1,734 Sq. Ft. Historic character New flooring throughout Fenced backyard located in Smith Mills KY between Henderson & Union County For buyers searching for a 4-bedroom home near Henderson, KY, a move-up home in Western Kentucky, or simply more space for the next season of life, this one deserves a closer look. Every Home Has a Story. Maybe this is where your next chapter begins.
| 4 days ago | Listing updated with changes from the MLS® | |
| 2 weeks ago | Price changed to $180,000 | |
| 3 weeks ago | Status changed to Active | |
| 2 months ago | Listing first seen on site |