


9844 Powers Dr.Newburgh, IN 47630
Mortgage Calculator
Monthly Payment (Est.)
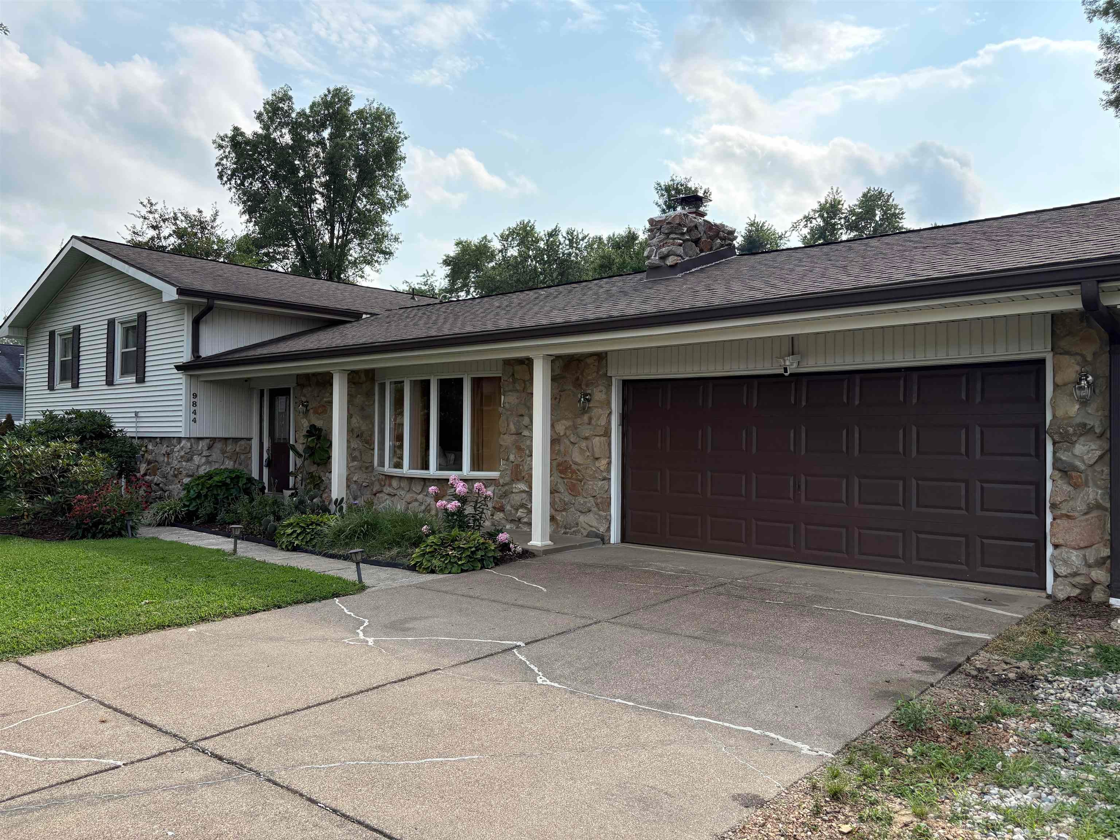
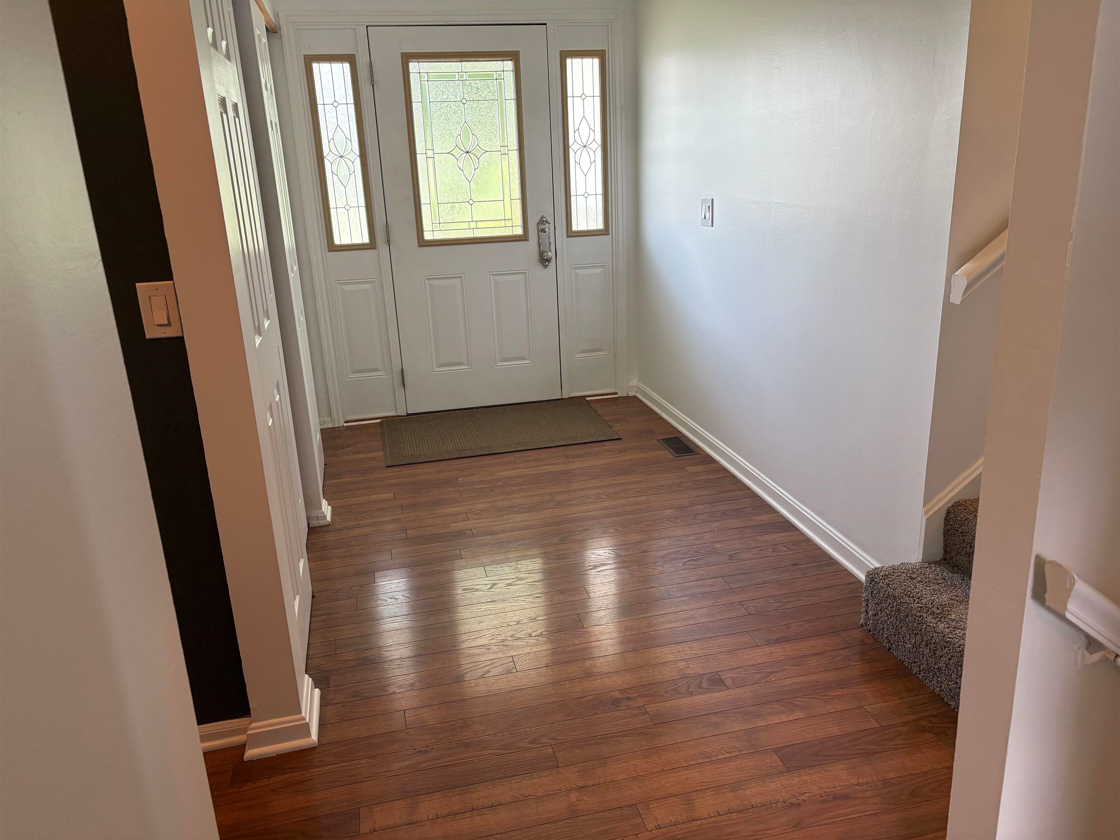
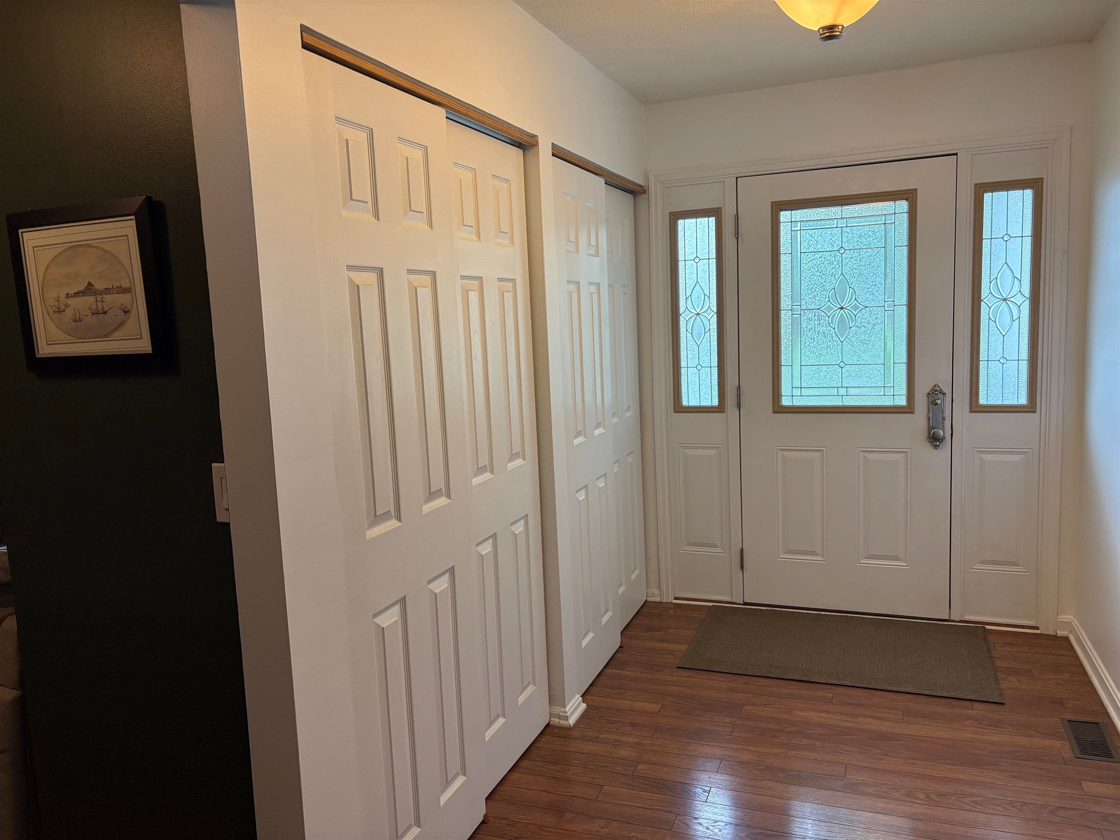
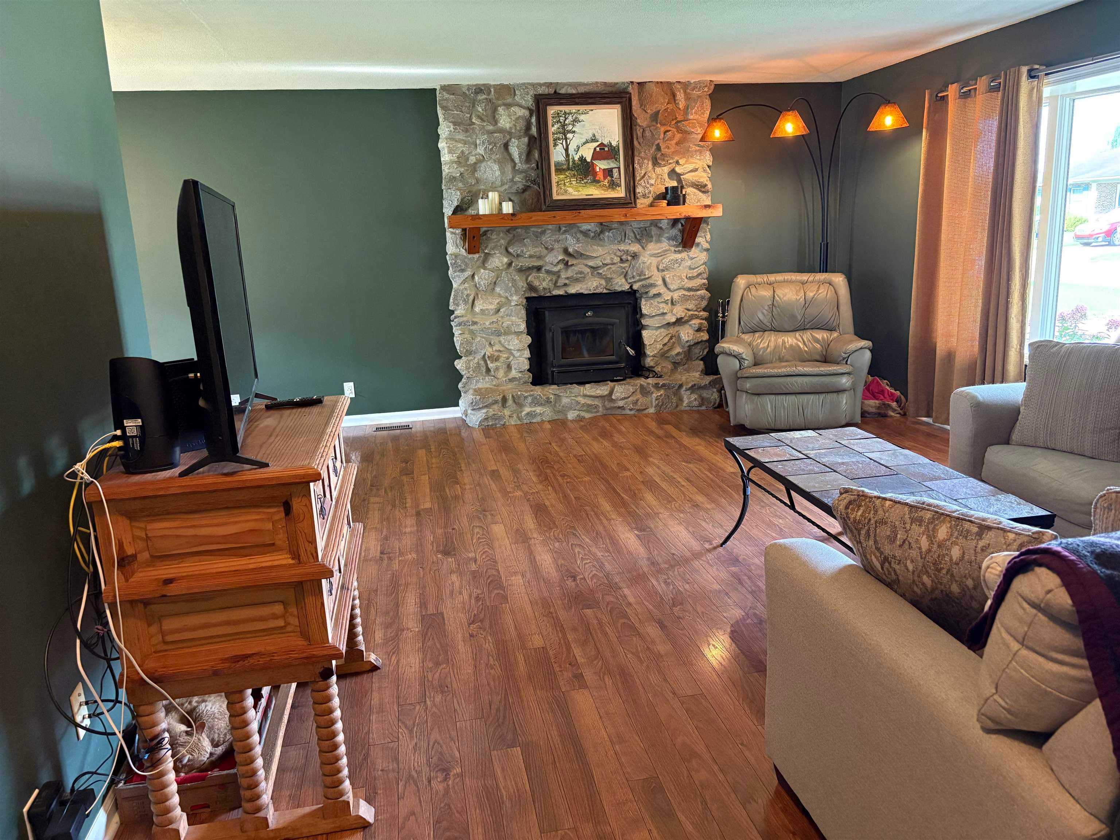
Enter an interest rate to see your estimated monthly payment.Move in ready! 4 bedroom, 2 bath home located on a well landscaped .41 acre corner lot in Newburgh, IN. 2546 sq ft. featuring all large bedrooms (primary ensuite has walk in shower). Nice kitchen with quartz countertops. Dining Room that is open to spacious living room with fireplace & lots of natural light via the beautiful bay window & slding patio doors in dining room. This home has lots of storage including 2 double closets in the spacious foyer. Laundry room is over 150 sq ft. There is a large flex space that would make a nice Rec room, office or 5th bedroom. Also, there is a 9x8 room on lower level partially plumbed for additional bath. Oversized 19x27 attached garage w epoxy painted floor. 14x24 storage shed. Fenced in rear yard with combination of white vinyl privacy fence on front and side facing the street and chain link fence. Sale includes Refrigerator, Range, Microwave, Dishwasher, Disposal, Water Softener, EZ Breathe Dehumidifier, Washer & Dryer. This home has been loved and meticulously maintained by the sellers. NEW in 2026: HVAC, Quartz countertops, Kitchen sink & faucet, Range, Microwave, Exterior lighting, Shower & sink faucets in master bath, Carpet on stairs, New outlets & switches installed throughout home, Replaced window seals in any/all affected windows. NEW in 2025: Water softener, sump pump in crawlspace. NEW in 2019: Bosch Dishwasher with transferrable warranty effective until 3-29-2028. NEW in 2018: Roof, larger gutters, soffit and facia.
| 2 weeks ago | Listing updated with changes from the MLS® | |
| 3 weeks ago | Status changed to Pending | |
| 3 weeks ago | Price changed to $374,000 | |
| 2 months ago | Listing first seen on site |