


144 Acorn Ridge CtOwensboro, KY 42301
Mortgage Calculator
Monthly Payment (Est.)
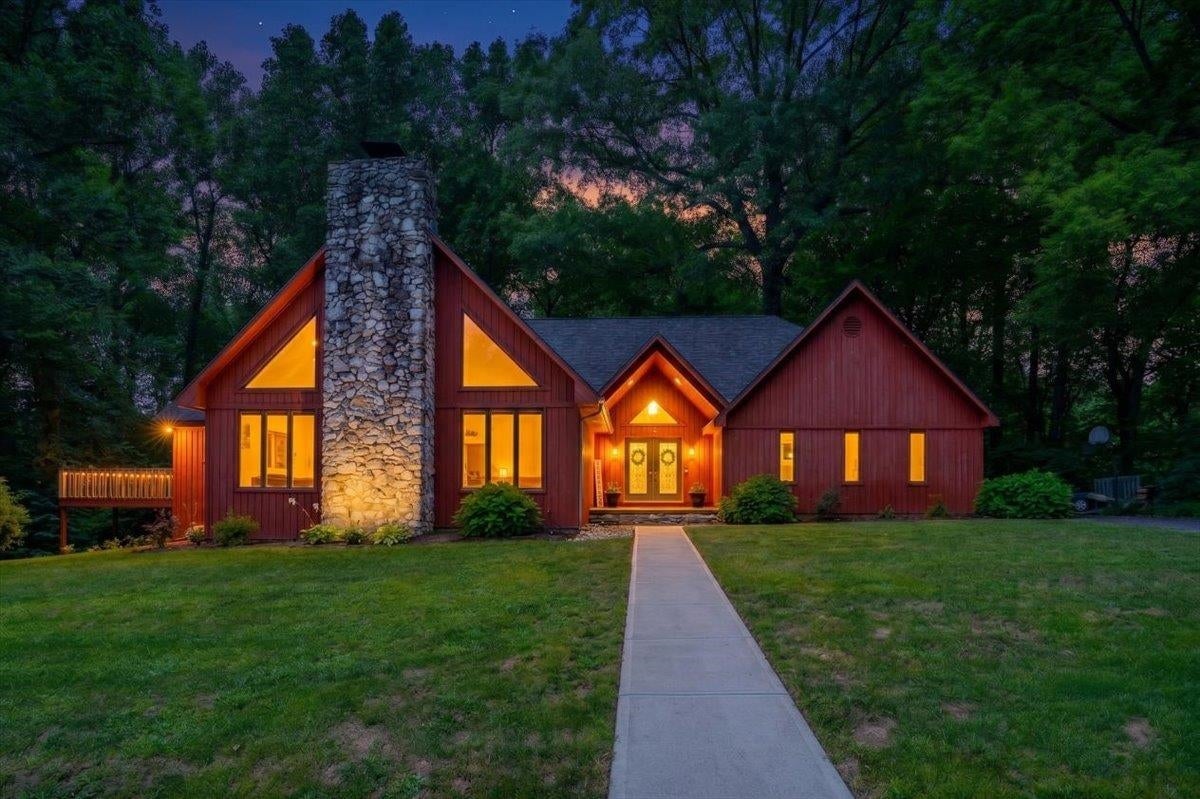
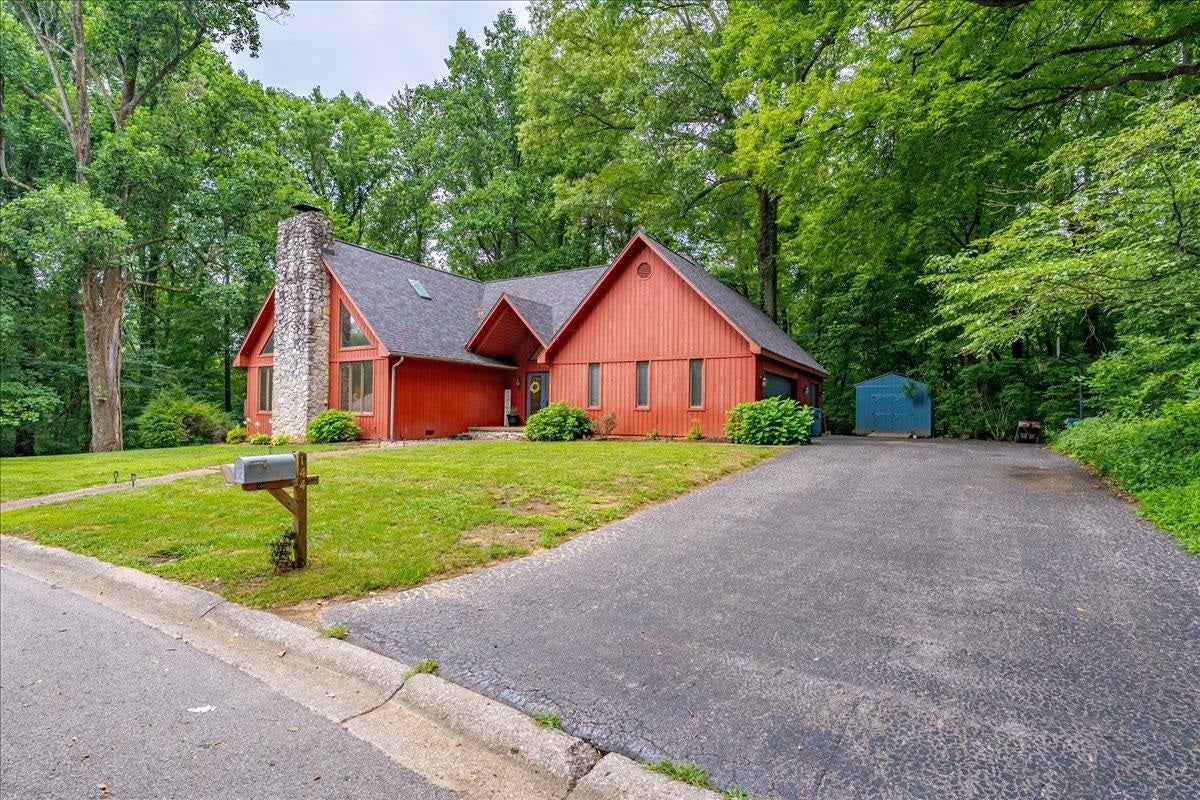
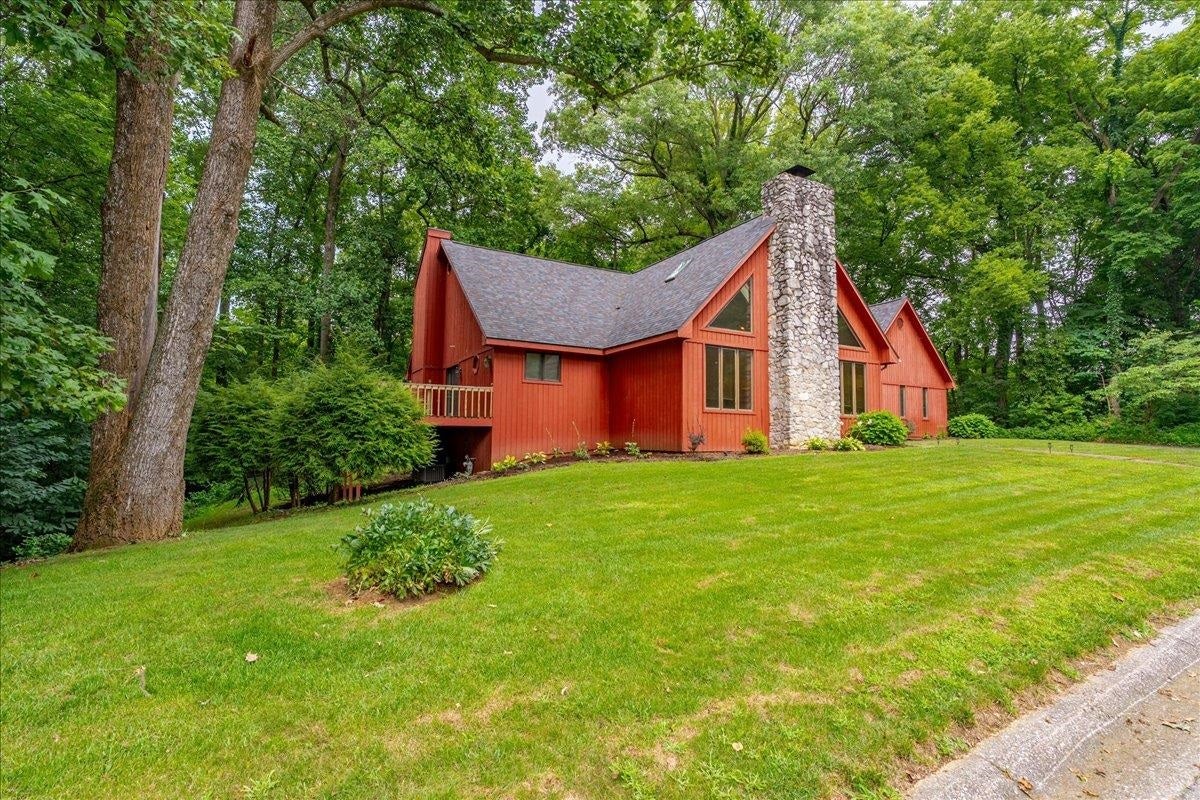
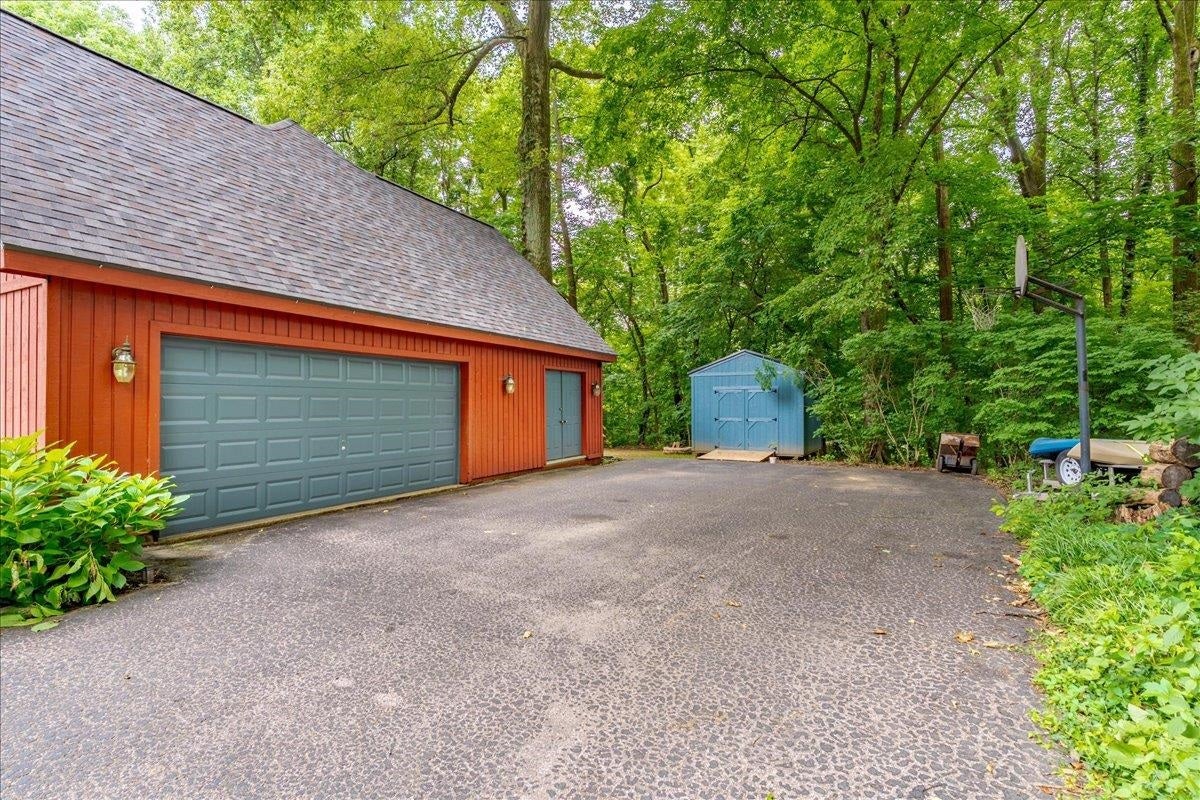
Enter an interest rate to see your estimated monthly payment.Welcome to this beautiful 3-bedroom, 4-bath home with a 2-car garage and versatile bonus living space. Step inside to a stunning living room featuring soaring vaulted ceilings, abundant natural light from dramatic floor-to-ceiling windows, and a striking stone fireplace as the focal point. The loft overlooking the living room offers the perfect space for a home office, reading nook, or additional living area. The spacious main-level owner's suite is a private retreat with its own cozy gas fireplace and direct access to the wrap-around deck, creating the perfect place to enjoy your morning coffee or unwind in the evening. Located just off the garage, the bonus room provides endless possibilities as a guest room, hobby space, home gym, or flex room. The open-concept kitchen is designed for both everyday living and entertaining, featuring an island with bar seating, an eat-in dining area, and a formal dining room that flows seamlessly into the main living space. As a resident, you'll enjoy HOA amenities including exclusive access to private lake fishing. Plus, you're just a short golf cart ride from Ben Hawes Golf Course, making it easy to enjoy a round of golf whenever you like. This home offers the perfect blend of comfort, space, and lifestyle in a desirable location.
| a month ago | Listing updated with changes from the MLS® | |
| a month ago | Price changed to $399,900 | |
| 2 months ago | Status changed to Active | |
| 2 months ago | Listing first seen on site |