


635 Mallard LnHenderson, KY 42420
Mortgage Calculator
Monthly Payment (Est.)
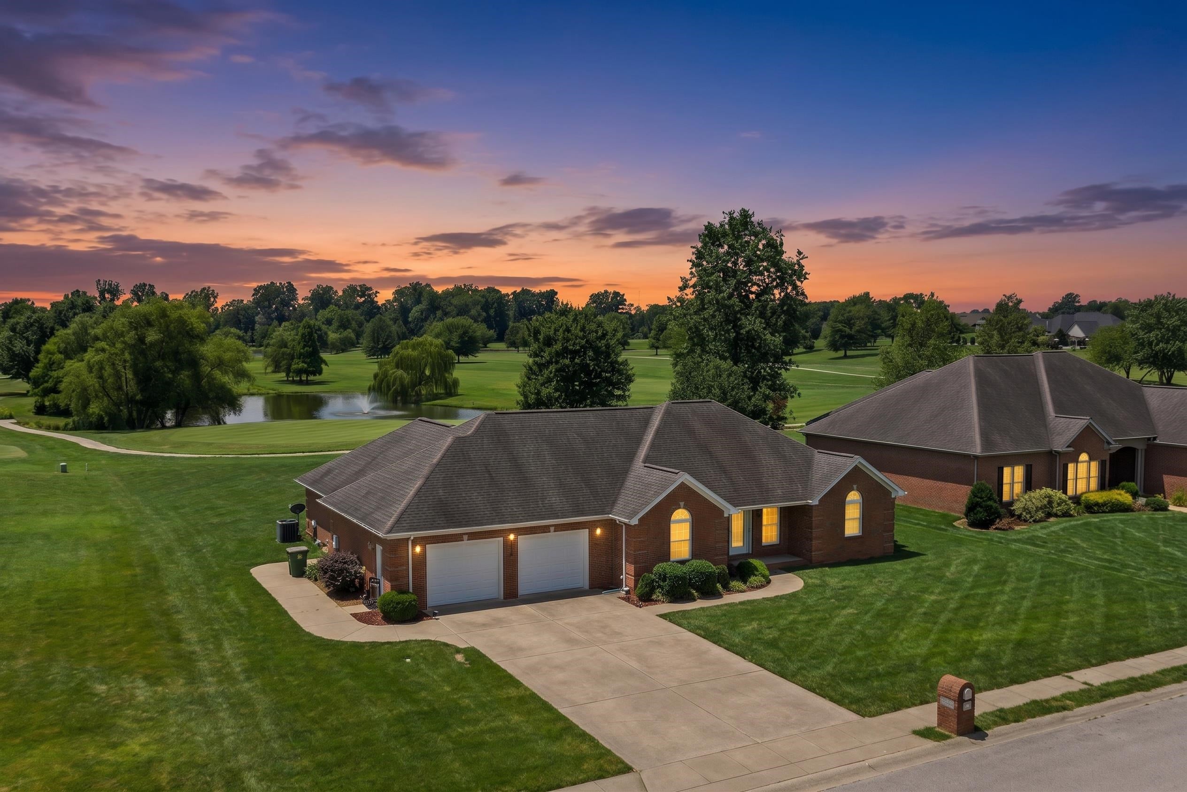
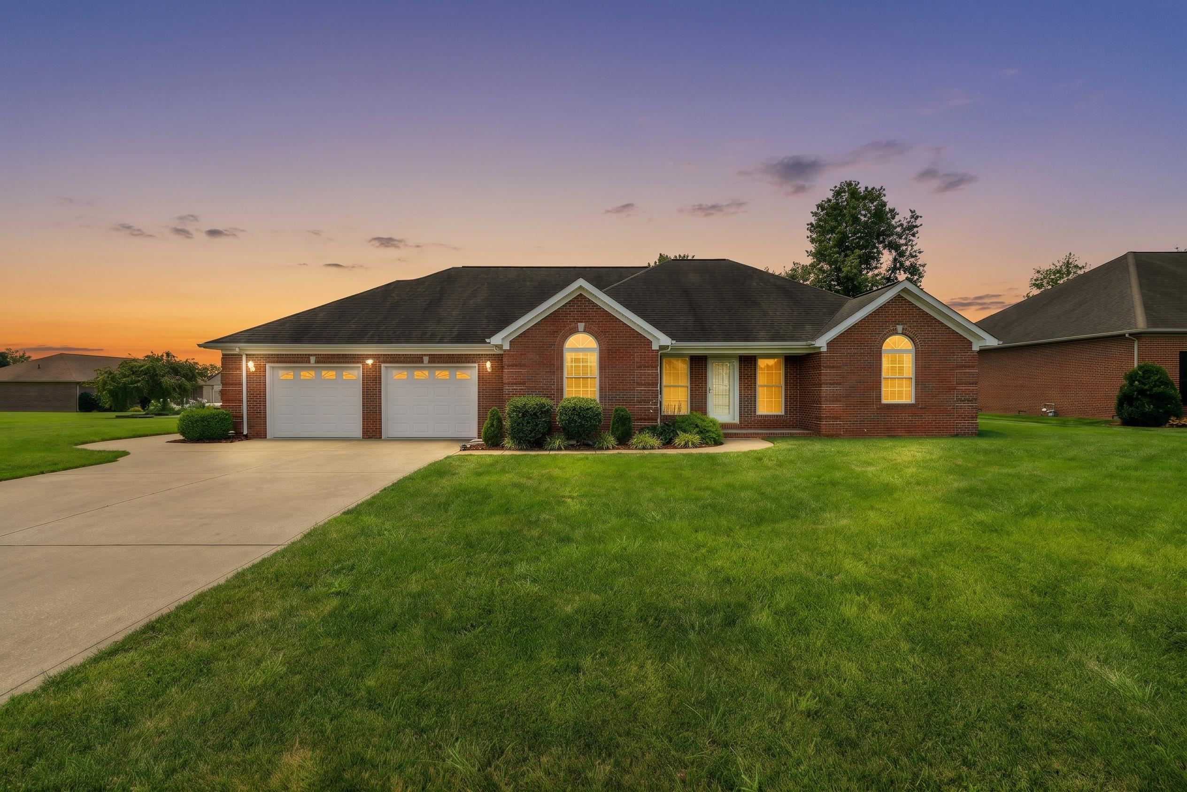
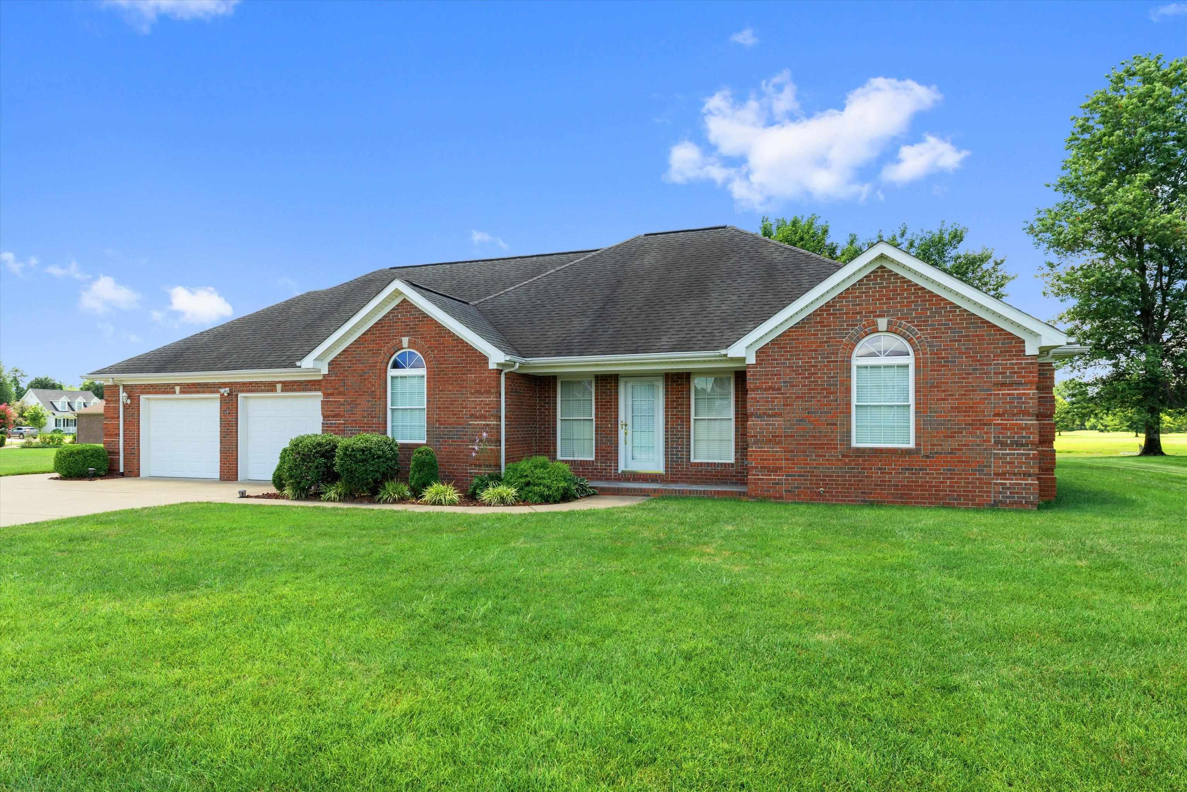
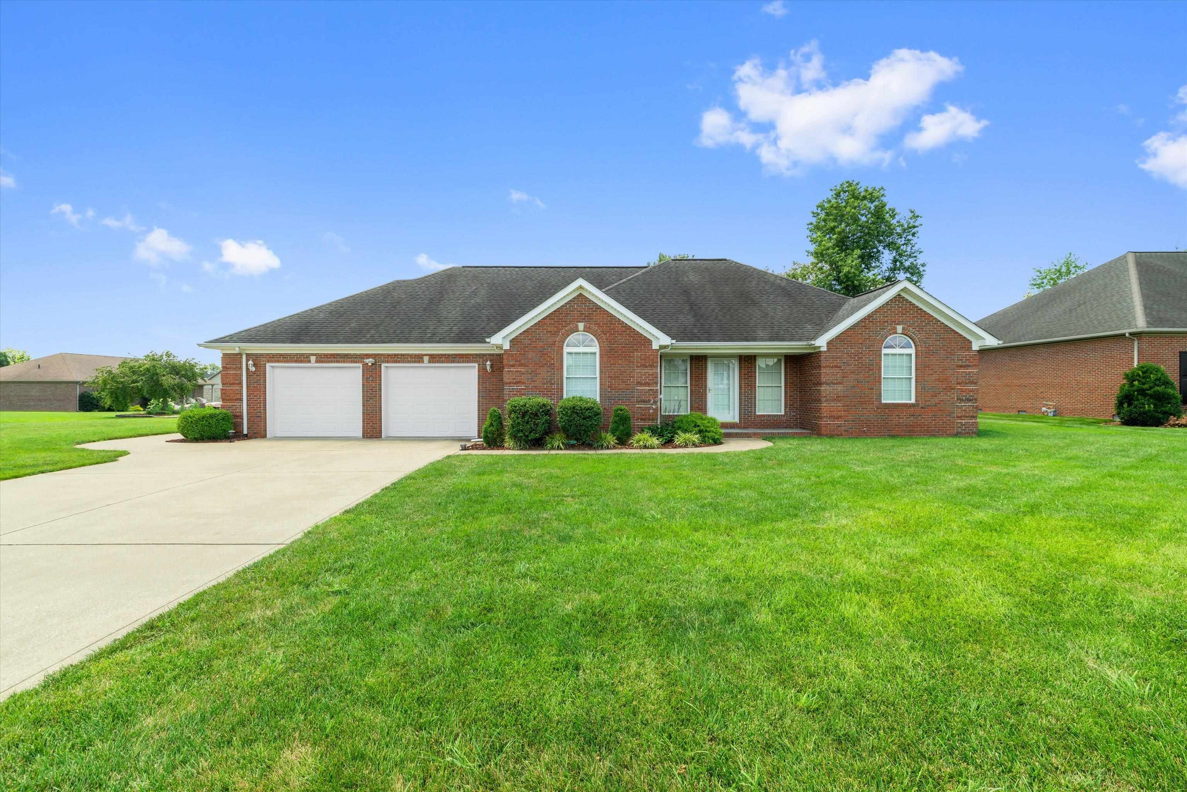
$1,596The owners of 635 Mallard Lane didn't simply choose a floor plan; they hand-selected one of the most desirable lots in Bent Creek for its breathtaking backyard views. Perfectly positioned overlooking the lake with a fountain, the golf course, and hole #3, this home offers a peaceful setting that's difficult to find and tough to recreate. Offering 2,117 square feet of thoughtfully designed one-level living, this 3 bedroom, 2.5 bath brick home features a desirable split floor plan with a private primary suite tucked away from the guest bedrooms and the rest of the house. The spacious primary retreat includes a large walk-in closet and en-suite bath, while both guest bedrooms offer generously sized closets of their own. Designed for both everyday living and entertaining, the home features a formal dining room with hardwood flooring that could serve as a home office if needed. You will also find an oversized kitchen with a large picture window overlooking the backyard, with abundant wooden cabinetry and countertop space, white backsplash, a pantry closet, and a large eat-in kitchen area. The inviting living room features a tray ceiling, an electric fireplace, and large floor-to-ceiling windows that frame the beautiful views beyond. The laundry room is conveniently located off of the garage and includes a half bath, so you can easily freshen up after a long day of golf. Step outside to the covered patio and discover what truly makes this property special. Whether you're enjoying your morning coffee, watching golfers in the distance, or winding down in the evening, the backyard provides a peaceful backdrop that changes beautifully with every season. Additional highlights include a 2-car attached garage with an extended third bay that is perfect for a golf cart, lawn equipment, or additional storage, plus major mechanical updates including a 2023 HVAC system and 2019 water heater. If you've been waiting for a home that combines quality construction, an ideal floor plan, and beautiful golf course and lake views, 635 Mallard Lane is the one for you!
| 4 weeks ago | Listing updated with changes from the MLS® | |
| 4 weeks ago | Status changed to Pending | |
| a month ago | Listing first seen on site |