


Save
Ask
Tour
Hide
$300,000
77 Days On Site
2152 Augusta DriveHenderson KY, KY 42420
Single Family Residence|Pending
3
Beds
2.5
Total Baths
2
Full Baths
1
Partial Bath
2,300
SqFt
$130
/SqFt
2008
Built
County:
Henderson
Save
Ask
Tour
Hide
Mortgage Calculator
Monthly Payment (Est.)
Enter an interest rate to see your estimated monthly payment.Calculator powered by Showcase IDX, a Constellation1 Company. Copyright ©2026 Information is deemed reliable but not guaranteed.
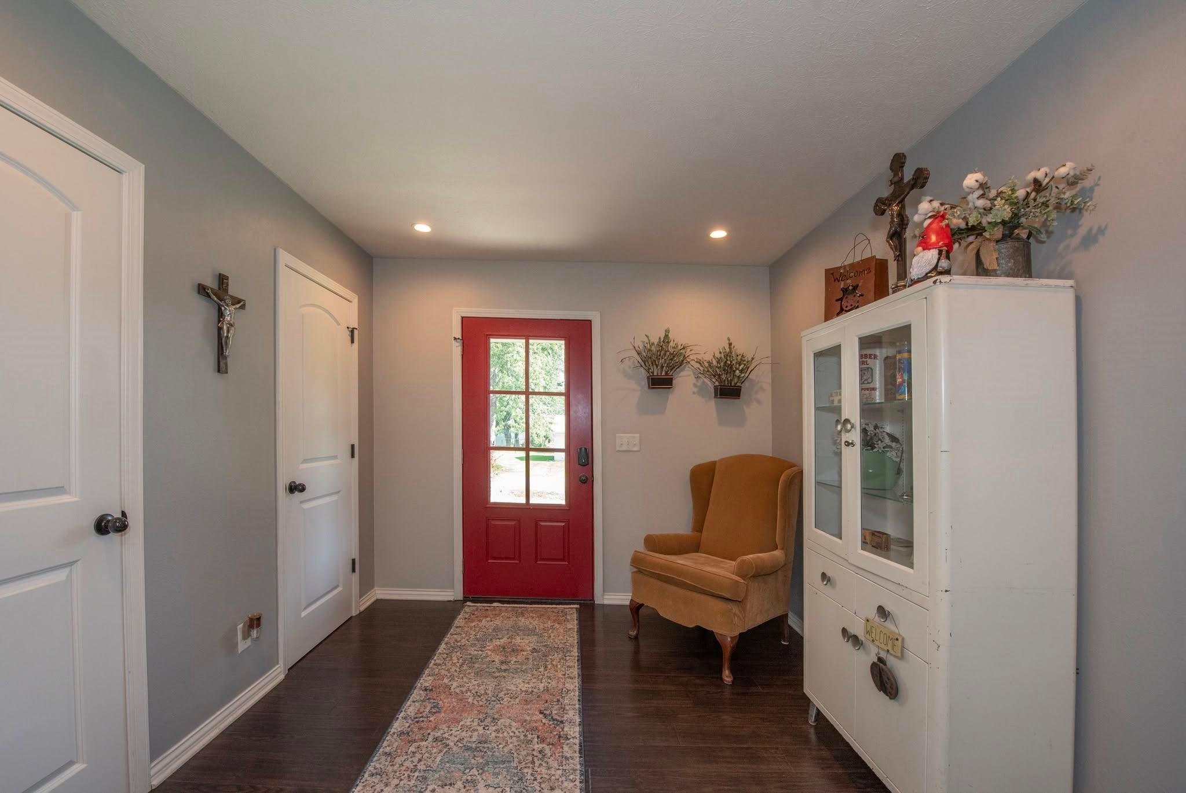
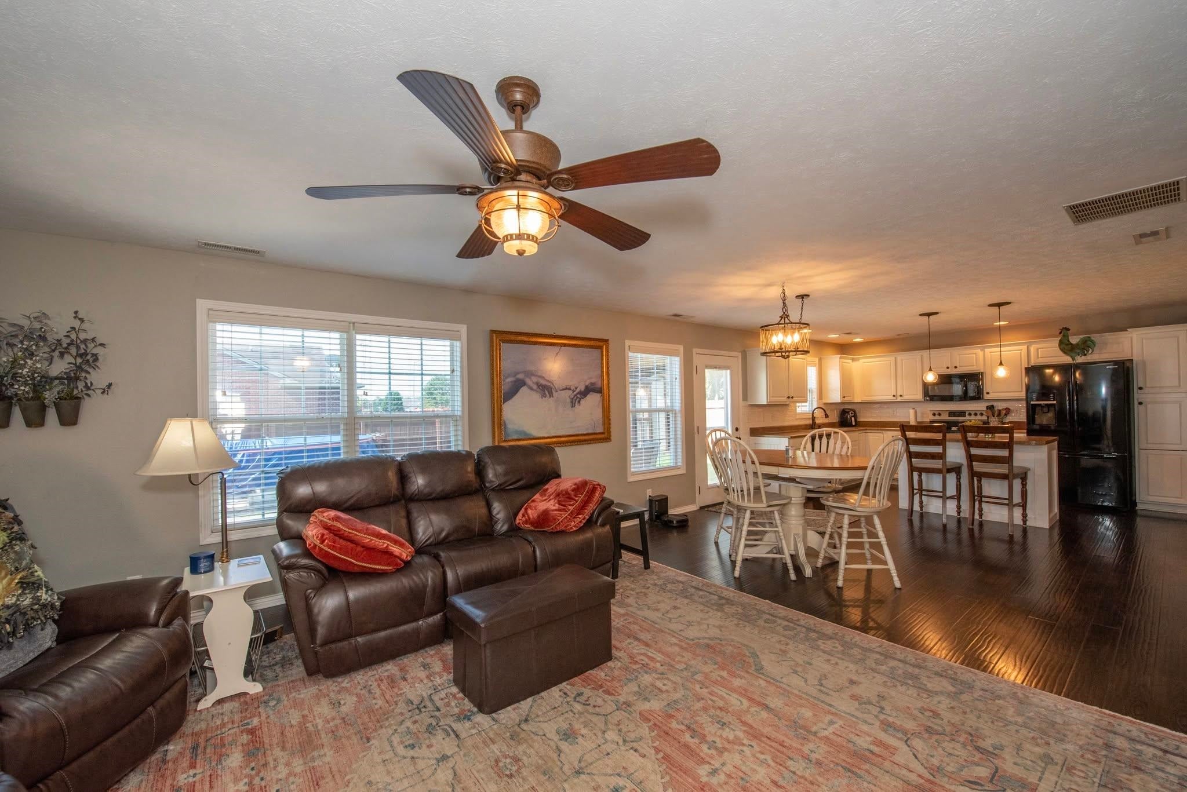
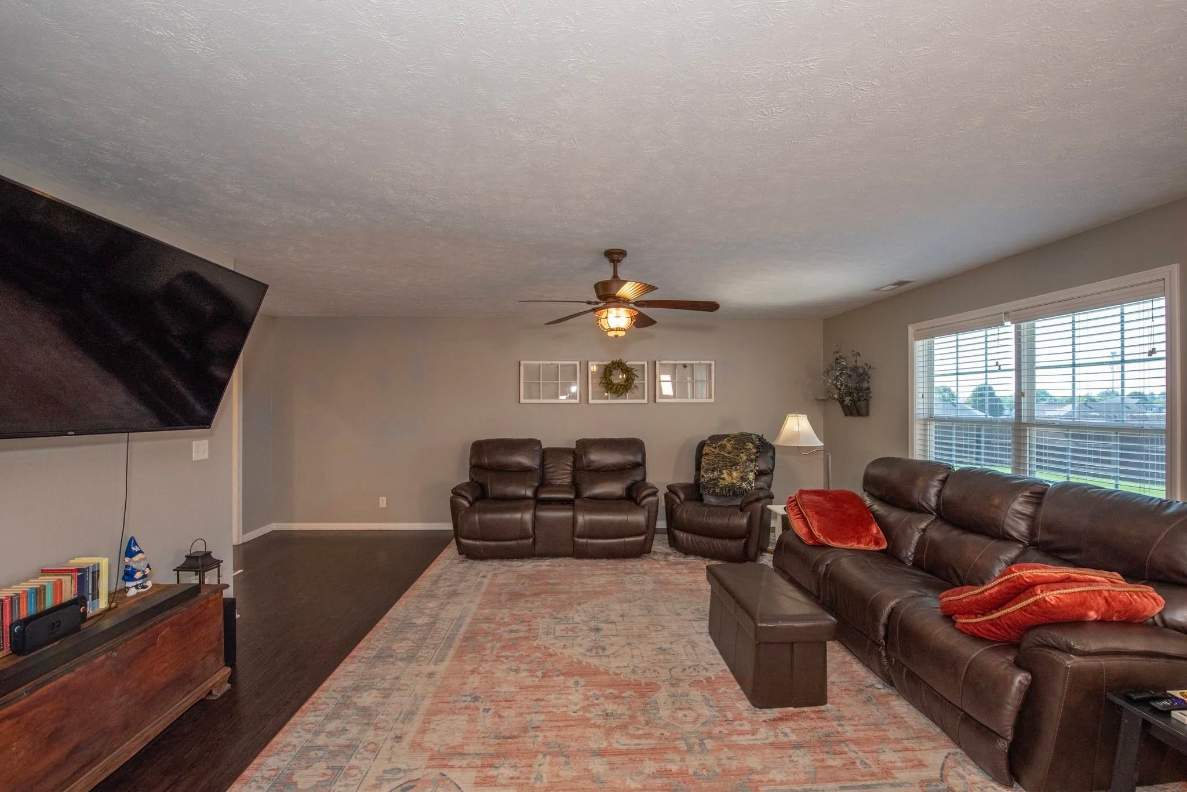
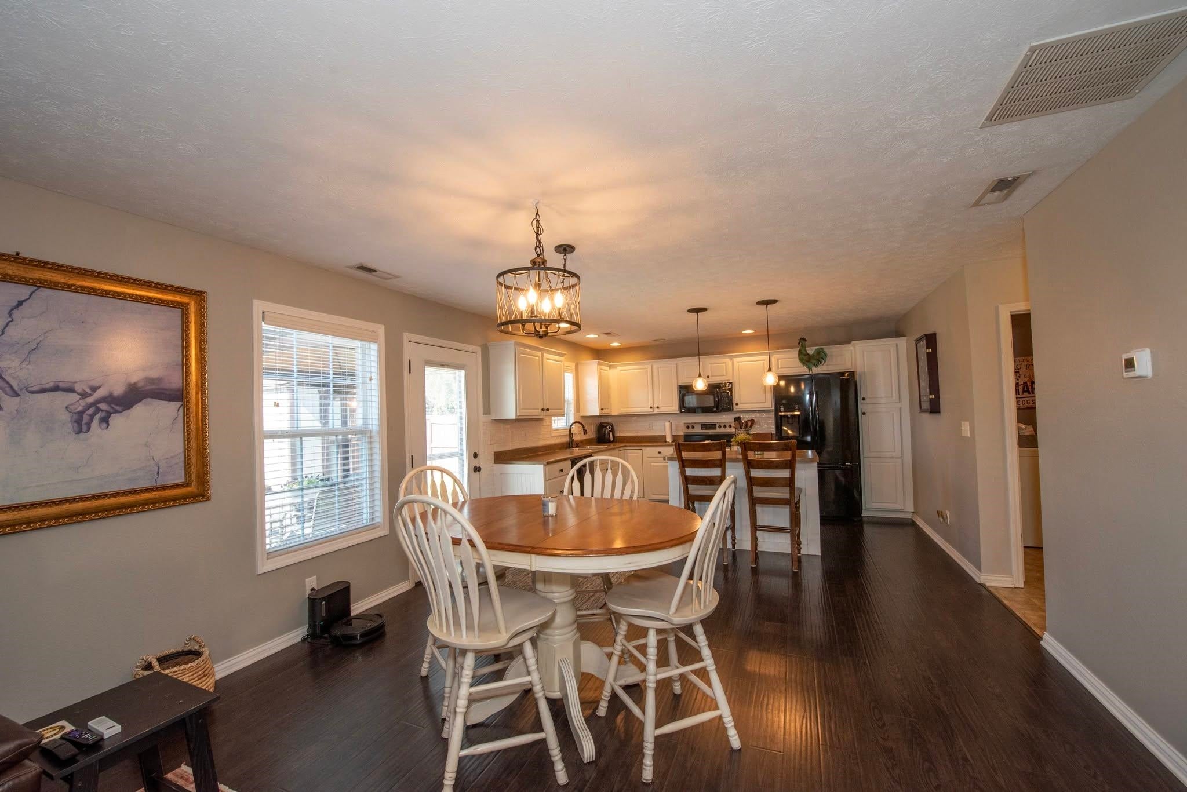
Situated on a spacious corner lot, 2152 Augusta Drive offers plenty of room to live, work, and entertain. This well-maintained home features 3 bedrooms, 3 full bathrooms, a dedicated home office, and a second living area upstairs. The main level features a spacious living area that flows into the dining space and kitchen, complete with abundant cabinetry, an island with seating, and plenty of workspace. Upstairs, the additional living area provides valuable flexibility for a media room, game room, playroom, or private retreat. With a two-car garage, multiple living spaces, dedicated office, and generous corner lot, this home delivers the extra space that can be hard to find. Schedule your private tour of 2152 Augusta Drive today.
Save
Ask
Tour
Hide
Listing Snapshot
Price
$300,000
Days On Site
77 Days
Bedrooms
3
Inside Area (SqFt)
2,300 sqft
Total Baths
2.5
Full Baths
2
Partial Baths
1
Lot Size
0.35 Acres
Year Built
2008
MLS® Number
260422
Status
Pending
Property Tax
N/A
HOA/Condo/Coop Fees
N/A
Sq Ft Source
N/A
Friends & Family
Recent Activity
| 7 hours ago | Listing updated with changes from the MLS® | |
| 24 hours ago | Status changed to Pending | |
| 2 weeks ago | Price changed to $300,000 | |
| 3 months ago | Listing first seen on site |
General Features
Acres
0.35
Foundation
Slab
Garage
Yes
Garage Spaces
2
Parking
Concrete
Property Sub Type
Single Family Residence
Sewer
Public Sewer
Style
Two Story
Water Source
Public
Interior Features
Cooling
Central Air
Flooring
CarpetWood
Heating
Forced Air
Save
Ask
Tour
Hide
Exterior Features
Construction Details
Brick
Roof
Shingle
Schools
School District
Unknown
Elementary School
East Heights
Middle School
North Jr High
High School
North Jr High
Neighborhood & Commute
Source: Walkscore
Save
Ask
Tour
Hide