


2736 St. PatrickHenderson, KY 42420
Mortgage Calculator
Monthly Payment (Est.)
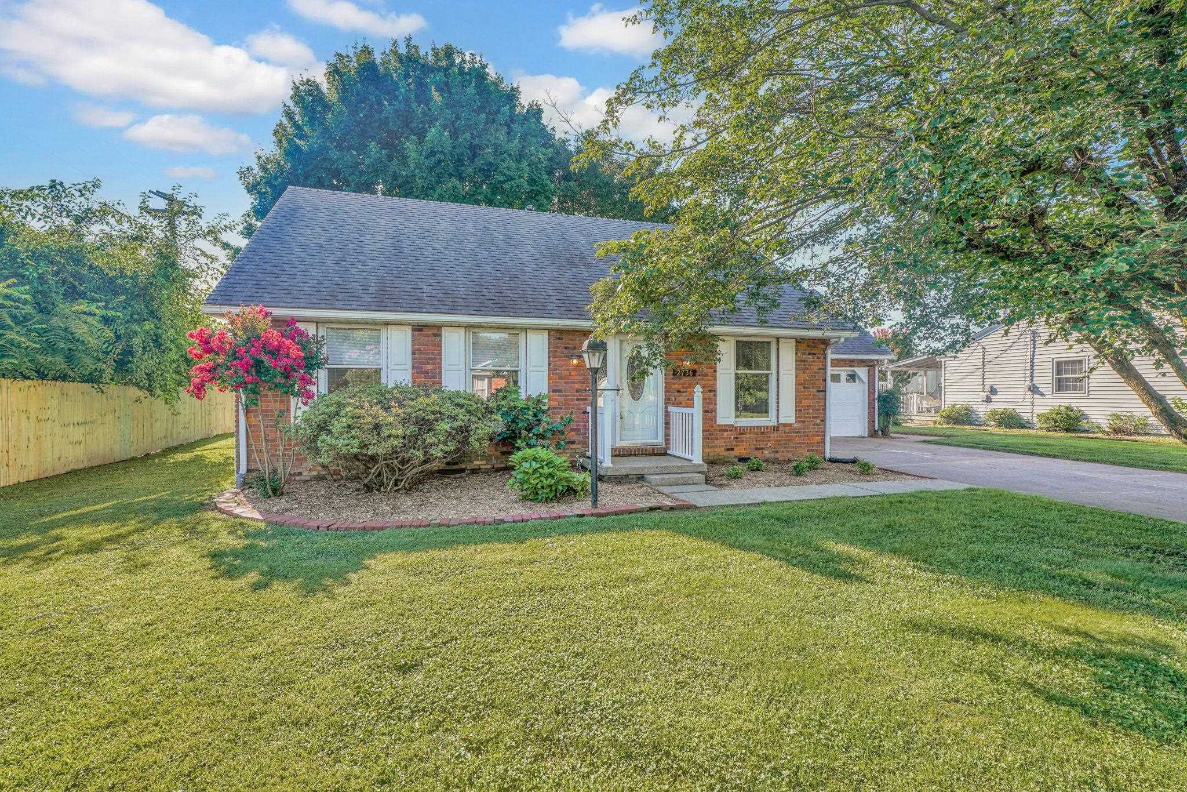
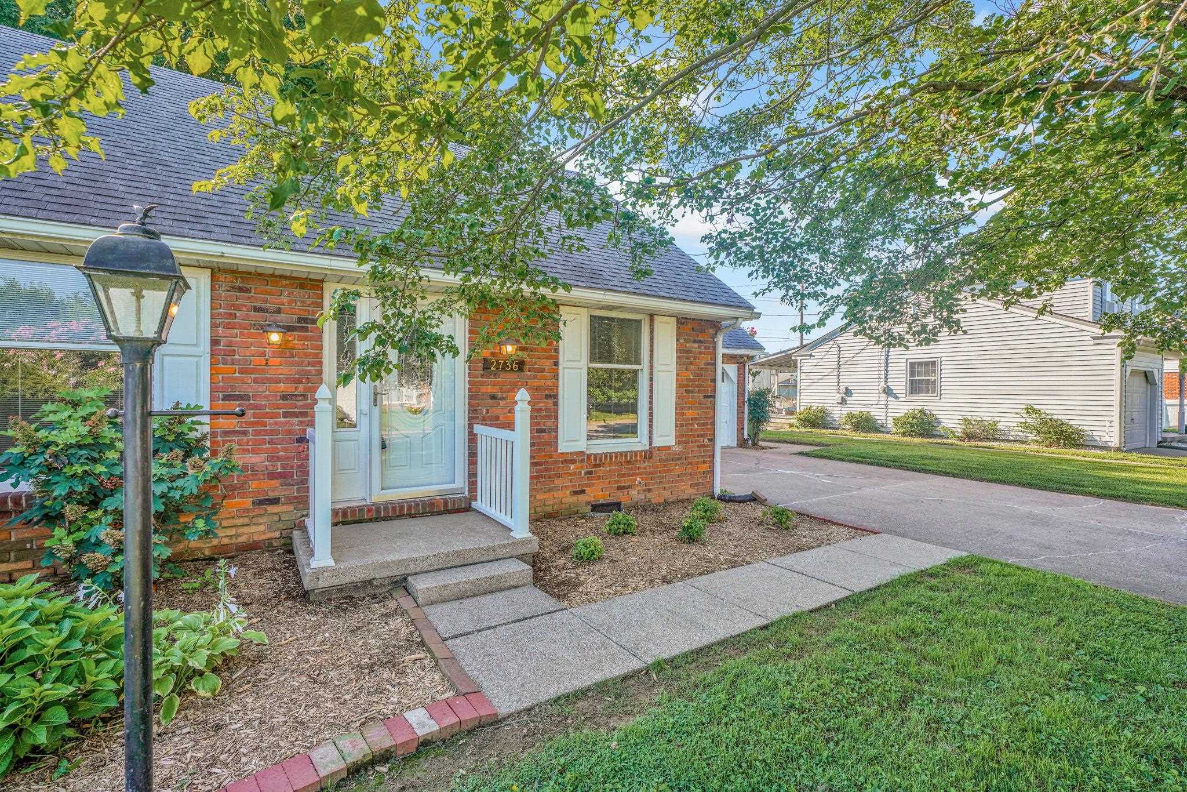
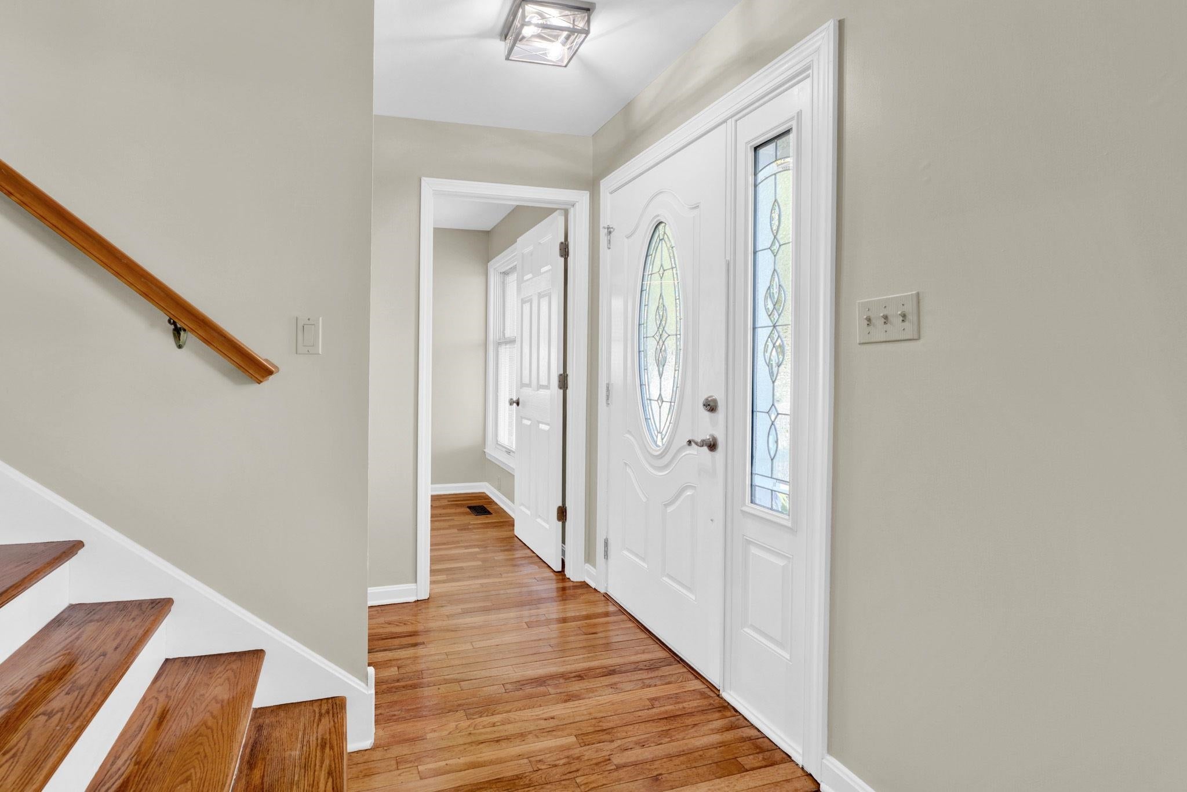
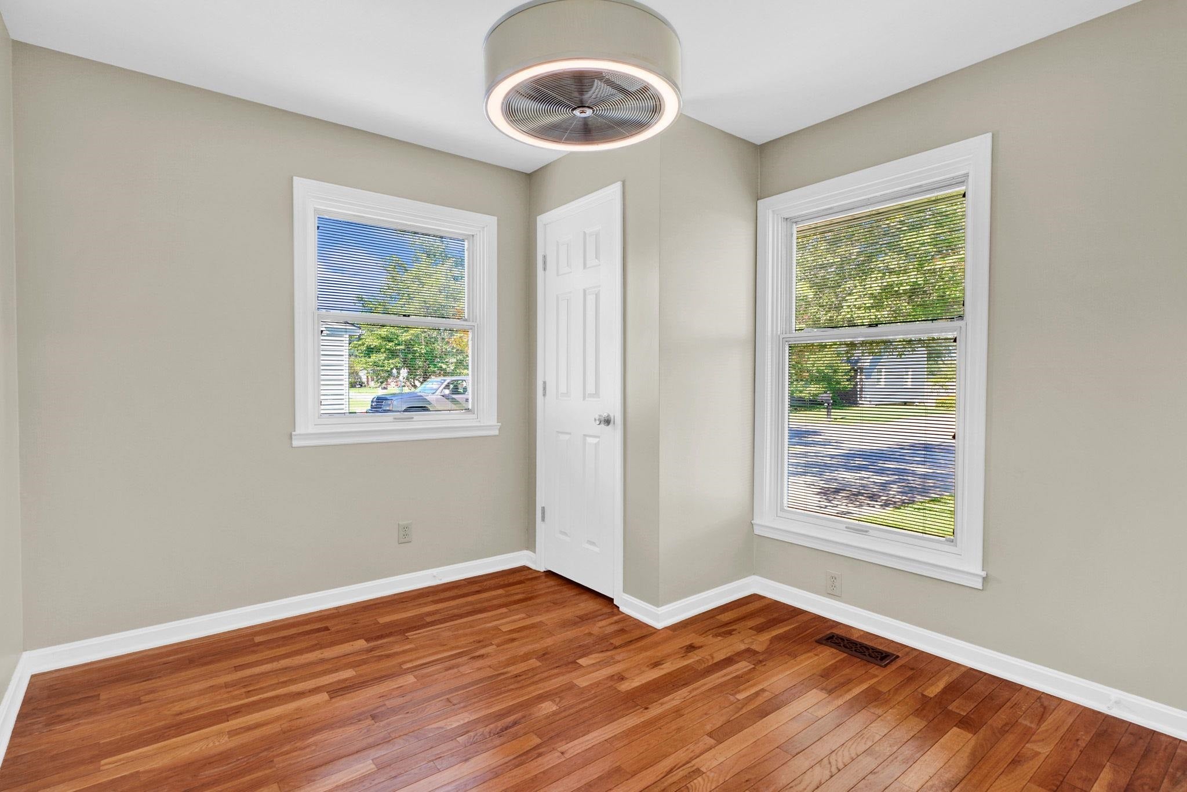
Enter an interest rate to see your estimated monthly payment.Welcome to 2736 Saint Patrick Drive in Henderson, Kentucky! Located in one of Henderson's most desirable north-end neighborhoods, this beautifully maintained home sits on a quiet dead-end street, offering the perfect combination of privacy and convenience. This spacious 1,836-square-foot home features 4 bedrooms, 2 full bathrooms, and an attached two-car garage. Inside, you'll find beautiful hardwood floors, tankless water heater, an updated kitchen with modern finishes, and tastefully updated bathrooms that make this home truly move-in ready. The comfortable floor plan provides plenty of space for everyday living and entertaining, while the peaceful setting creates the perfect place to relax and unwind. Conveniently located just minutes from shopping, restaurants, schools, and only a short drive to Evansville, Indiana, this home offers an ideal location for both work and play. If you've been searching for a move-in ready home in a highly sought-after north Henderson neighborhood, 2736 Saint Patrick Drive is one you won't want to miss.
| 4 weeks ago | Listing updated with changes from the MLS® | |
| a month ago | Status changed to Pending | |
| 3 months ago | Price changed to $275,000 | |
| 3 months ago | Listing first seen on site |