


6285 Trace Chain RoadHenderson, KY 42420
Mortgage Calculator
Monthly Payment (Est.)
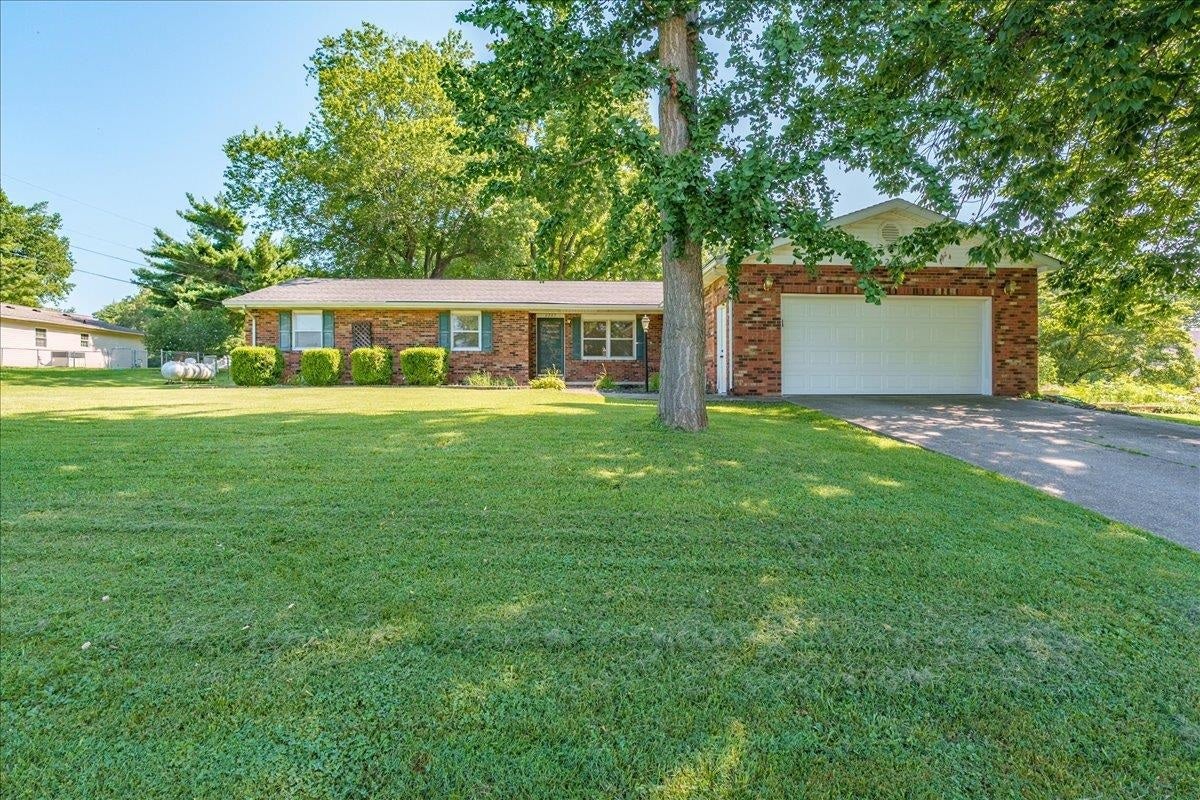
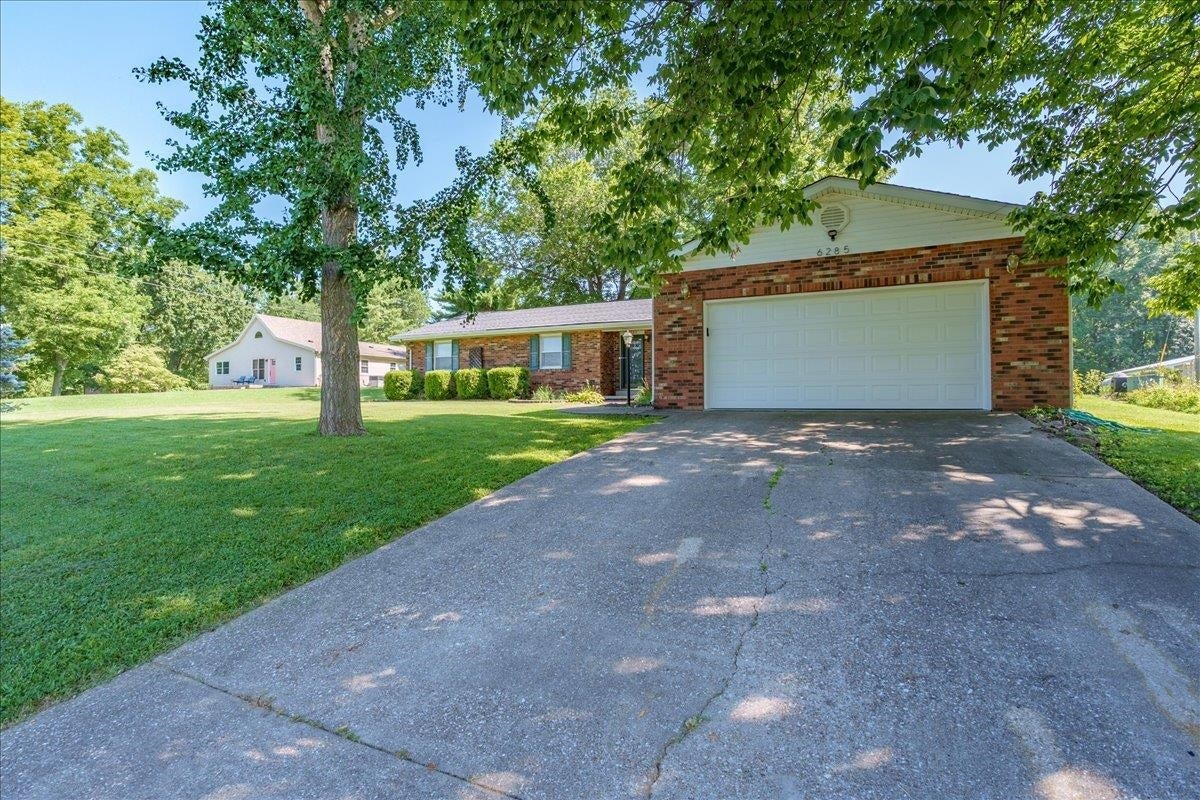
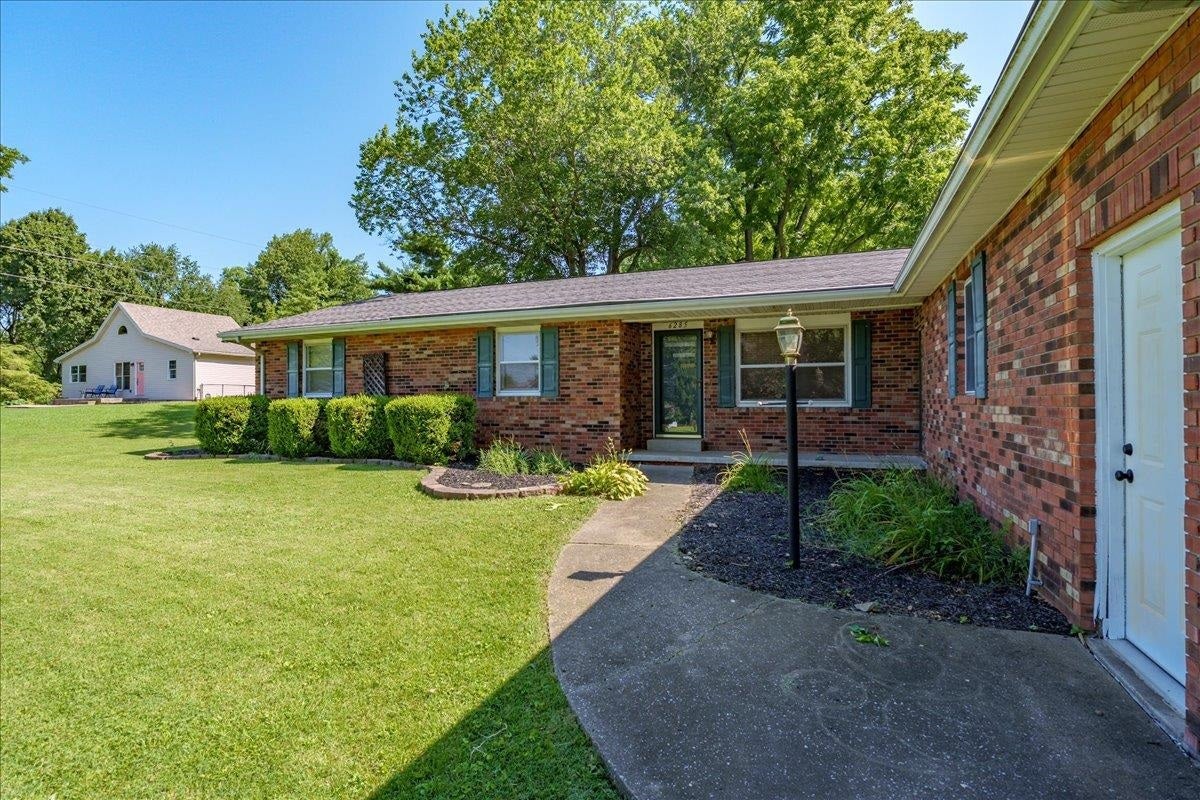
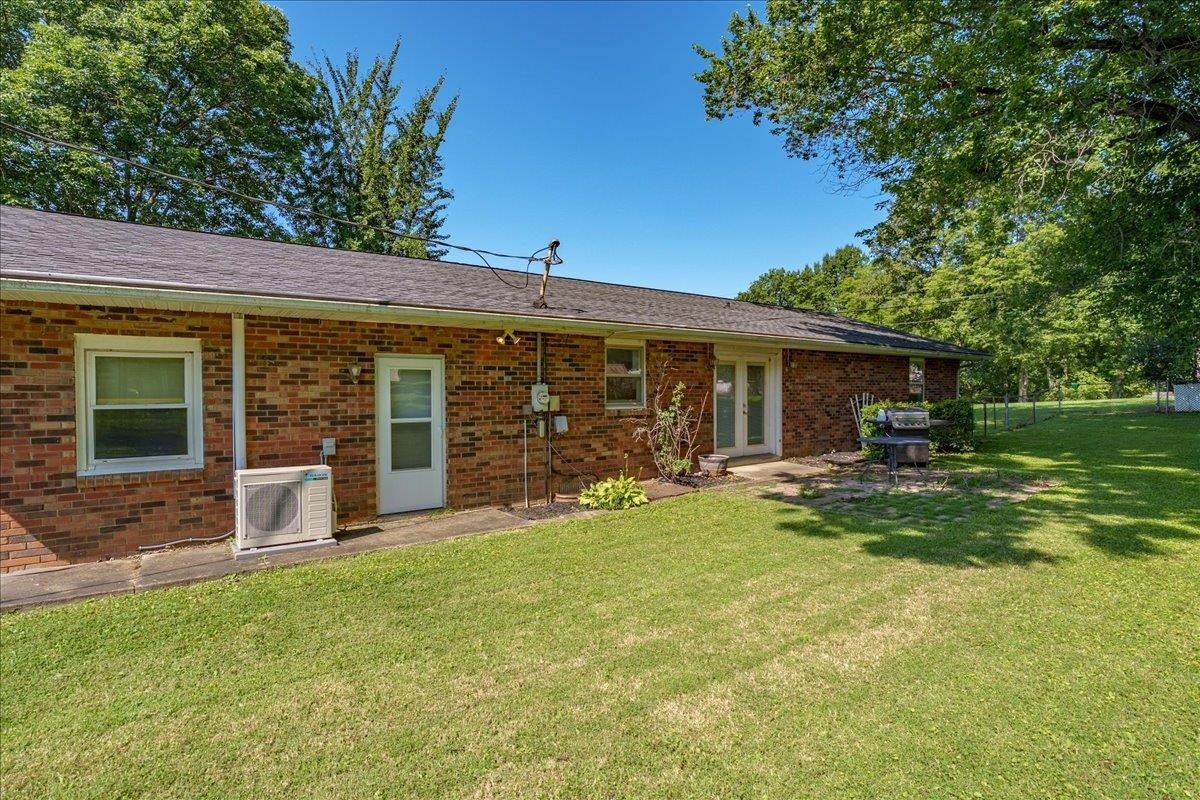
Enter an interest rate to see your estimated monthly payment.Dreaming of country living with the convenience and sense of community that a neighborhood provides? This beautifully refreshed 3-bedroom, 2-bath home with a 2-car garage offers the best of both worlds! Step inside to discover a fresh, updated interior featuring new laminate flooring, updated baseboards, crown molding, custom Amish-built cabinetry, stylish countertops, and a classic white tile backsplash. The main bathroom has been thoughtfully renovated with a beautiful walk-in shower, adding both comfort and modern appeal. The hall bath has heated floors!! The spacious bonus room provides endless possibilities-perfect for entertaining, a home office, playroom, or additional living space. Outside, you'll love the fully fenced backyard, complete with mature shade trees and a patio that's ready for grilling, relaxing, or gathering with family and friends. Located in the desirable Spottsville School District, this move-in-ready home combines modern updates, functional living space, and a peaceful setting you'll love to call home. AHS 1 year home warranty provided by seller.
| a week ago | Listing updated with changes from the MLS | |
| a month ago | Price changed to $282,900 | |
| 3 months ago | Listing first seen on site |