


992 Osage Dr.Henderson, KY 42420
Mortgage Calculator
Monthly Payment (Est.)
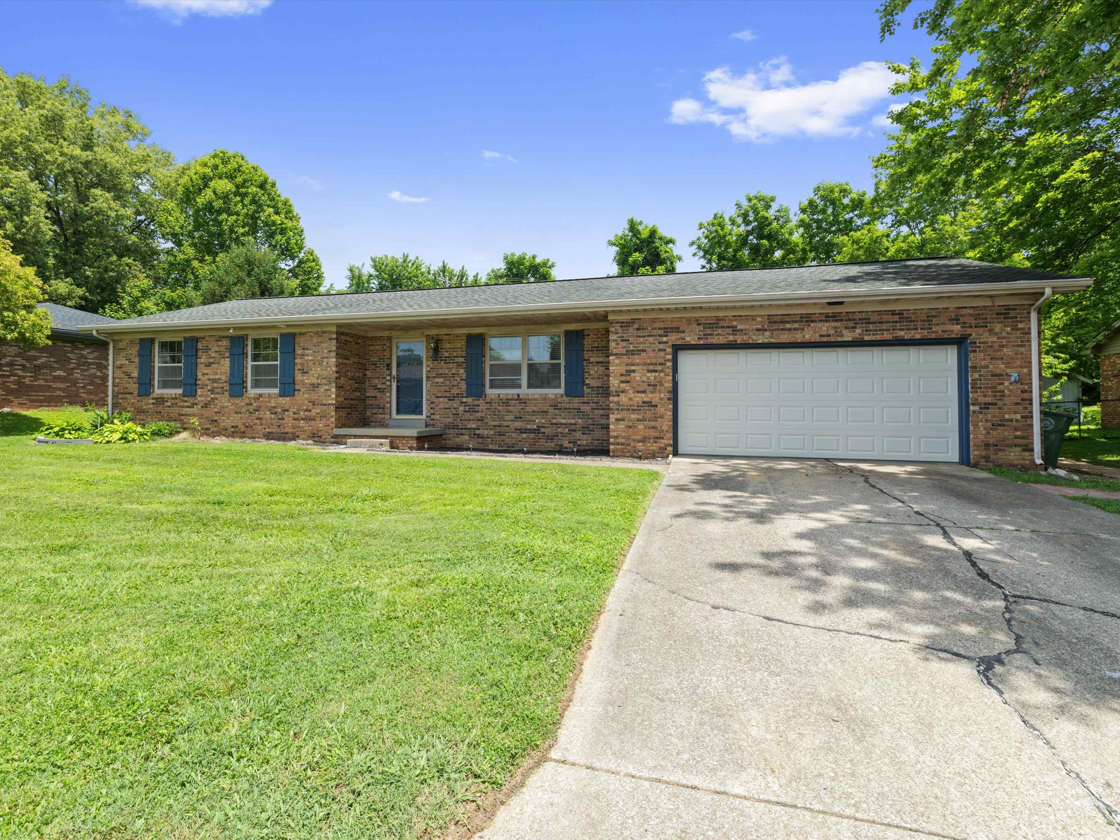
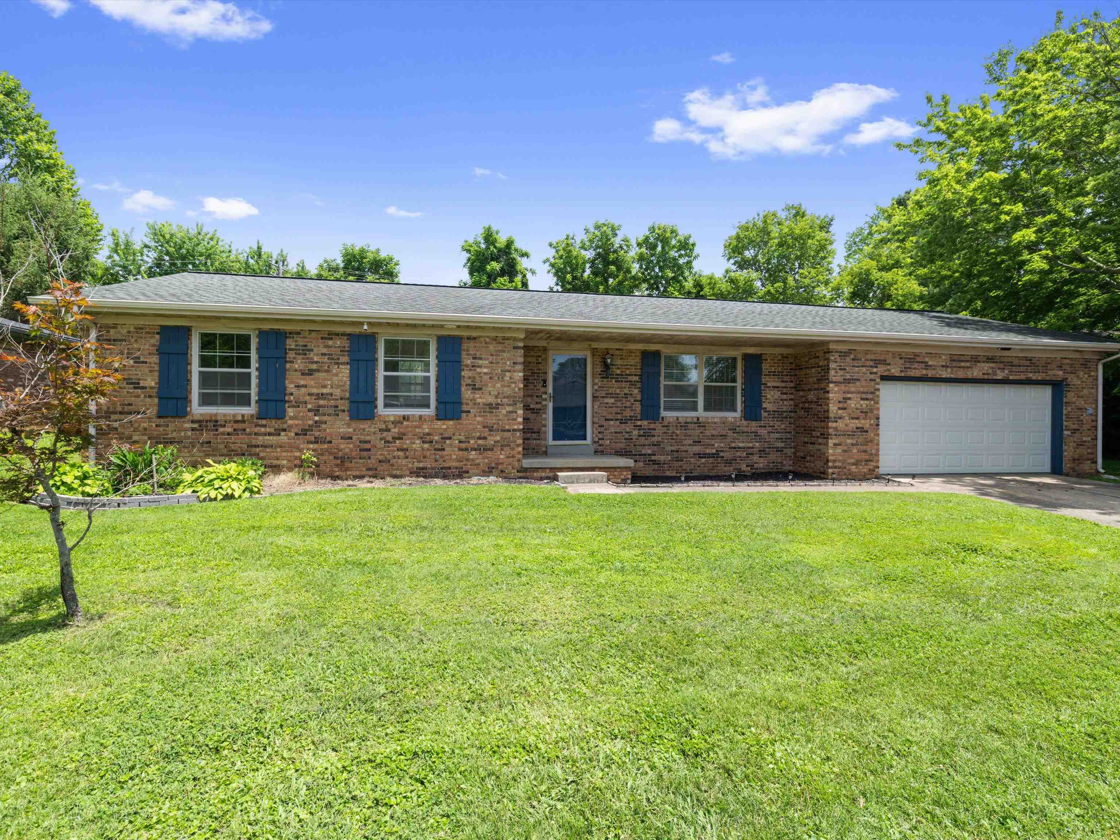
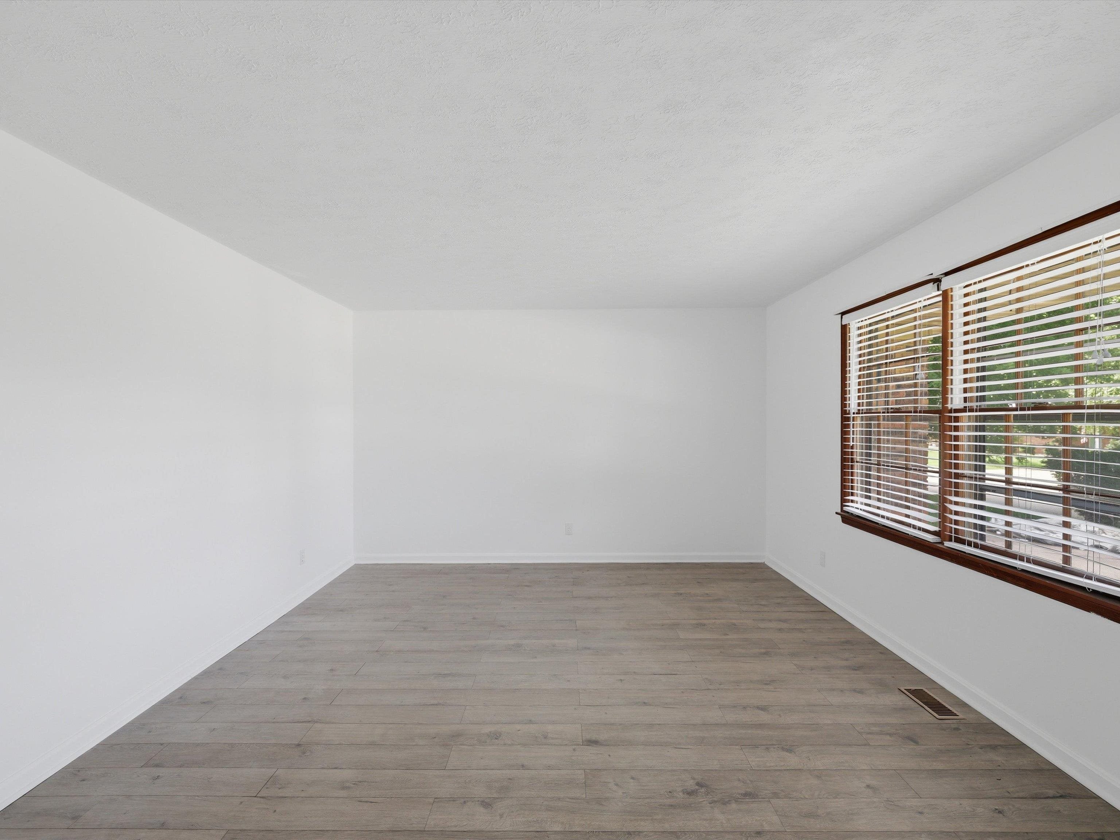
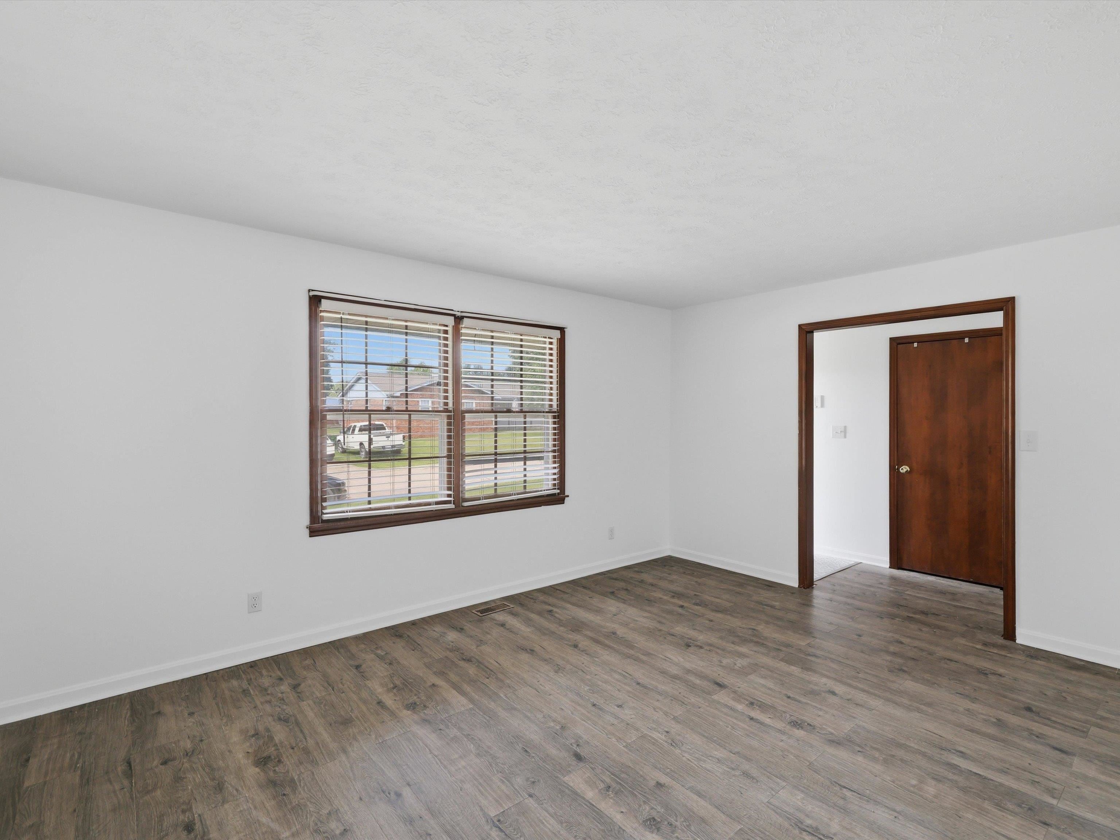
$1,003Welcome home to 992 Osage Dr! This beautifully maintained, one-level brick ranch features 3 bedrooms and 2 bathrooms with 1,551 square feet of thoughtfully designed living space, this home greets you with fantastic curb appeal the moment you arrive.Inside, you'll find a highly functional floor plan featuring fresh paint and luxury vinyl plank (LVP) flooring throughout all the living areas and bedrooms! The front layout offers a spacious living area upon entering the home while a second versatile living space seamlessly connects to the dining room and kitchen, making it ideal for entertaining or everyday family life.The smart layout places the entire left wing of the house as a private retreat, keeping all 3 comfortable bedrooms and 2 bathrooms separate from the main entertainment spaces. The primary suite features a freshly updated vanity and contemporary light fixtures.Step out back into your own private oasis. The large, fully fenced backyard offers plenty of room to play, garden, or relax, with the added luxury of no rear neighbors for ultimate privacy.Situated on the highly desirable north end of town, this location is unbeatable. Enjoy the convenience of being just minutes from anywhere in town, while benefiting from a quick, easy commute to Evansville.Don't miss out on this move-in-ready gem—schedule your tour today!
| 2 weeks ago | Listing updated with changes from the MLS® | |
| 2 weeks ago | Status changed to Pending | |
| 3 weeks ago | Price changed to $219,900 | |
| 3 weeks ago | Listing first seen on site |