Save
Ask
Tour
Hide
Share
$190,000
22 Days On Site

604 Marywood Dr
Henderson, KY 42420

Single Family Residence|Pending
3
Beds
1
Total Bath
1
Full Bath
1,811
SqFt
$105
/SqFt
1952
Built
County:
Henderson
604 Marywood Dr604 Marywood Dr604 Marywood Dr604 Marywood Dr
Save
Ask
Tour
Hide
Share

Mortgage Calculator

Monthly Payment (Est.)

$867
Calculator powered by Showcase IDX, a Constellation1 Company. Copyright ©2026 Information is deemed reliable but not guaranteed.

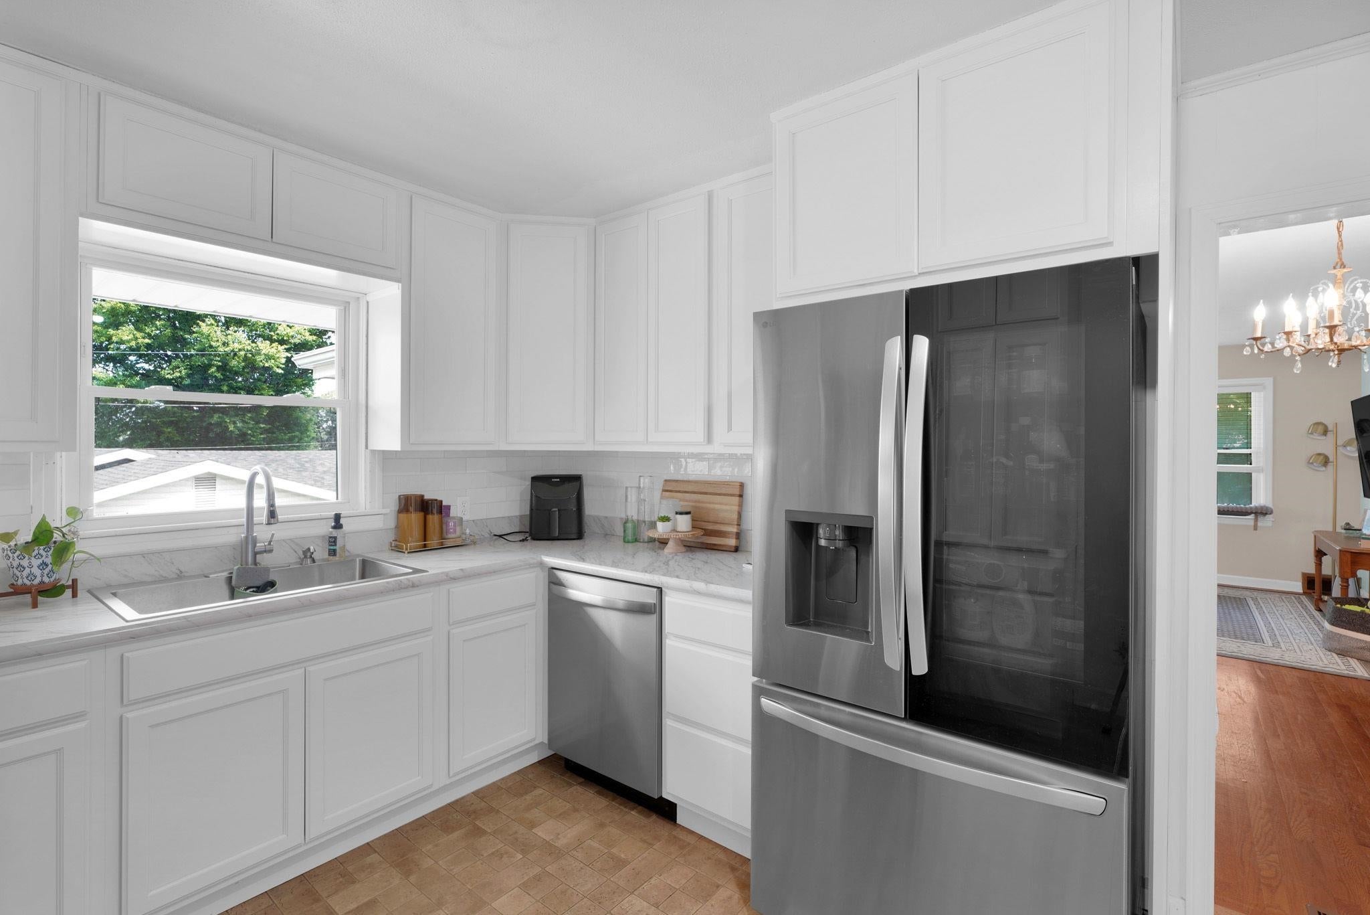
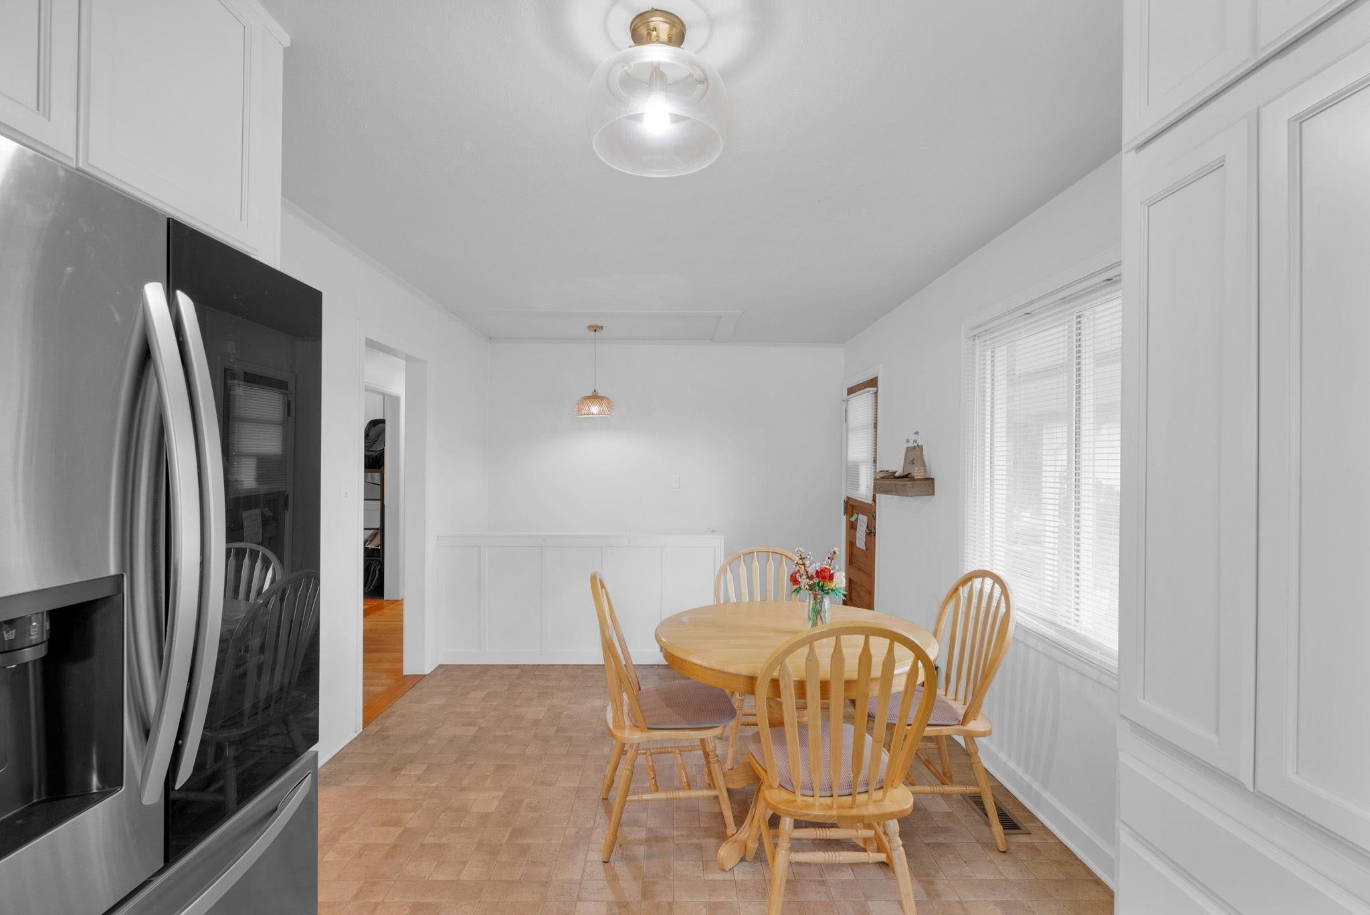
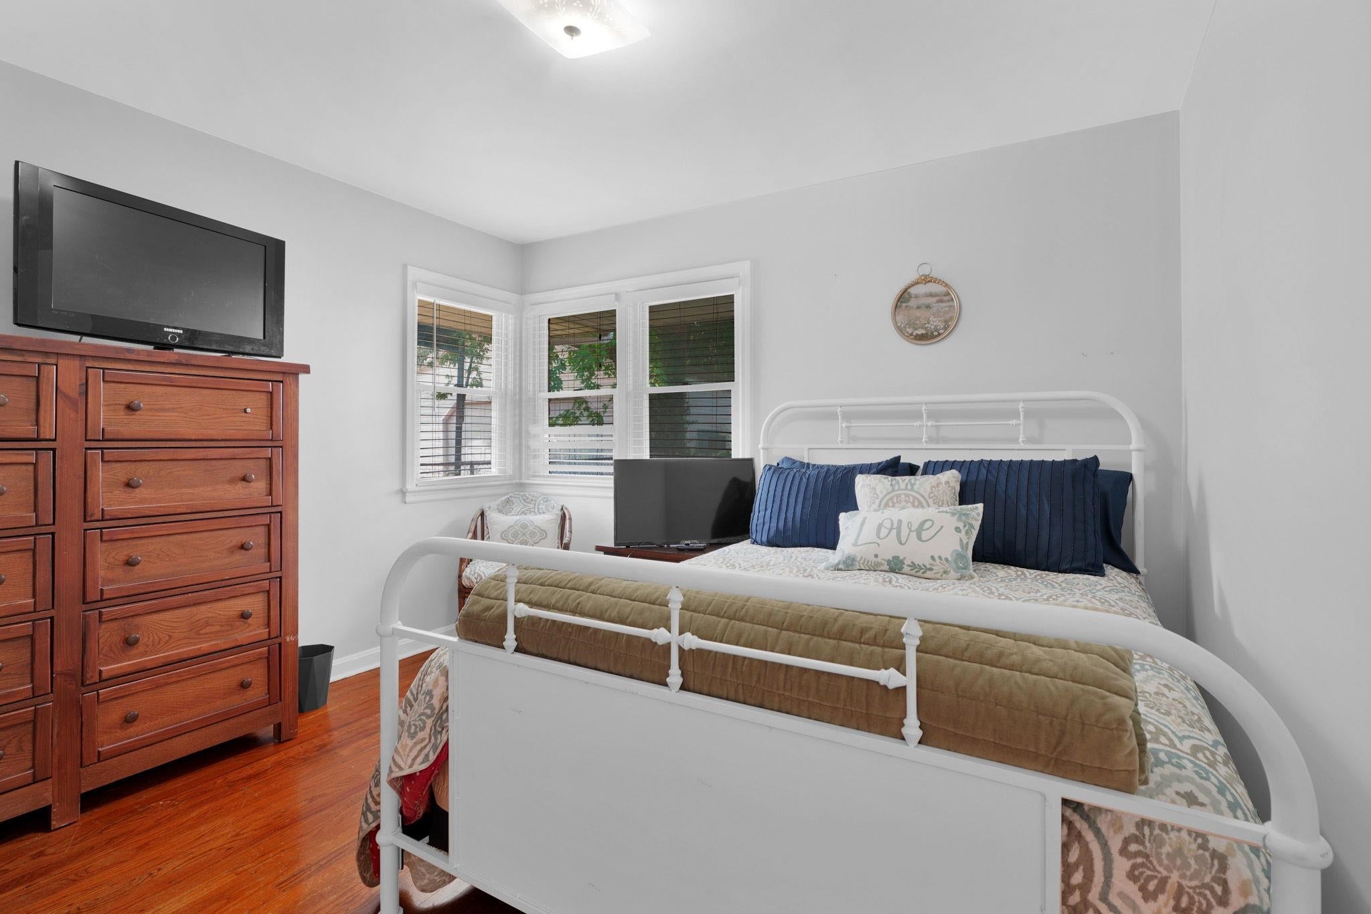
Well-maintained and move in ready, this charming 3- bedroom, 1-bath home features a beautifully updated kitchen with new cabinetry, countertops, and appliances, all completed in 2025. The partially finished basement offers additional living space ideal for a family room, recreation area, home office, or extra storage. The bright and inviting sunroom provides the perfect space to relax, enjoy your morning coffee, or entertain guests year- round. Outside, you'll appreciate the detached two car carport, an additional concrete parking pad for extra vehicles, and a spacious outbuilding thats ideal for a workshop, hobbies, or additional storage. The backyard also features a covered porch, creating the perfect spot to unwind or entertain while enjoying the outdoors. Lovingly cared for and full of functional space, this home is ready for its next owner.

Save
Ask
Tour
Hide
Share
Listing Snapshot
Price 
$190,000
Days On Site 
22 Days
Bedrooms 
3
Inside Area (SqFt) 
1,811 sqft
Total Baths 
1
Full Baths 
1
Partial Baths 
N/A
Lot Size 
N/A
Year Built 
1952
MLS® Number 
260406
Status 
Pending
Property Tax 
N/A
HOA/Condo/Coop Fees 
N/A
Sq Ft Source 
N/A
Friends & Family
Recent Activity
2 weeks agoListing updated with changes from the MLS®
3 weeks agoStatus changed to Pending
3 weeks agoPrice changed to $190,000
3 weeks agoListing first seen on site
General Features
Parking 
Concrete
Property Sub Type 
Single Family Residence
Sewer 
Public Sewer
SqFt Below 
614
Style 
One Story
Water Source 
Public
Zoning 
City
Interior Features
Appliances 
Gas Water Heater
Basement 
Partially Finished
Cooling 
Central Air
Flooring 
Wood
Heating 
Fireplace InsertForced Air
Window Features 
Window Coverings
Save
Ask
Tour
Hide
Share
Exterior Features
Construction Details 
Brick Veneer
Fencing 
Chain Link
Patio And Porch 
Porch
Roof 
Shingle
Windows/Doors 
Window Coverings
Schools
School District
Unknown
Elementary School
Bend Gate
Middle School
South Jr High
High School
South Jr High

Neighborhood & Commute
Source: Walkscore
Save
Ask
Tour
Hide
Share