Save
Ask
Tour
Hide
Share
$395,000
31 Days On Site

628 Constanza Dr.
Henderson, KY 42420

For Sale|Single Family Residence|Active
5
Beds
3
Total Baths
3
Full Baths
2,850
SqFt
$139
/SqFt
2004
Built
County:
Henderson
628 Constanza Dr.628 Constanza Dr.628 Constanza Dr.628 Constanza Dr.
Save
Ask
Tour
Hide
Share

Mortgage Calculator

Monthly Payment (Est.)

$1,802
Calculator powered by Showcase IDX, a Constellation1 Company. Copyright ©2026 Information is deemed reliable but not guaranteed.

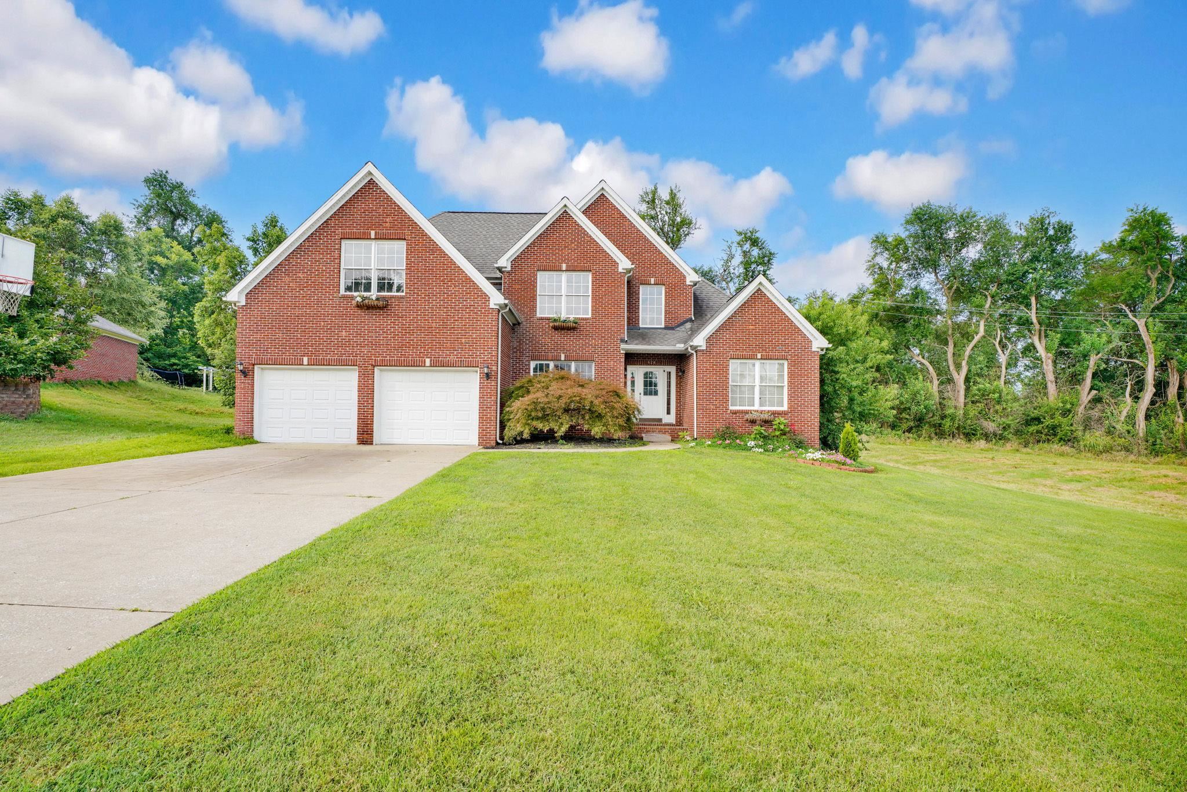
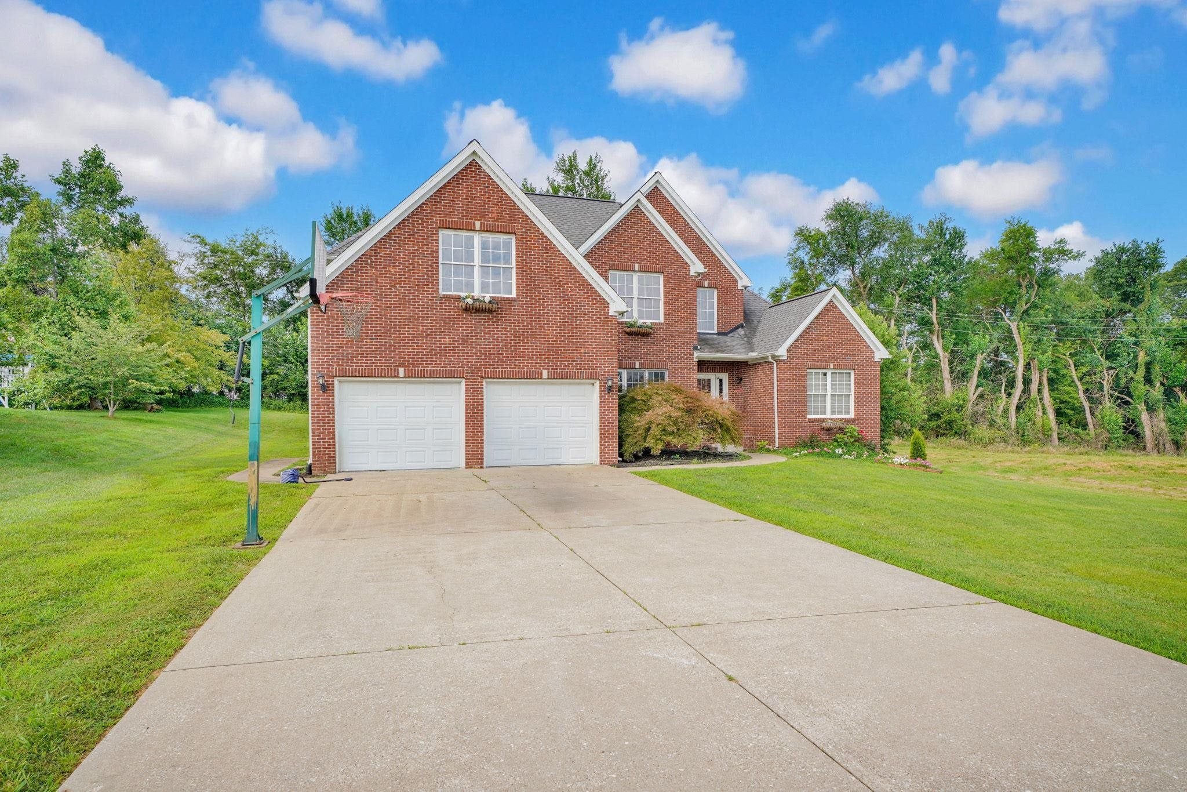
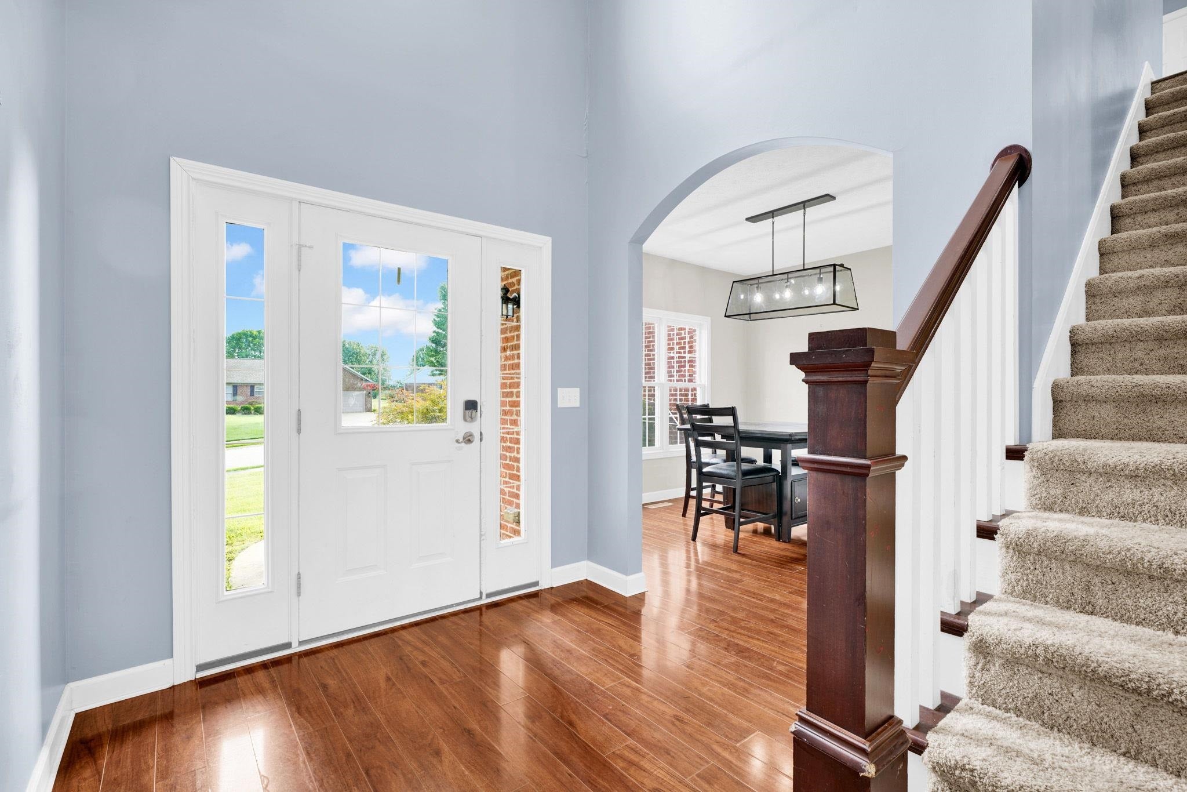
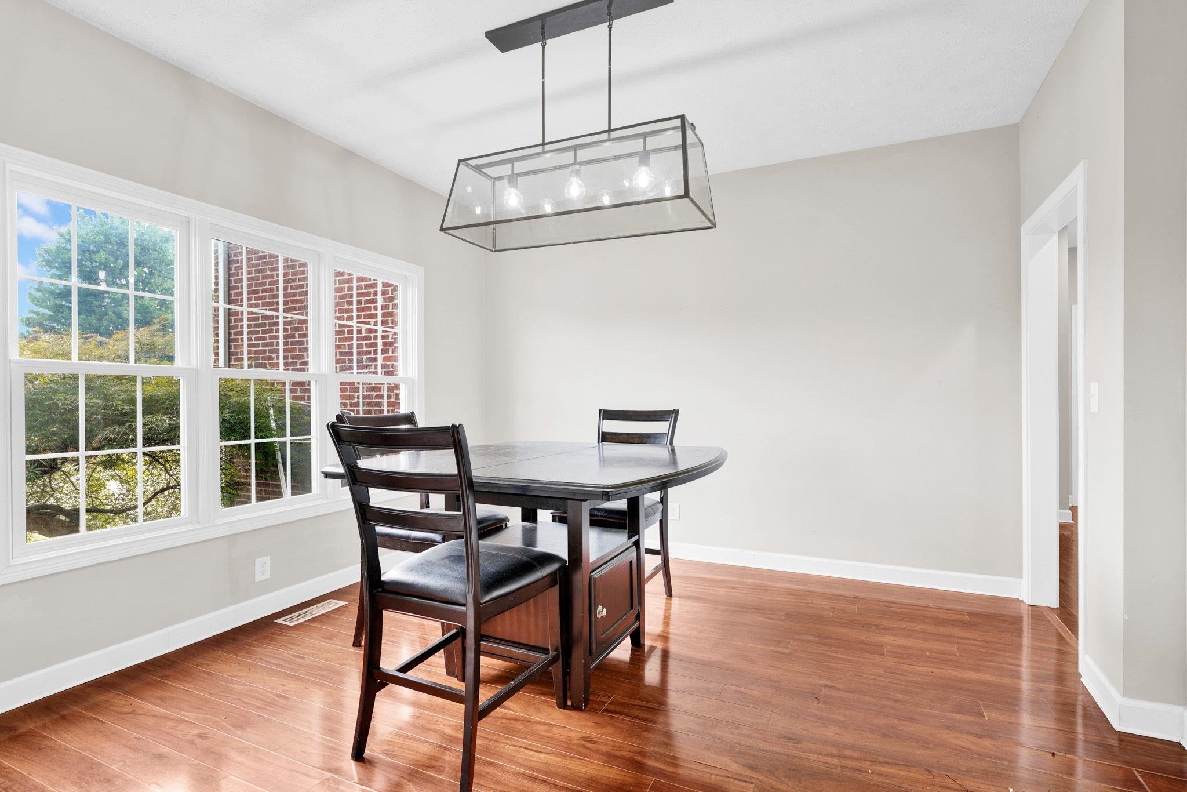
Welcome to 628 Constanza Drive, perfectly located in the desirable Wolf Hills subdivision—an established golf community nestled along the Bridges of Henderson Golf Course. This spacious all-brick, two-story home offers 2,850 square feet above ground plus a 400-square-foot basement, providing plenty of room for living, entertaining, and storage. The thoughtfully designed layout features five bedrooms and three full bathrooms, with two bedrooms conveniently located on the main floor and three additional bedrooms upstairs. Flooring throughout the home includes a mix of laminate, tile, and carpet, adding both warmth and functionality. Enjoy outdoor living on the large back deck, ideal for relaxing or hosting gatherings. Situated on a quiet dead-end street, this home offers privacy, space, and the lifestyle benefits of a golf course community—all in a sought-after North-end location. Basement could easily be finished for additional living space.

Save
Ask
Tour
Hide
Share
Listing Snapshot
Price 
$395,000
Days On Site 
31 Days
Bedrooms 
5
Inside Area (SqFt) 
2,850 sqft
Total Baths 
3
Full Baths 
3
Partial Baths 
N/A
Lot Size 
N/A
Year Built 
2004
MLS® Number 
260405
Status 
Active
Property Tax 
N/A
HOA/Condo/Coop Fees 
N/A
Sq Ft Source 
N/A
Friends & Family
Recent Activity
3 days agoListing updated with changes from the MLS®
a week agoStatus changed to Active
3 weeks agoPrice changed to $395,000
a month agoListing first seen on site
General Features
Garage 
Yes
Garage Spaces 
2
Parking 
Concrete
Property Sub Type 
Single Family Residence
Sewer 
Public Sewer
Style 
Two Story
Water Source 
Public
Zoning 
City
Interior Features
Appliances 
Electric Water Heater
Basement 
Partial
Cooling 
Central Air
Flooring 
CarpetTileWood
Heating 
Heat Pump
Main Level Bedrooms 
2
Bedroom 1 
Bedroom 2 
Bedroom 3 
Bedroom 4 
Bedroom 5 
Dining Room 
Kitchen 
Living Room 
Utility Room 
Save
Ask
Tour
Hide
Share
Exterior Features
Construction Details 
Brick Veneer
Patio And Porch 
DeckPorch
Roof 
Shingle
Schools
School District
Unknown
Elementary School
Spottsville
Middle School
North Jr High
High School
North Jr High

Neighborhood & Commute
Source: Walkscore
Save
Ask
Tour
Hide
Share