Save
Ask
Tour
Hide
Share
$199,900
21 Days On Site

1426 Wilson Dr
Henderson, KY 42420

Single Family Residence|Pending
3
Beds
1
Total Bath
1
Full Bath
1,312
SqFt
$152
/SqFt
1959
Built
County:
Henderson
1426 Wilson Dr1426 Wilson Dr1426 Wilson Dr1426 Wilson Dr
Save
Ask
Tour
Hide
Share

Mortgage Calculator

Monthly Payment (Est.)

$912
Calculator powered by Showcase IDX, a Constellation1 Company. Copyright ©2026 Information is deemed reliable but not guaranteed.

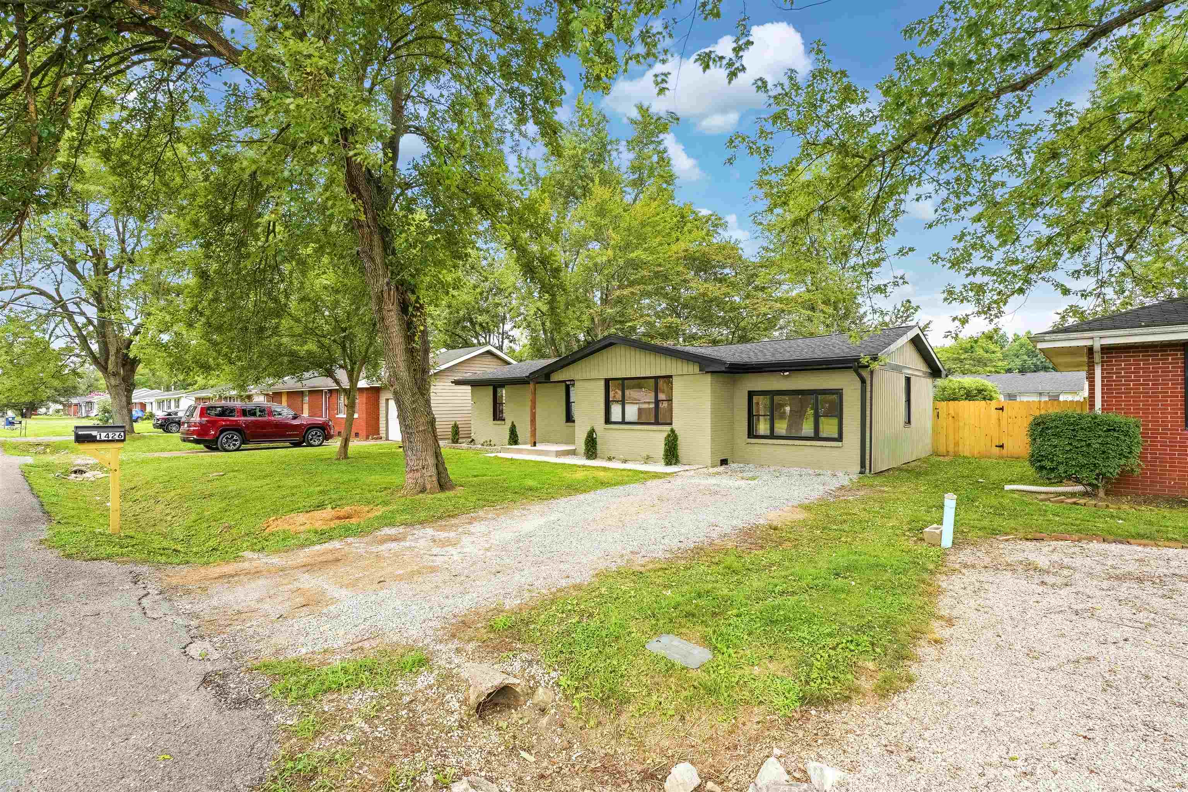
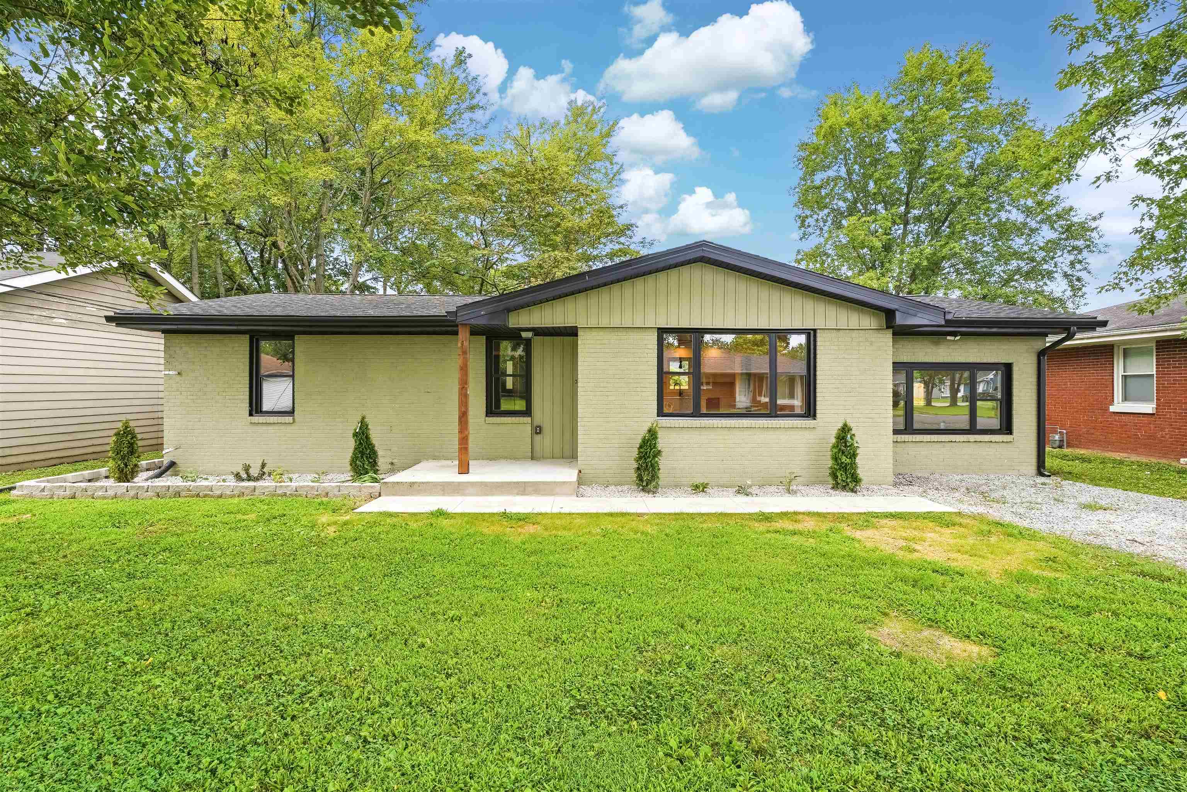
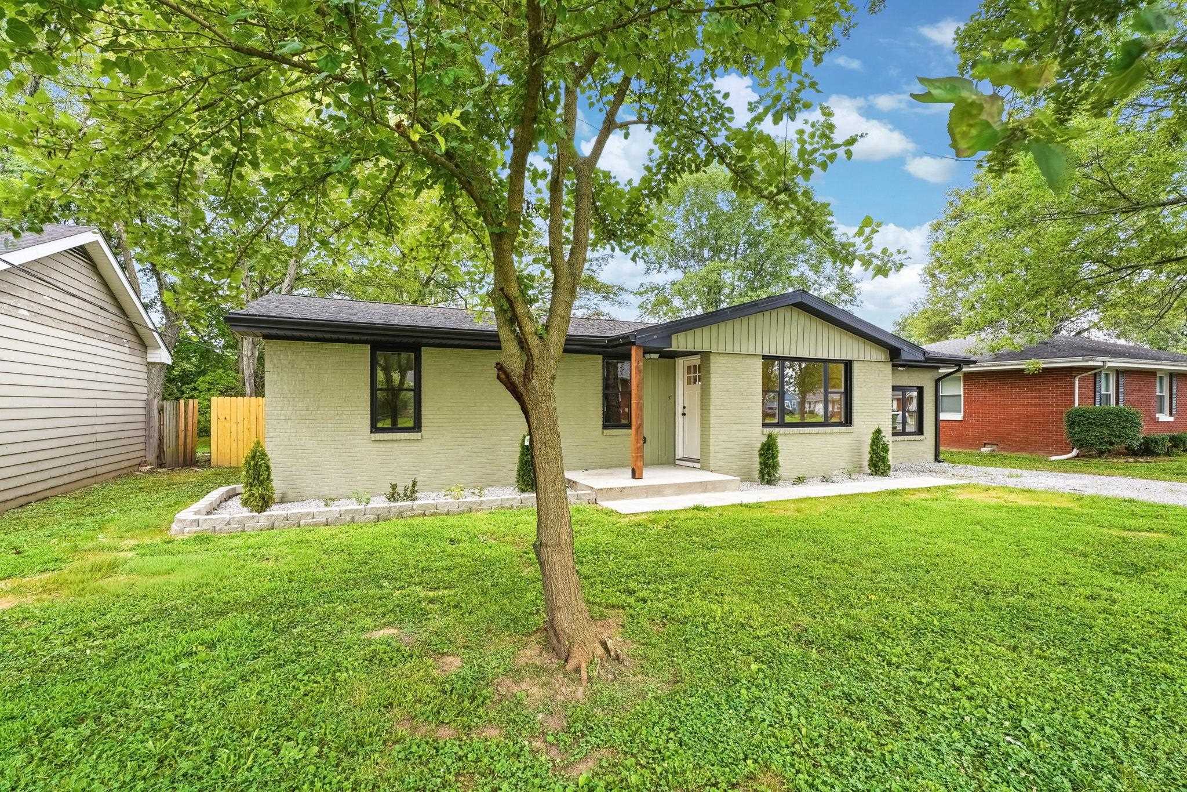
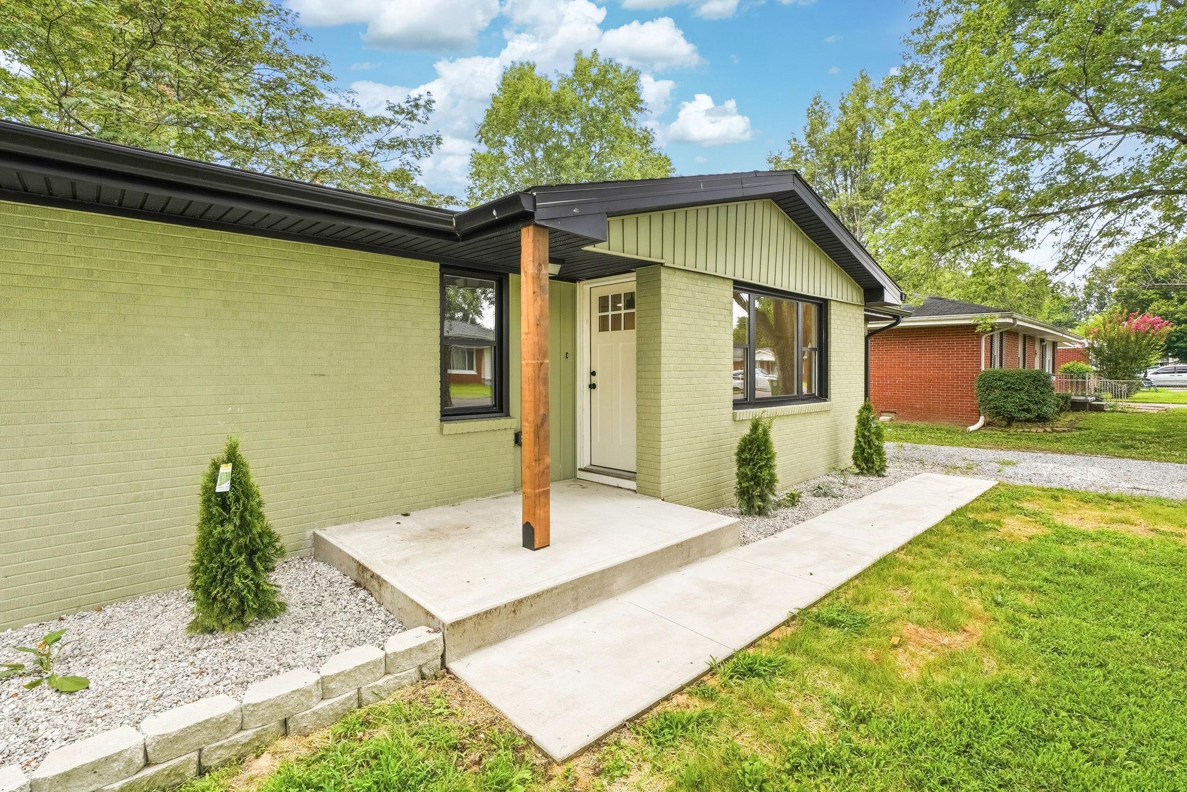
Completely renovated and move-in ready! This beautifully updated 3-bedroom, 1-bath home in Henderson's desirable Countryview Subdivision has been thoughtfully remodeled from top to bottom. Step inside to an open-concept living space featuring new flooring, fresh paint throughout, and abundant natural light. The stunning kitchen is the heart of the home, showcasing crisp white cabinetry, quartz countertops, subway tile backsplash, stainless steel appliances, a large center island with additional seating, and modern black fixtures—perfect for everyday living and entertaining. The updated bathroom and spacious bedrooms offer a clean, contemporary feel. Plus a brand new tankless water heater. Outside, you'll find new vinyl board and batton siding, a fully fenced backyard, plus a storage building for all your lawn equipment and extra storage needs. If you've been looking for a home where all the work has already been done, this is the one. Schedule your private showing today!

Save
Ask
Tour
Hide
Share
Listing Snapshot
Price 
$199,900
Days On Site 
21 Days
Bedrooms 
3
Inside Area (SqFt) 
1,312 sqft
Total Baths 
1
Full Baths 
1
Partial Baths 
N/A
Lot Size 
N/A
Year Built 
1959
MLS® Number 
260403
Status 
Pending
Property Tax 
N/A
HOA/Condo/Coop Fees 
N/A
Sq Ft Source 
N/A
Friends & Family
Recent Activity
6 days agoListing updated with changes from the MLS®
7 days agoStatus changed to Pending
3 weeks agoListing first seen on site
General Features
Property Sub Type 
Single Family Residence
Sewer 
Public Sewer
Style 
One Story
Water Source 
Public
Zoning 
City
Interior Features
Appliances 
Electric Water Heater
Cooling 
Central Air
Flooring 
TileVinyl
Heating 
Forced Air
Main Level Bedrooms 
3
Bedroom 1 
Bedroom 2 
Bedroom 3 
Dining Room 
Kitchen 
Living Room 
Other Room 1 
Utility Room 
Save
Ask
Tour
Hide
Share
Exterior Features
Construction Details 
Brick
Fencing 
Wood
Patio And Porch 
Porch
Roof 
Shingle
Schools
School District
Unknown
Elementary School
Cairo
Middle School
North Jr High
High School
North Jr High

Neighborhood & Commute
Source: Walkscore
Save
Ask
Tour
Hide
Share