


8071 Tillman Bethel Rd.Henderson, KY 42420
Mortgage Calculator
Monthly Payment (Est.)
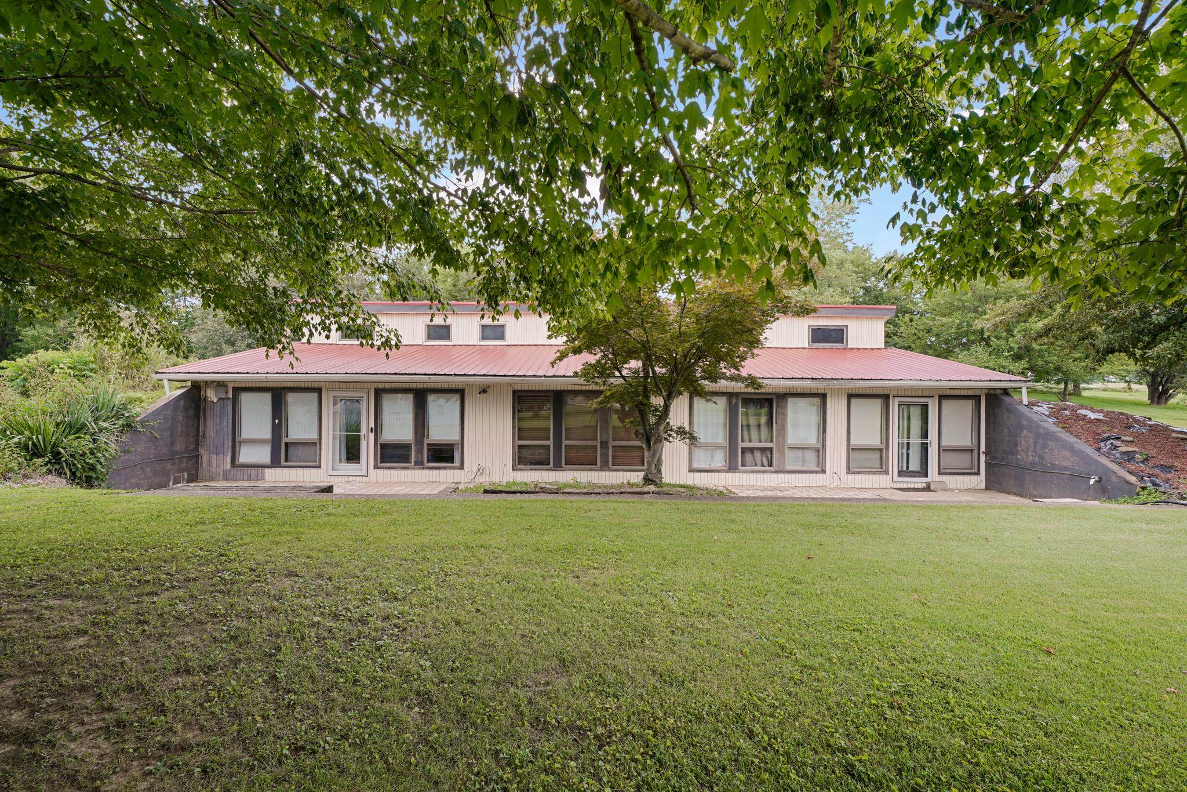
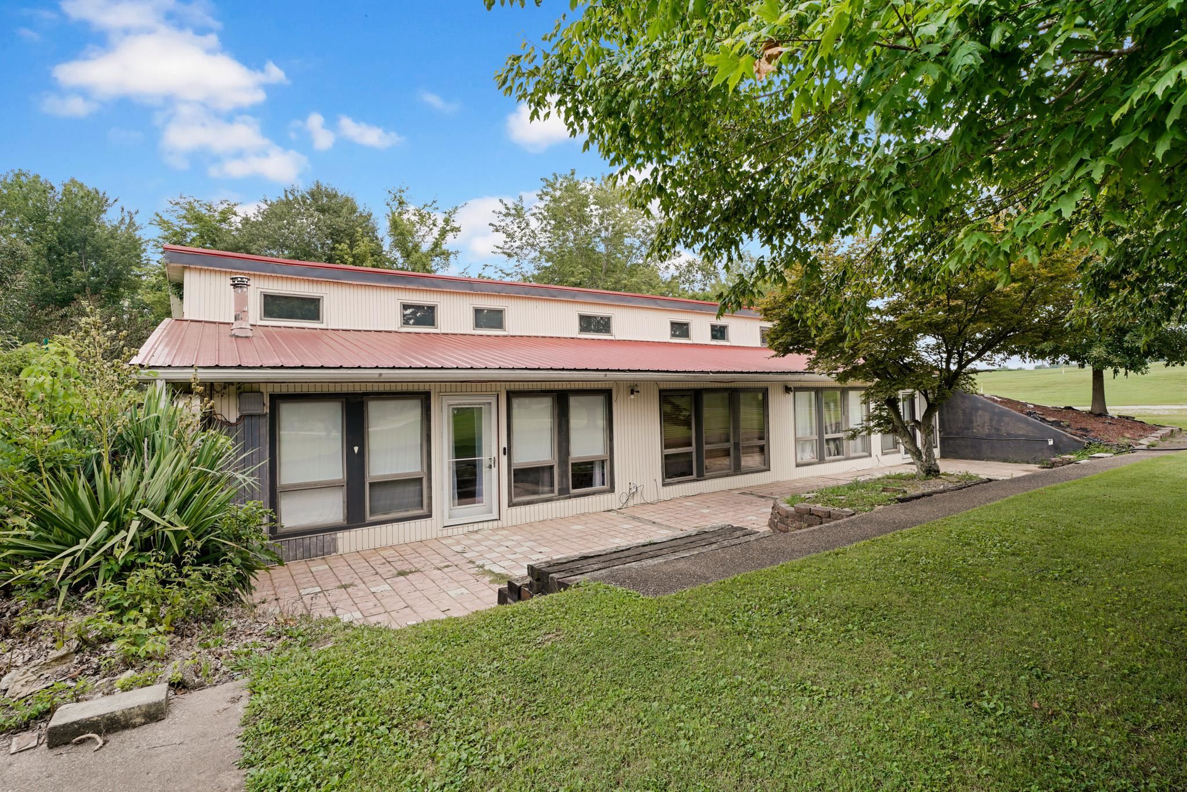
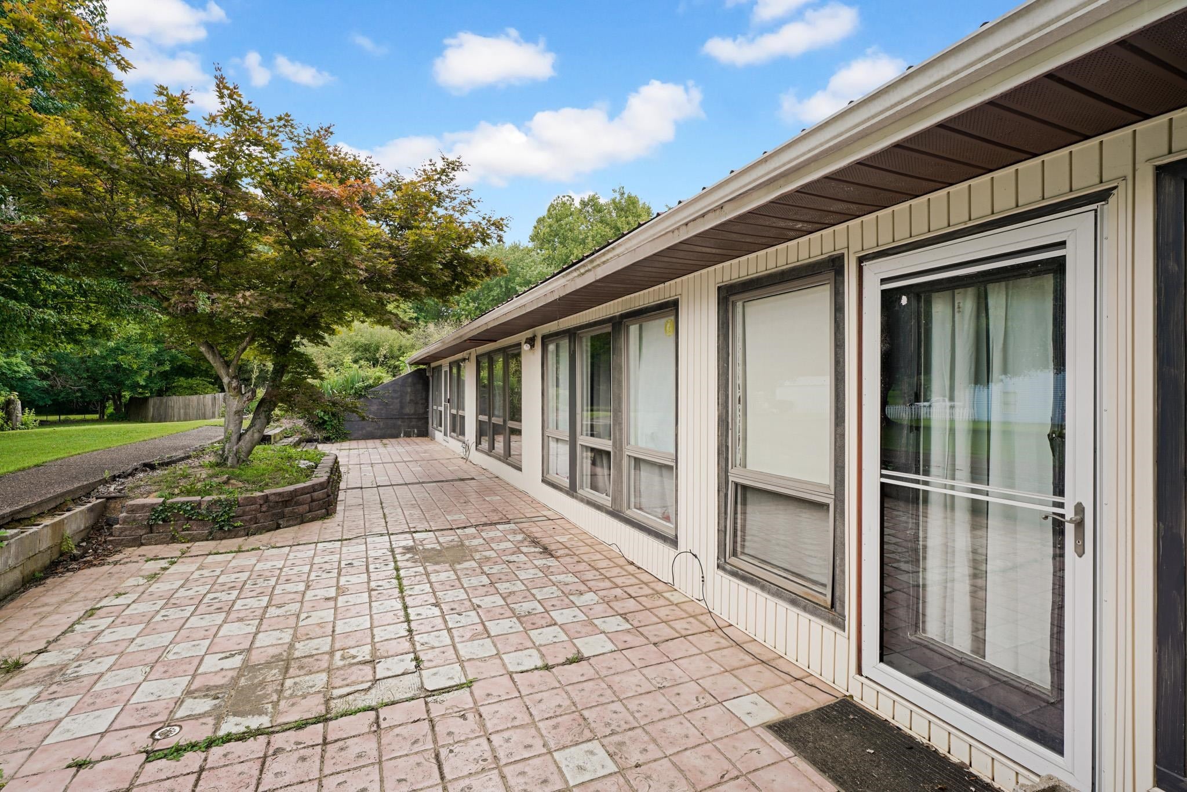
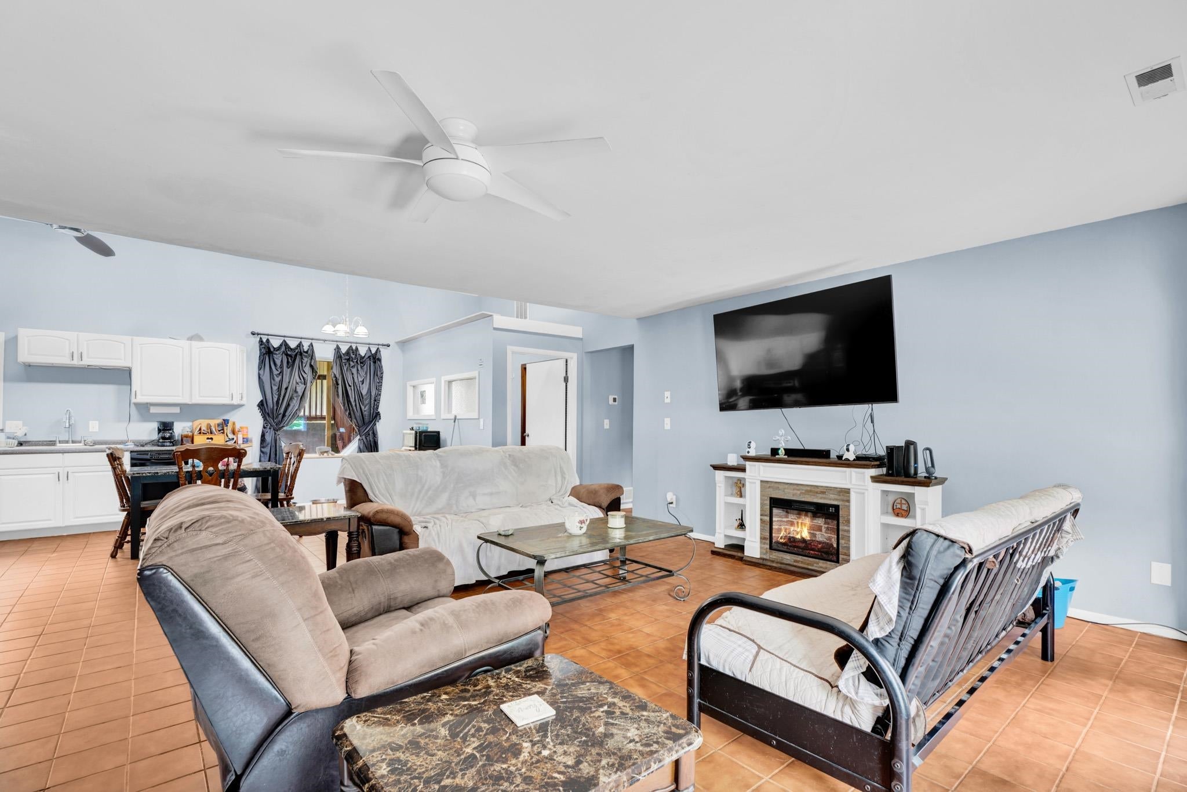
Enter an interest rate to see your estimated monthly payment.If you've been searching for a home that's anything but ordinary, this one is a must-see. Nestled on approximately 1.4 beautiful acres in Henderson County's highly desirable north end, this distinctive 3-bedroom, 2-bath earth-berm home offers over 2,000 square feet of living space with an architectural style rarely found in the area. Step inside to discover an impressive open living area featuring soaring ceilings, expansive windows that flood the home with natural light, and a warm wood-burning stove that creates an inviting atmosphere year-round. The spacious floor plan offers generously sized bedrooms, comfortable living spaces, and a layout that's perfect for both everyday living and entertaining. Outside, the property is surrounded by mature trees and open green space, providing a peaceful, private setting while still being just minutes from Henderson's conveniences. A detached two-car garage offers plenty of room for vehicles, storage, hobbies, or a workshop. Earth-berm construction is known for its energy efficiency, natural insulation, and quiet interior environment, making this home as practical as it is unique. Whether you're looking for a one-of-a-kind residence, a private country setting, or simply a home with character that stands apart from the rest, 8071 Tillman Bethel Road is an opportunity you won't want to miss. Schedule your private showing today and experience this remarkable property for yourself.
| 2 weeks ago | Listing updated with changes from the MLS® | |
| 2 weeks ago | Status changed to Pending | |
| 4 weeks ago | Price changed to $184,500 | |
| 3 months ago | Listing first seen on site |