Save
Ask
Tour
Hide
Share
$424,900
30 Days On Site

5500 Timberlane Drive
Henderson, KY 42420

Single Family Residence|Pending
4
Beds
3.5
Total Baths
3
Full Baths
1
Partial Bath
3,410
SqFt
$125
/SqFt
1988
Built
County:
Henderson
5500 Timberlane Drive5500 Timberlane Drive5500 Timberlane Drive5500 Timberlane Drive
Save
Ask
Tour
Hide
Share

Mortgage Calculator

Monthly Payment (Est.)

$1,939
Calculator powered by Showcase IDX, a Constellation1 Company. Copyright ©2026 Information is deemed reliable but not guaranteed.

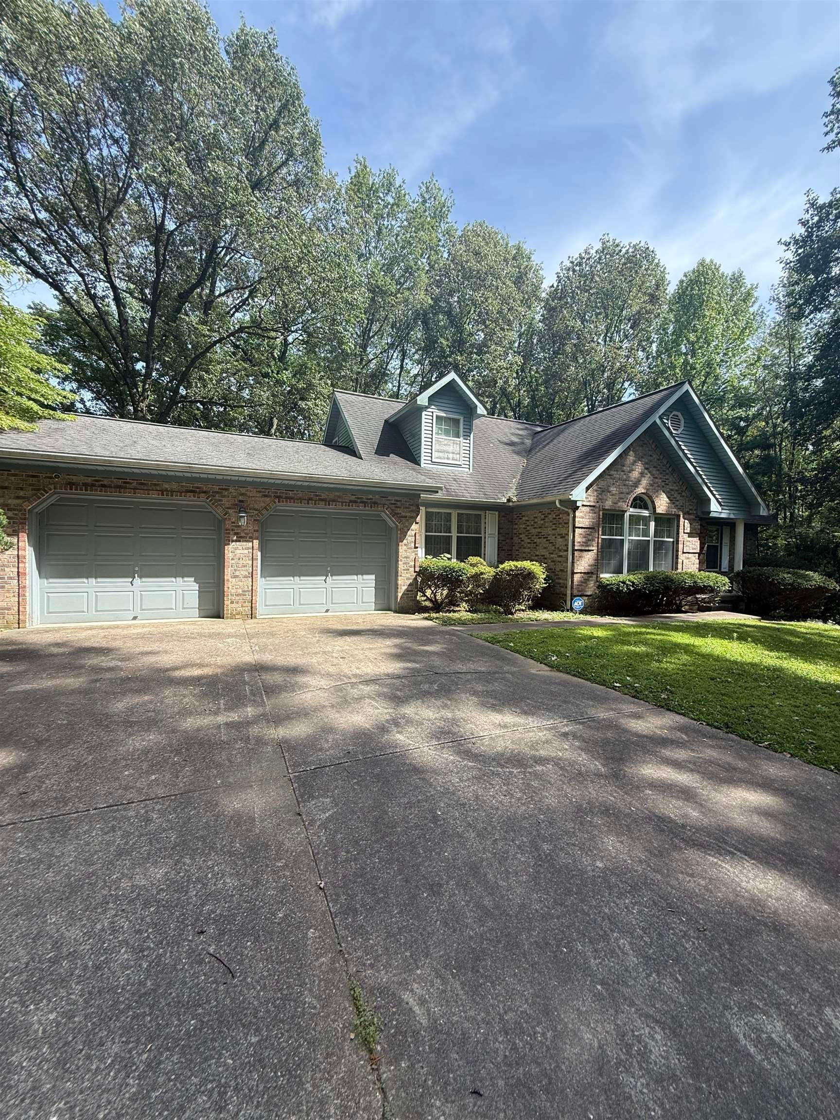
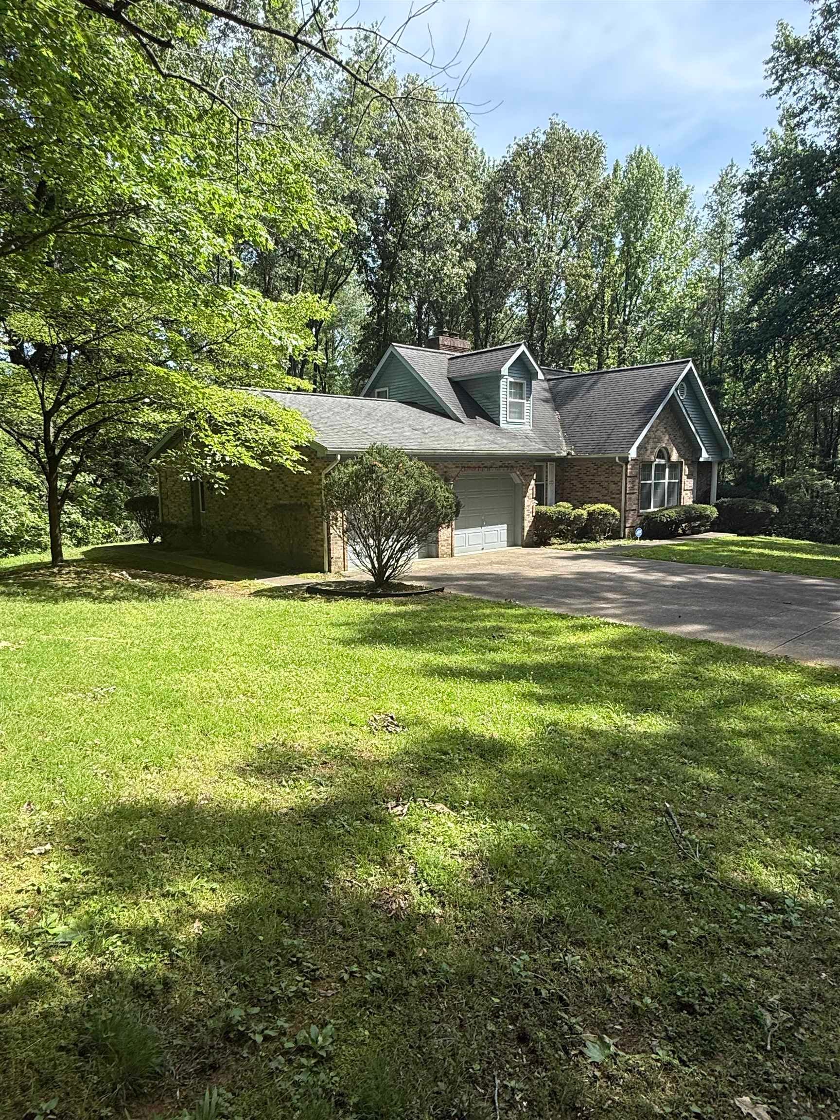
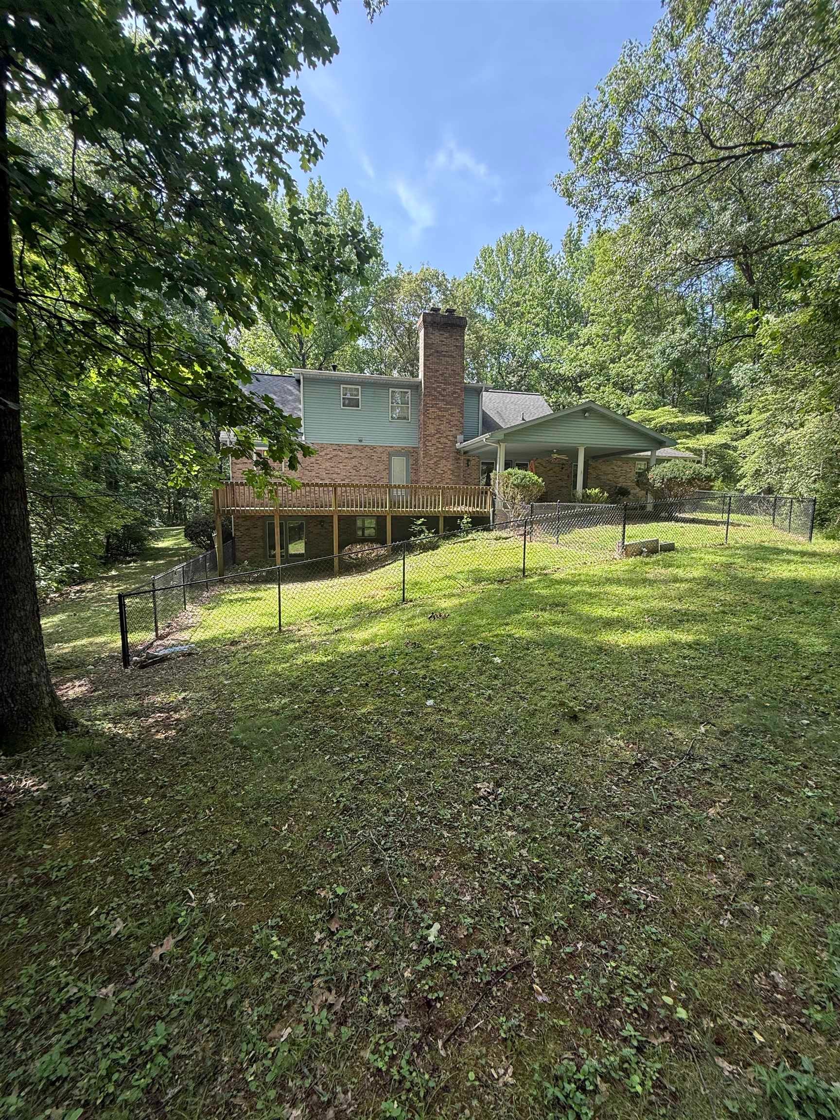
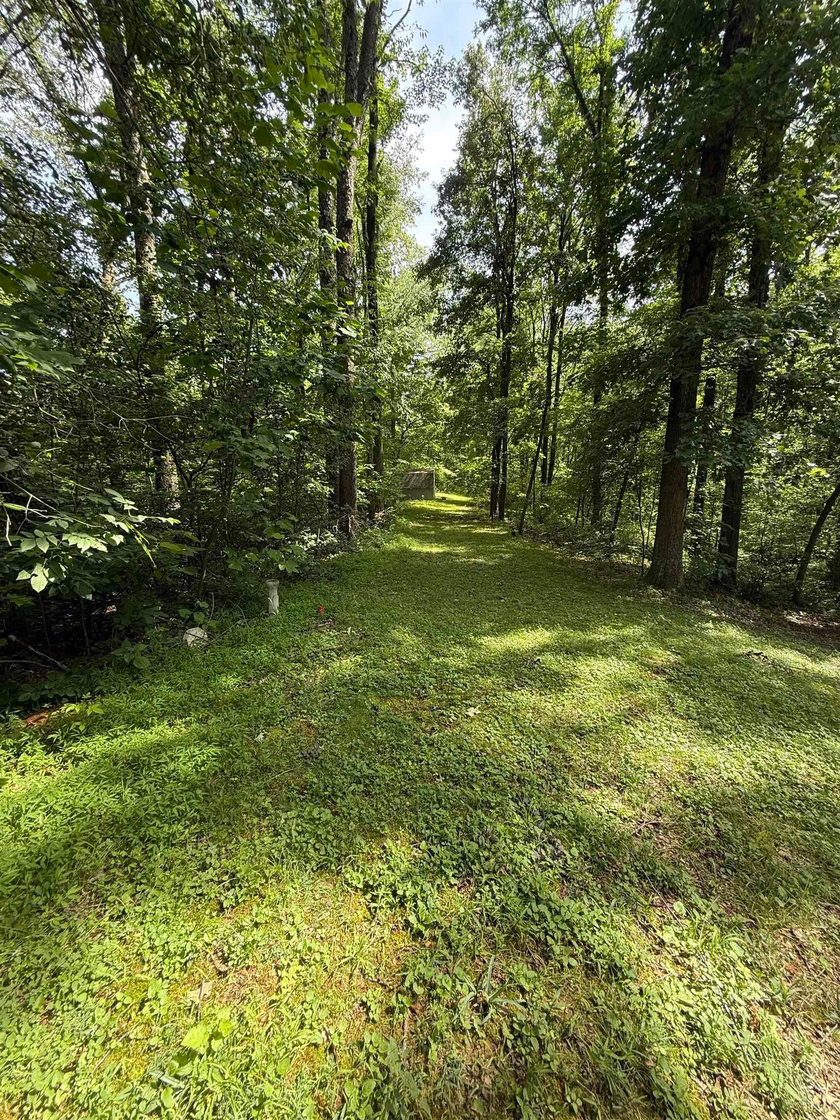
If you’ve been searching for space, privacy, and the chance to create your dream home, this is the opportunity you’ve been waiting for! Situated on 5.47 beautiful wooded acres, this 1.5-story home with a walkout basement offers over 3,400 square feet of living space just waiting for your personal touch. Featuring 4 bedrooms and 3.5 baths, the home offers a spacious layout with endless possibilities. The walkout basement adds incredible flexibility with a massive 32’ x 24’ bonus room, an additional 21’ x 13’ family room, and a second kitchen—perfect for entertaining, multi-generational living, a home business, or hobbies. While the home is in need of a complete cosmetic makeover and updating, it presents an incredible opportunity for buyers to build instant equity while designing a home that reflects their own style and vision. The solid footprint, generous square footage, and peaceful wooded setting provide the perfect canvas for a stunning transformation. Whether you’re looking for your forever home, or a property with room to grow, this one offers unlimited potential. Bring your ideas and imagination—homes with this much space, acreage, and opportunity don’t come along often! Schedule your private showing today and imagine the possibilities!

Save
Ask
Tour
Hide
Share
Listing Snapshot
Price 
$424,900
Days On Site 
30 Days
Bedrooms 
4
Inside Area (SqFt) 
3,410 sqft
Total Baths 
3.5
Full Baths 
3
Partial Baths 
1
Lot Size 
5.47 Acres
Year Built 
1988
MLS® Number 
260384
Status 
Pending
Property Tax 
N/A
HOA/Condo/Coop Fees 
N/A
Sq Ft Source 
N/A
Friends & Family
Recent Activity
3 days agoListing updated with changes from the MLS®
4 days agoStatus changed to Pending
4 weeks agoPrice changed to $424,900
a month agoListing first seen on site
General Features
Acres 
5.47
Foundation 
Slab
Garage 
Yes
Garage Spaces 
2
Parking 
ConcreteOff Street
Property Sub Type 
Single Family Residence
Sewer 
Septic Tank
SqFt Below 
1108
Style 
1 1/2 Story
Water Source 
Public
Zoning 
County
Interior Features
Appliances 
Electric Water Heater
Basement 
Full
Cooling 
Central Air
Fireplace Features 
Gas
Flooring 
CarpetTile
Heating 
Forced Air
Main Level Bedrooms 
1
Window Features 
Window Coverings
Bedroom 1 
Bedroom 2 
Bedroom 3 
Bedroom 4 
Bonus Room 
Dining Room 
Family Room 
Kitchen 
Living Room 
Other Room 1 
Utility Room 
Save
Ask
Tour
Hide
Share
Exterior Features
Construction Details 
BrickVinyl Siding
Fencing 
Chain Link
Patio And Porch 
DeckPorch
Roof 
Shingle
Windows/Doors 
Window Coverings
Schools
School District
Unknown
Elementary School
Spottsville
Middle School
North Jr High
High School
North Jr High

Neighborhood & Commute
Source: Walkscore
Save
Ask
Tour
Hide
Share