


4853 N Pleasant Valley Rd.Robards, KY 42452
Mortgage Calculator
Monthly Payment (Est.)
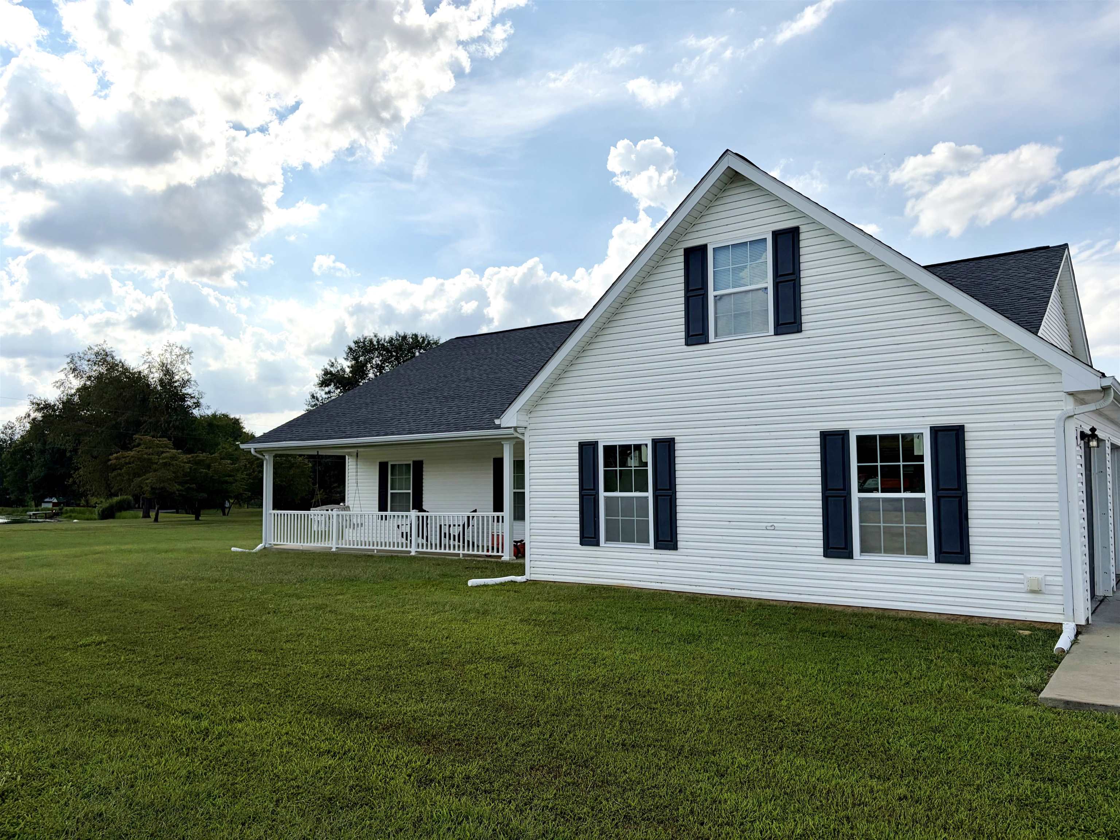
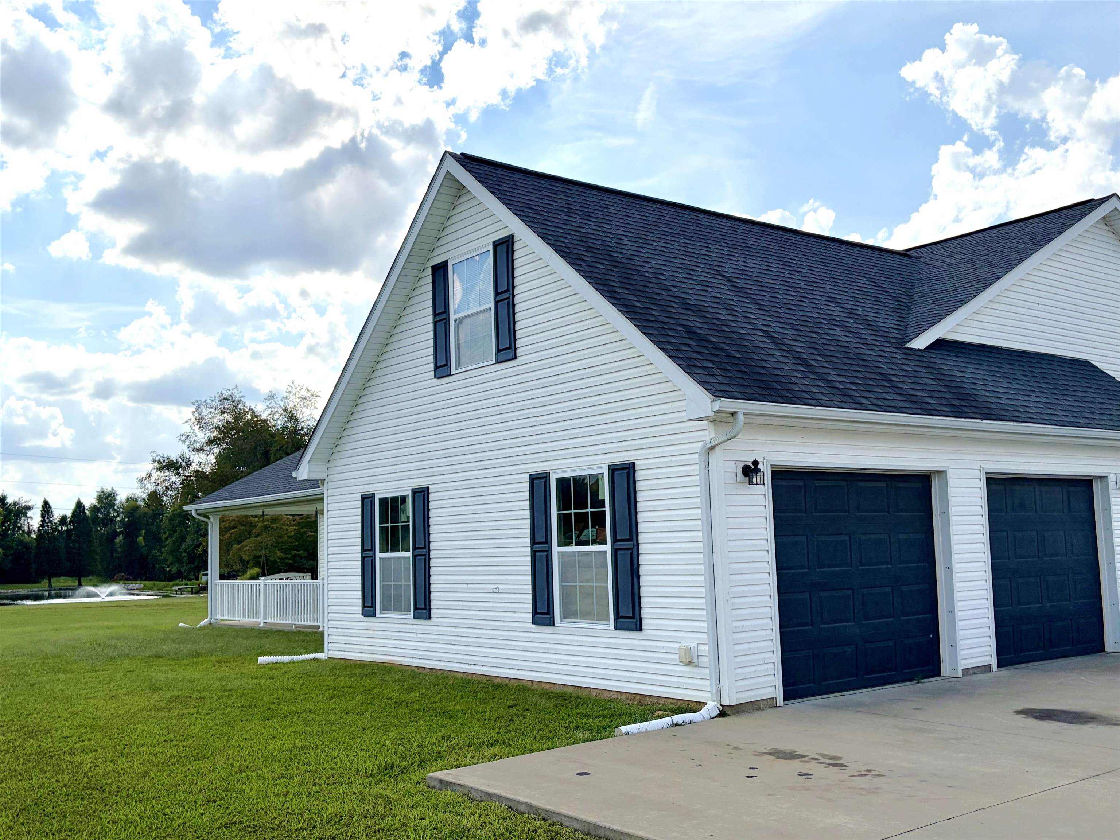
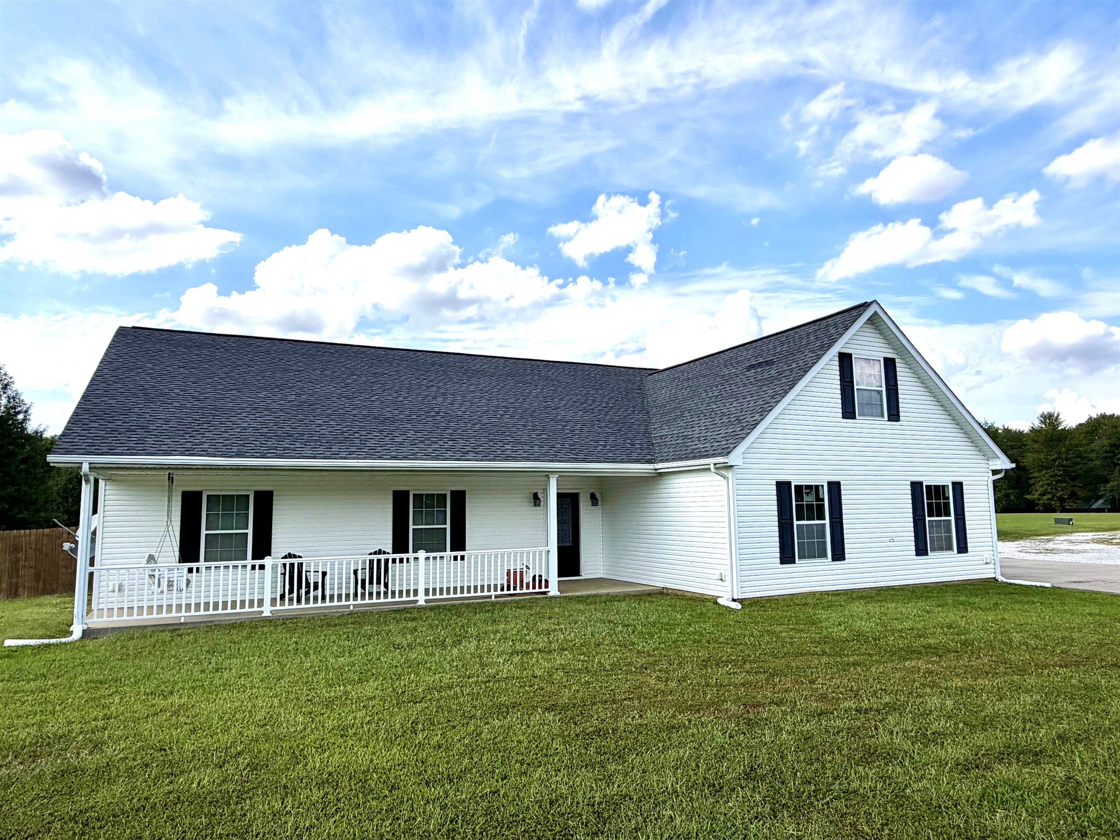
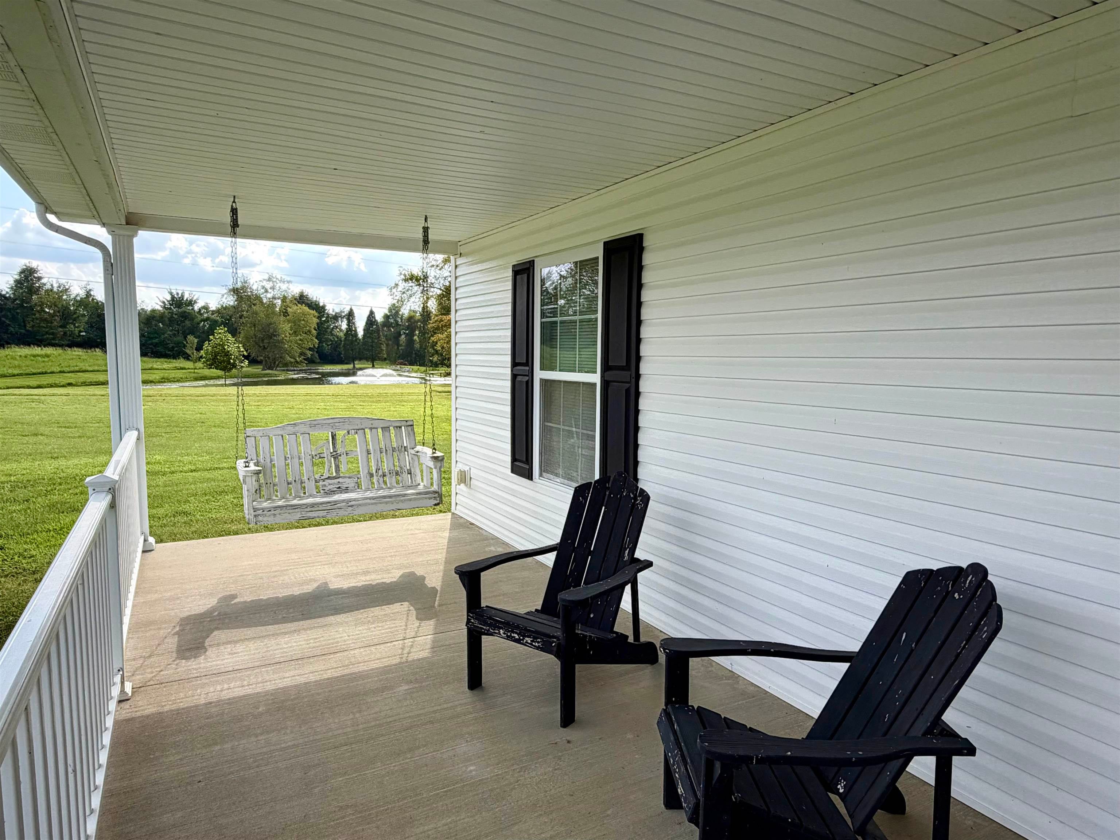
Enter an interest rate to see your estimated monthly payment.Check out this listing located at in Robards, KY! This house is just 12 years old and offers plenty of room to spread out! The Great Room offers wonderful vantage points for all of the common areas! The open-concept living room offers room to relax; current owners have a loveseat, couch and ottoman within the room. And the dining area currently sits 6 with more room for bar stools around the island if you need them. Within the kitchen, there are 2 pantries, and a double oven. Further down the hall, you’ll find that each of the 3 BDR can comfortably accommodate a king size bed if you desired. The primary suite has double walk-in closets, 2 vanities, a soaking tub and walk-in shower, as well as a private, commode closet. There is a bonus room located upstairs, that offers privacy and seclusion! It could be used as another bedroom, an office, home gym or gaming room. The double garage bays are extra deep, so they can accommodate extra large trucks! There is also a very unique feature of the home in the garage: a storm shelter! Safety first! Situated on 2.4 acres, current owners have enjoyed the incredibly large fenced in backyard that is flat and offers plenty of room for their pets to run and play! The house is full of sunlight and open space. Call and make your appointment today!
| a week ago | Listing updated with changes from the MLS | |
| a week ago | Price changed to $360,000 | |
| 4 months ago | Listing first seen on site |