


8512 Hwy 1078 NHenderson, KY 42420
Mortgage Calculator
Monthly Payment (Est.)
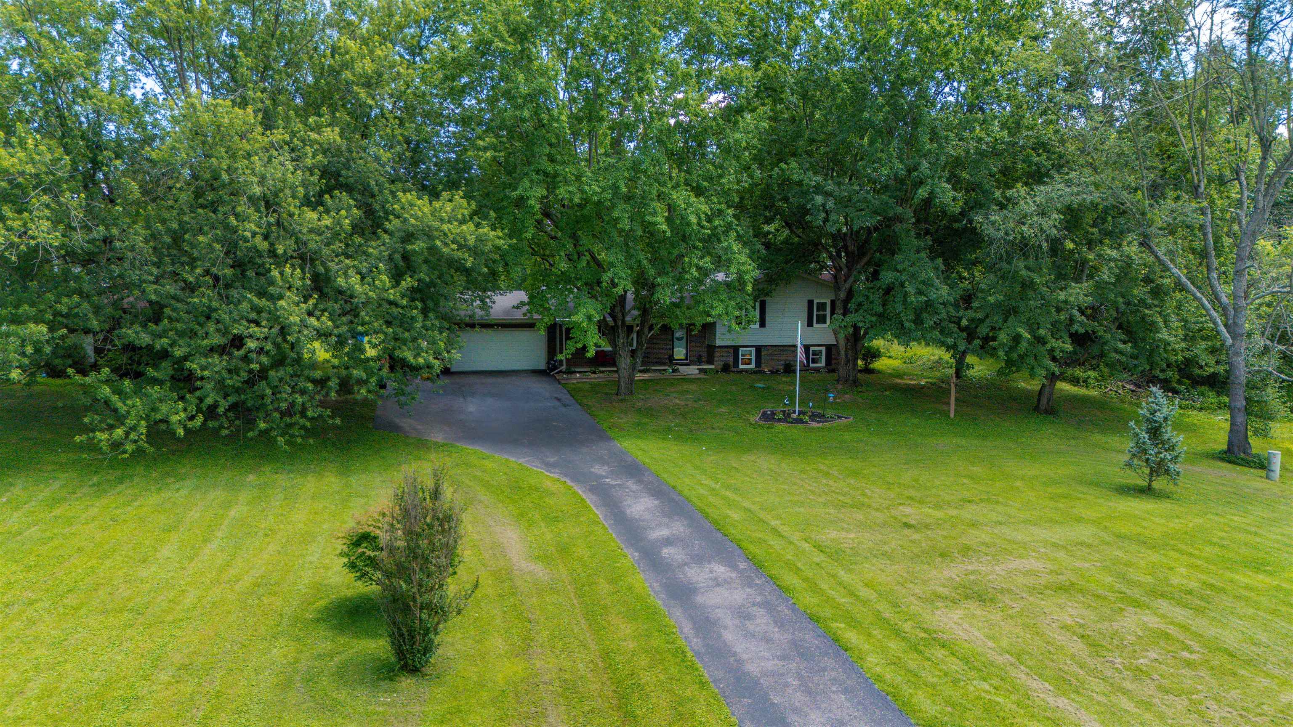
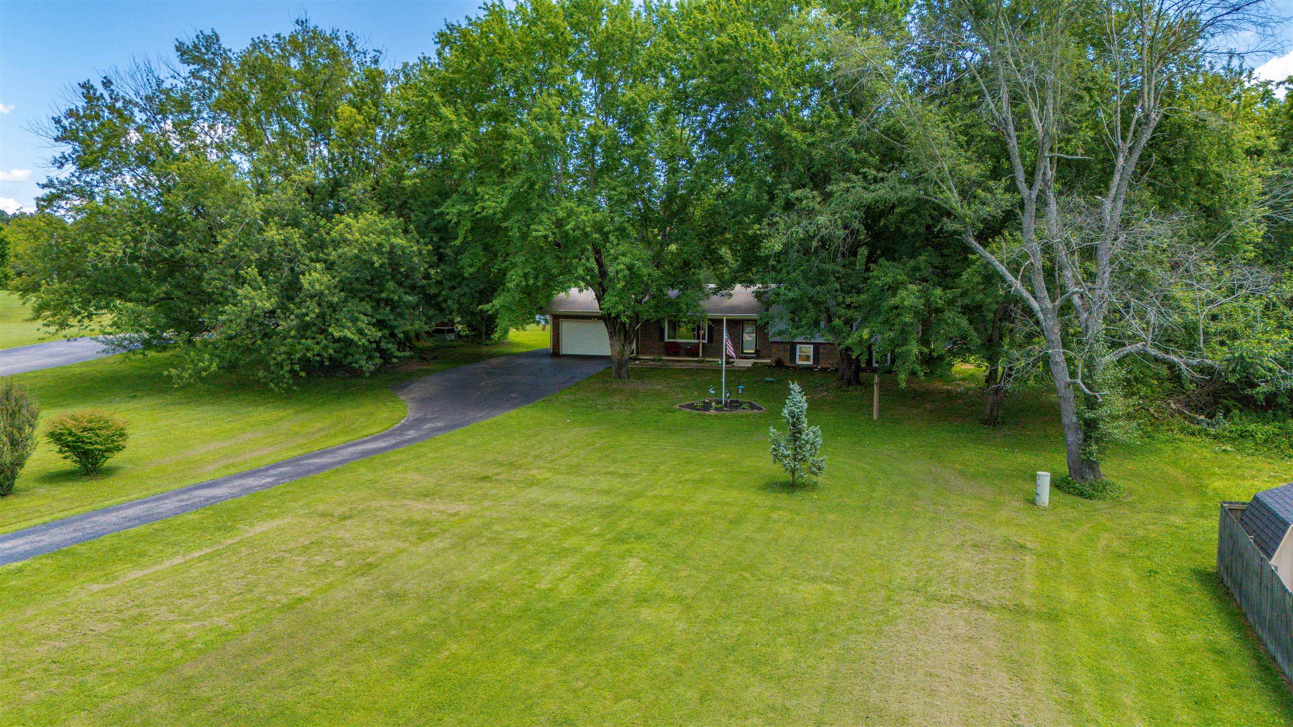
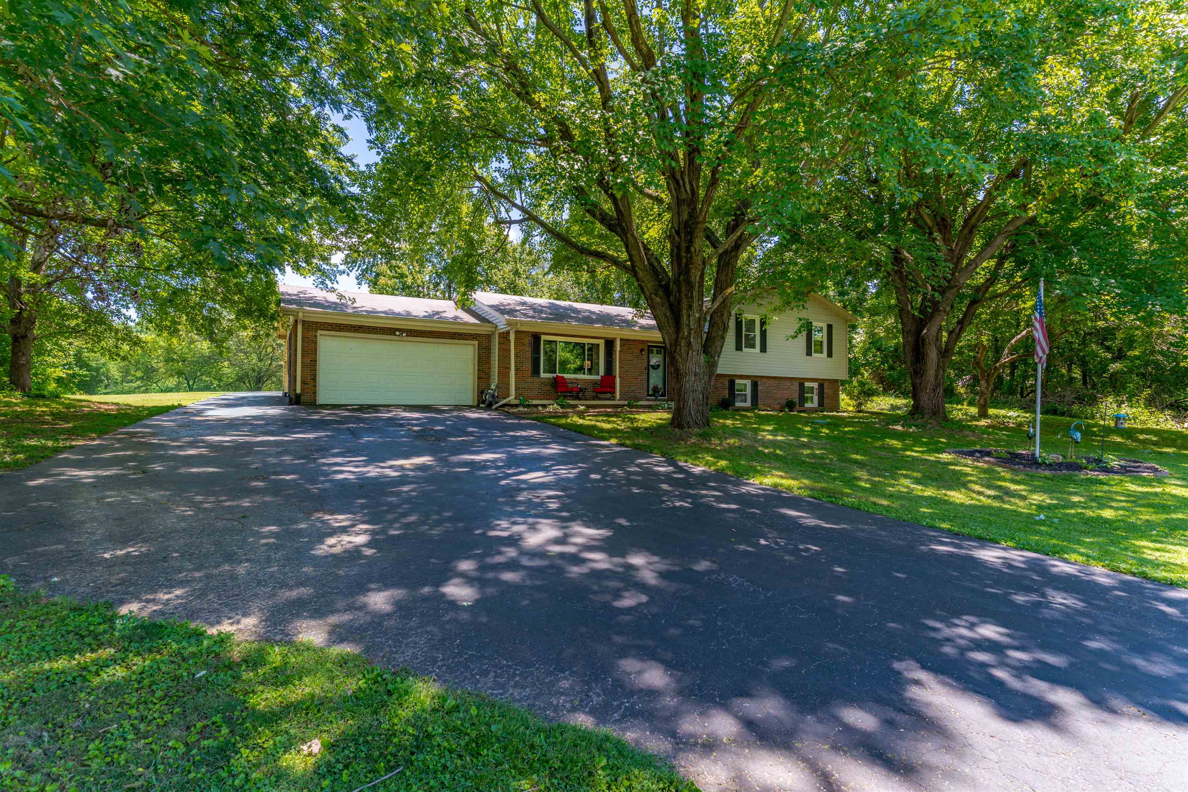
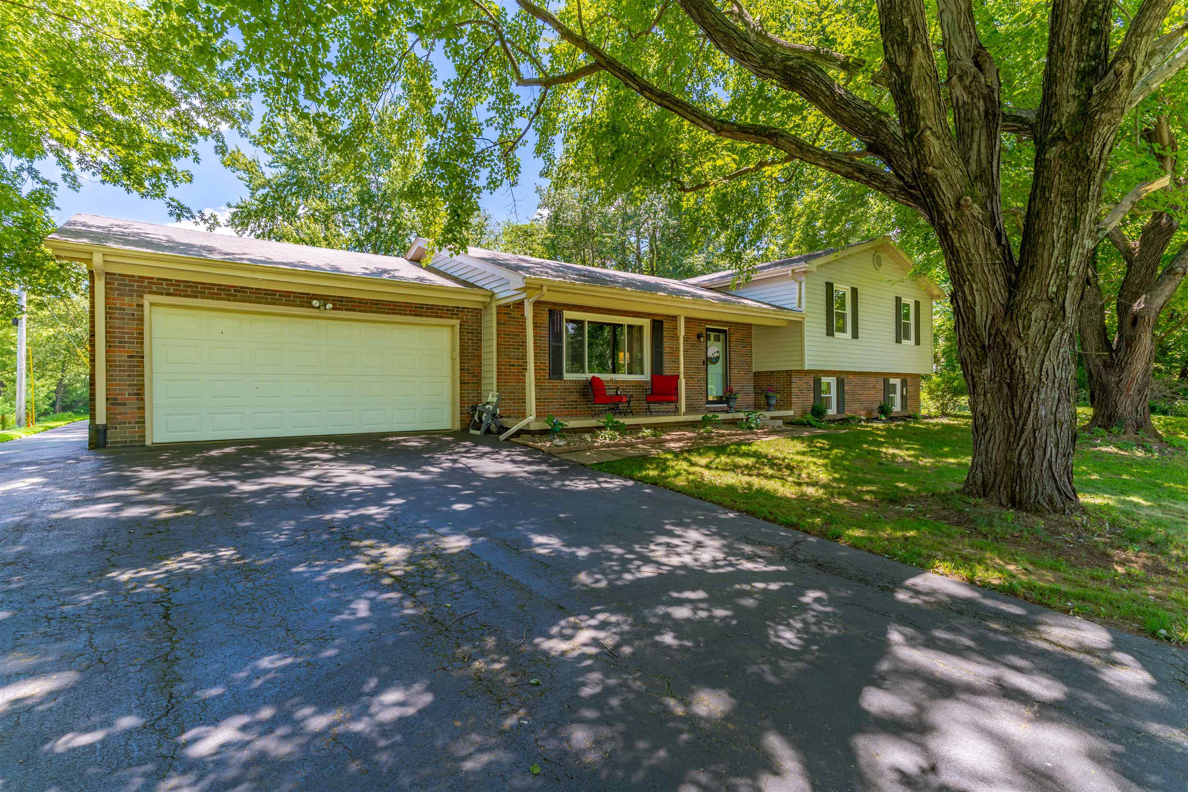
$1,273Welcome home to this well-maintained all-electric, tri-level residence offering 4 bedrooms, 2 full baths, and a 2-car attached garage, all situated on a spacious 1.11-acre lot. The main living area features a beautiful bay window that fills the space with natural light, creating a warm and inviting atmosphere. The finished basement offers a cozy family room centered around a wood-burning fireplace—an ideal spot for relaxing or gathering with family and friends. Three bedrooms are located on the upper level, while a fourth bedroom in the basement provides flexibility for guests, a home office, or additional living space. Step outside to enjoy the covered patio overlooking a large backyard lined with mature trees, offering shade, privacy, and plenty of room for outdoor activities. Additional highlights include: All-electric home 4 bedrooms, 2 full baths 2-car attached garage Washer and dryer included Replacement windows New breaker box Epoxy-coated basement floor 1.11-acre lot Connexon High Speed internet Located in the Spottsville School District This property offers the space you need, updates you'll appreciate, and a peaceful setting you'll love to call home. Schedule your showing today!
| 4 weeks ago | Listing updated with changes from the MLS® | |
| 4 weeks ago | Status changed to Pending | |
| a month ago | Price changed to $279,000 | |
| a month ago | Listing first seen on site |