


428 Tidwell Dr.Henderson, KY 42420
Mortgage Calculator
Monthly Payment (Est.)
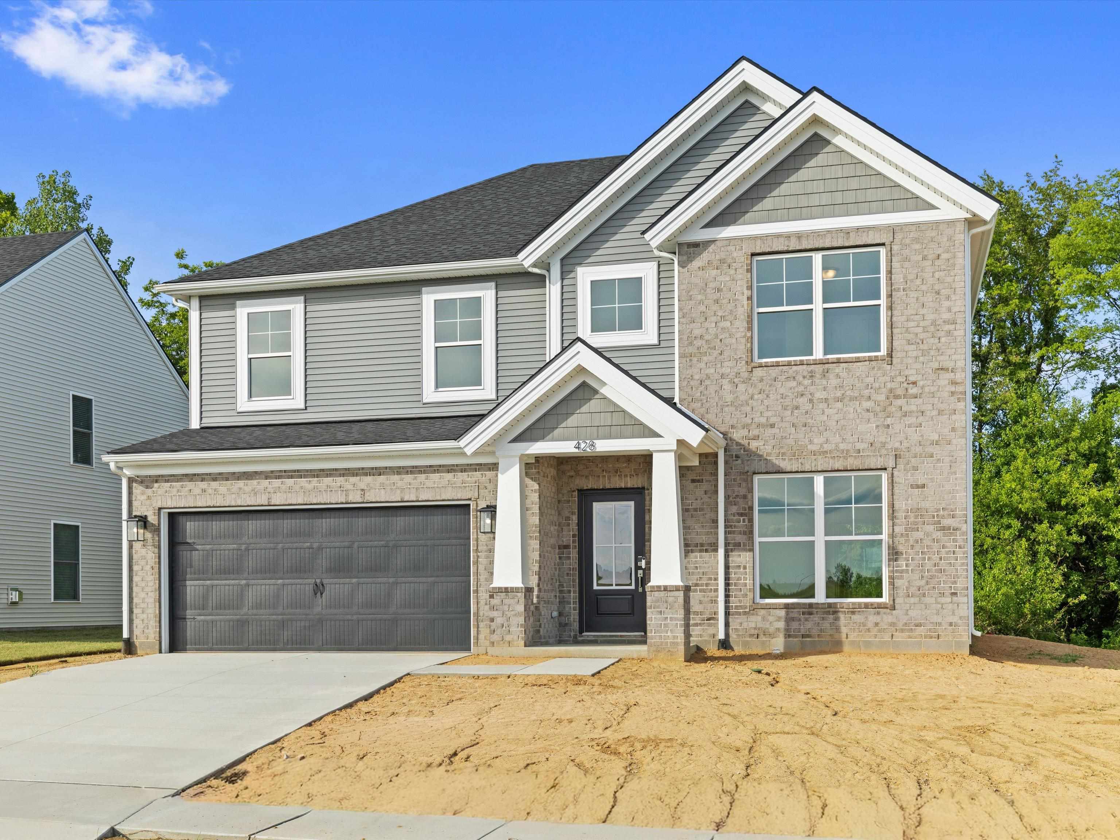
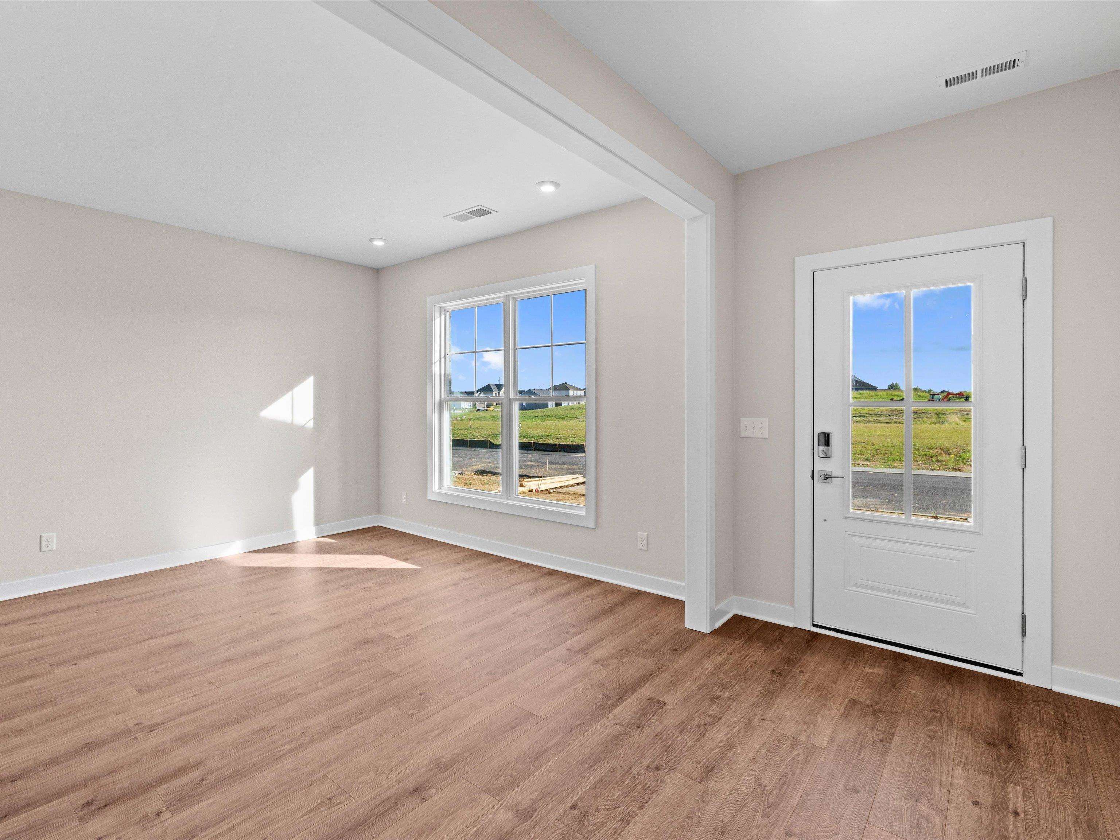
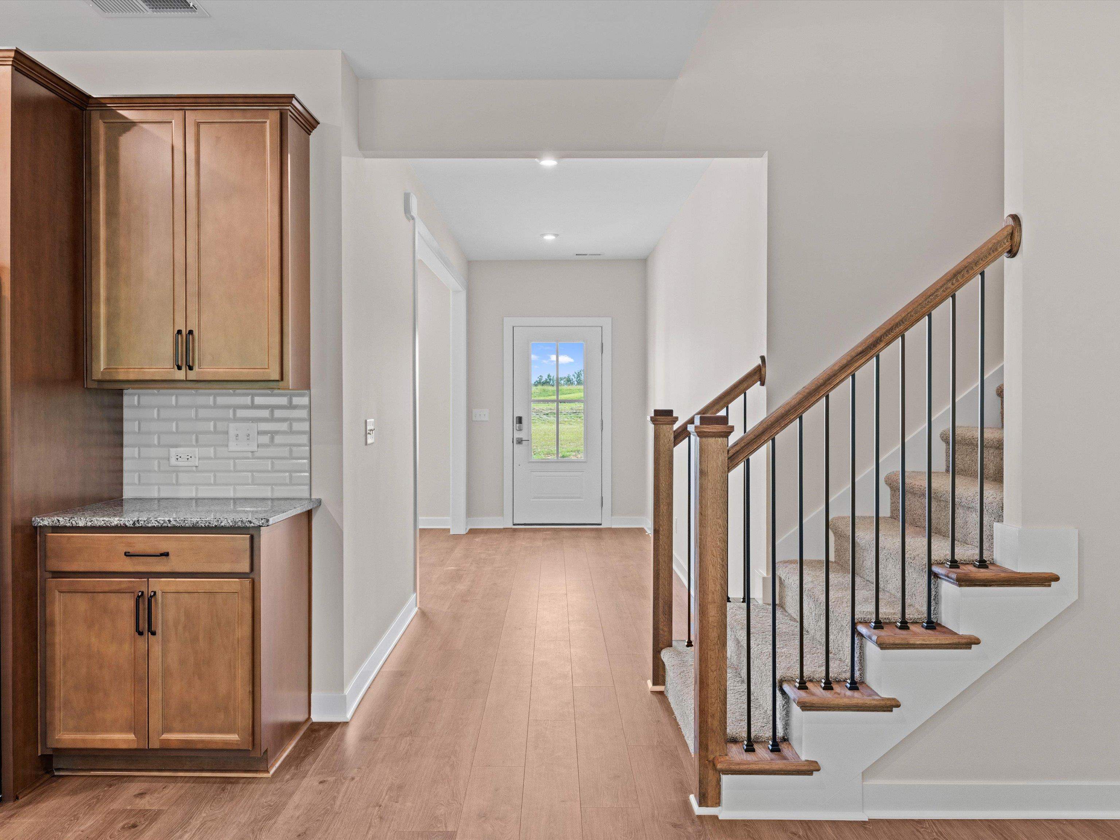
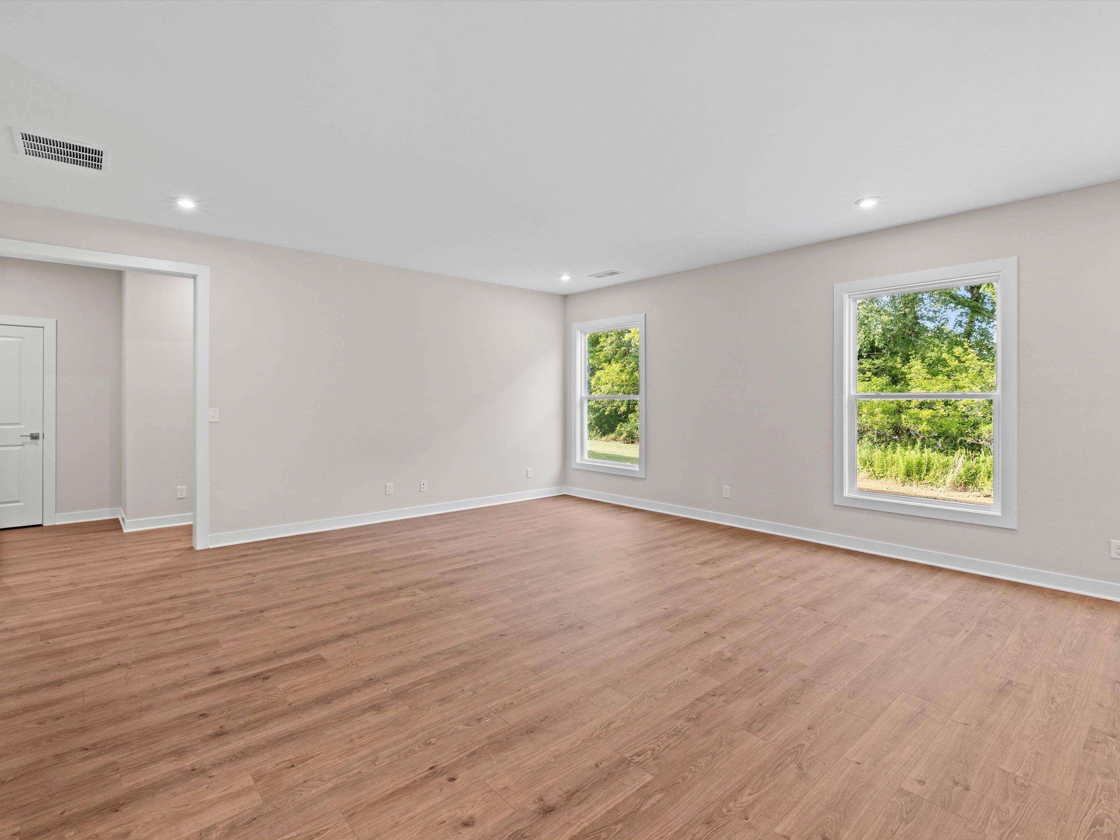
Enter an interest rate to see your estimated monthly payment.Welcome home to 428 Tidwell Drive, nestled in Henderson’s premier, tree-lined community of Highlands at Bentley Point. Featuring the highly sought-after Revolution-Craftsman layout by Jagoe Homes, this expansive 4-bedroom, 2.5-bathroom, 1 office/bonus room & bonus loft masterpiece offers 2,791 square feet of perfectly balanced space designed to handle the beautiful chaos of modern family life. This home commands attention the moment you reach the curb! Step inside, and you’ll find a main level completely dedicated to connection and hospitality. The light-filled open concept seamlessly joins the sprawling family room to a gourmet kitchen built for the home chef. Love to host? The custom-added butler's pantry off the dining area serves as the ultimate staging zone for holiday dinners or your dream morning espresso bar. When the weather warms up, the party flows effortlessly out to your oversized 16' x 10' concrete backyard patio. When it's time to unwind, retreat up the stairs to a dedicated second level designed strictly for rest and privacy. All four bedrooms are located upstairs, keeping your living spaces separate and serene. The majestic owner’s suite serves as your private sanctuary, complete with a generous layout and a customized, added linen closet for effortless organization. Living in Highlands at Bentley Point means sacrificing nothing. Enjoy quiet evening strolls down peaceful walking paths, or take a quick weekend trip to nearby John James Audubon State Park and the Bridges Golf Course. Best of all, because this home is built to Jagoe’s rigorous "EnergySmart" guidelines, you can enjoy a massive, luxurious footprint with the peace of mind of remarkably low, highly efficient utility bills. Move-in ready and waiting for your family to write its next chapter. Schedule your tour today! Ask how this home Qualifies for a 5.25% Interest rate!
| 2 weeks ago | Listing updated with changes from the MLS® | |
| 2 weeks ago | Status changed to Pending | |
| 4 weeks ago | Price changed to $444,800 | |
| 3 months ago | Listing first seen on site |