


2362 Balmoral DriveHenderson, KY 42420
Mortgage Calculator
Monthly Payment (Est.)
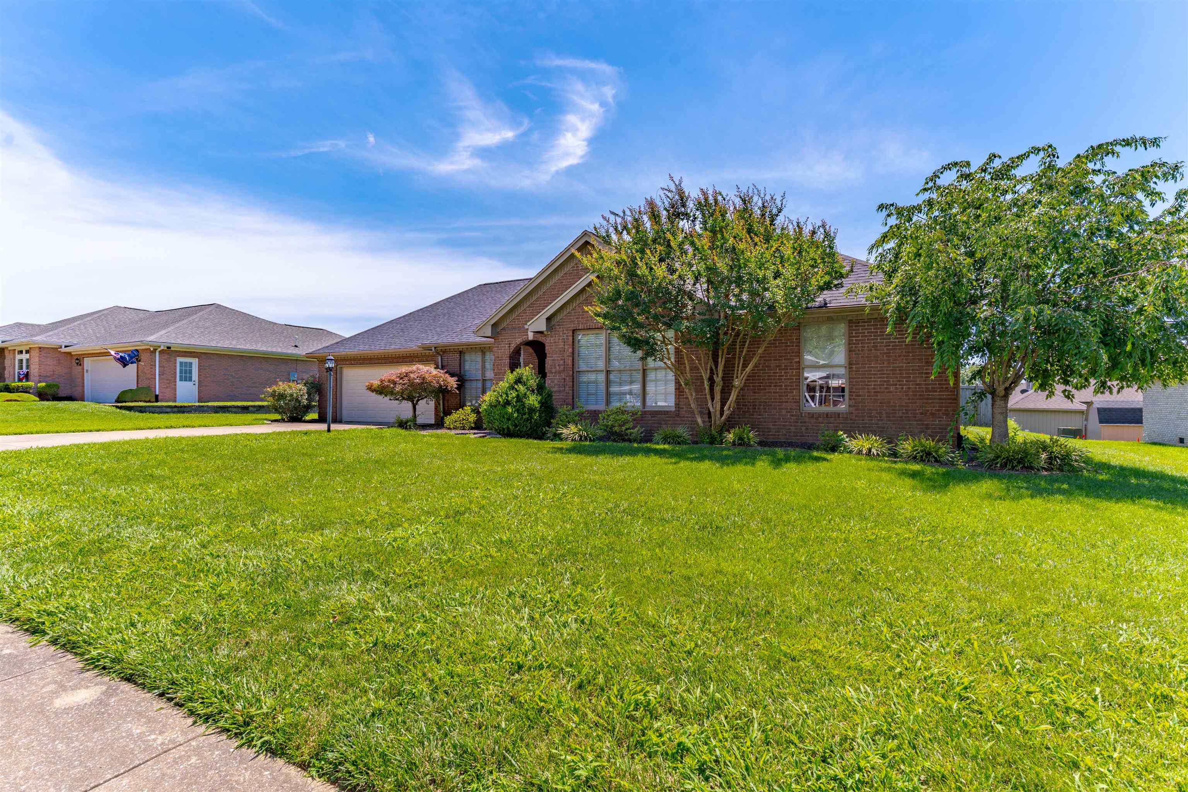
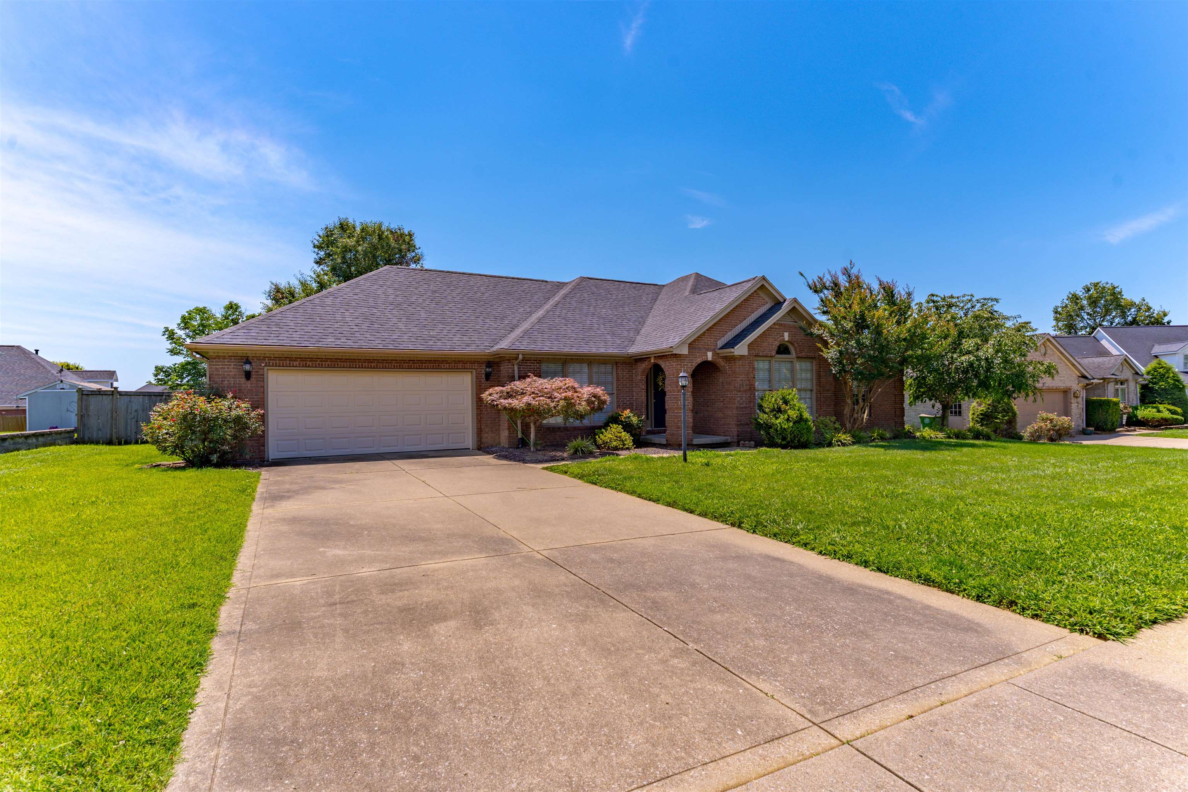
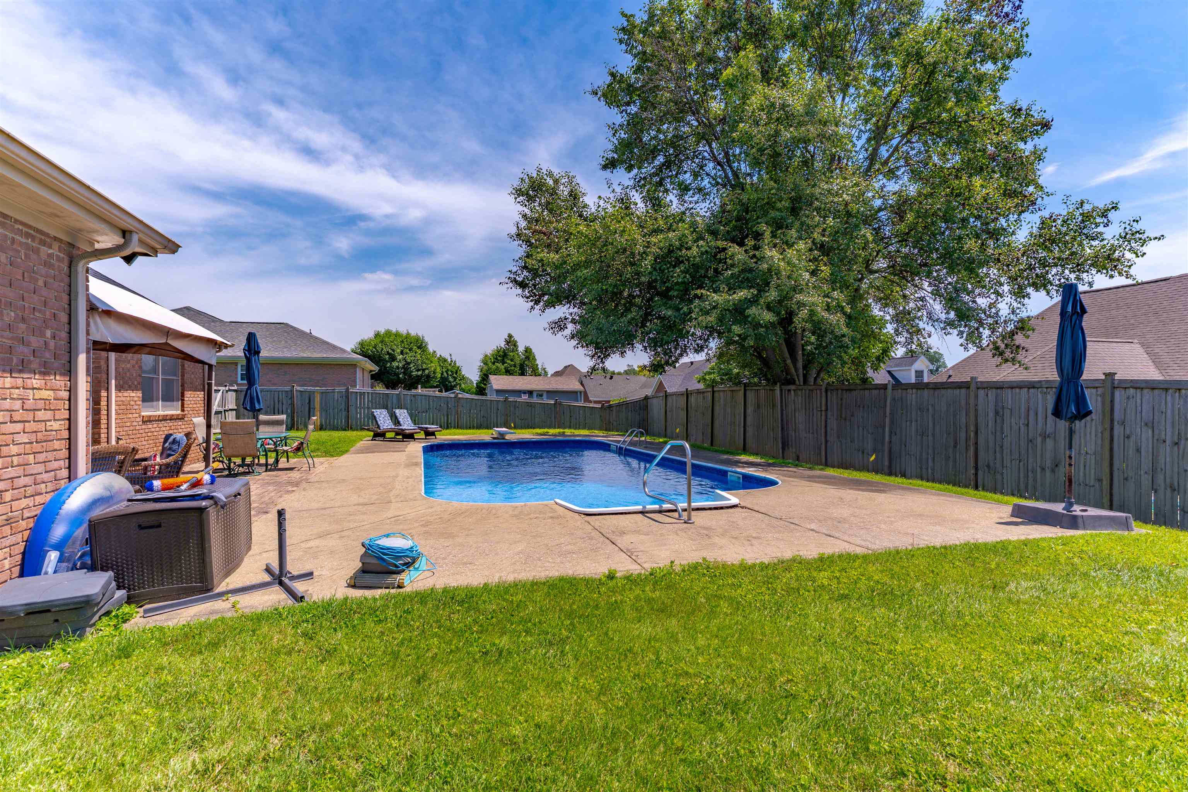
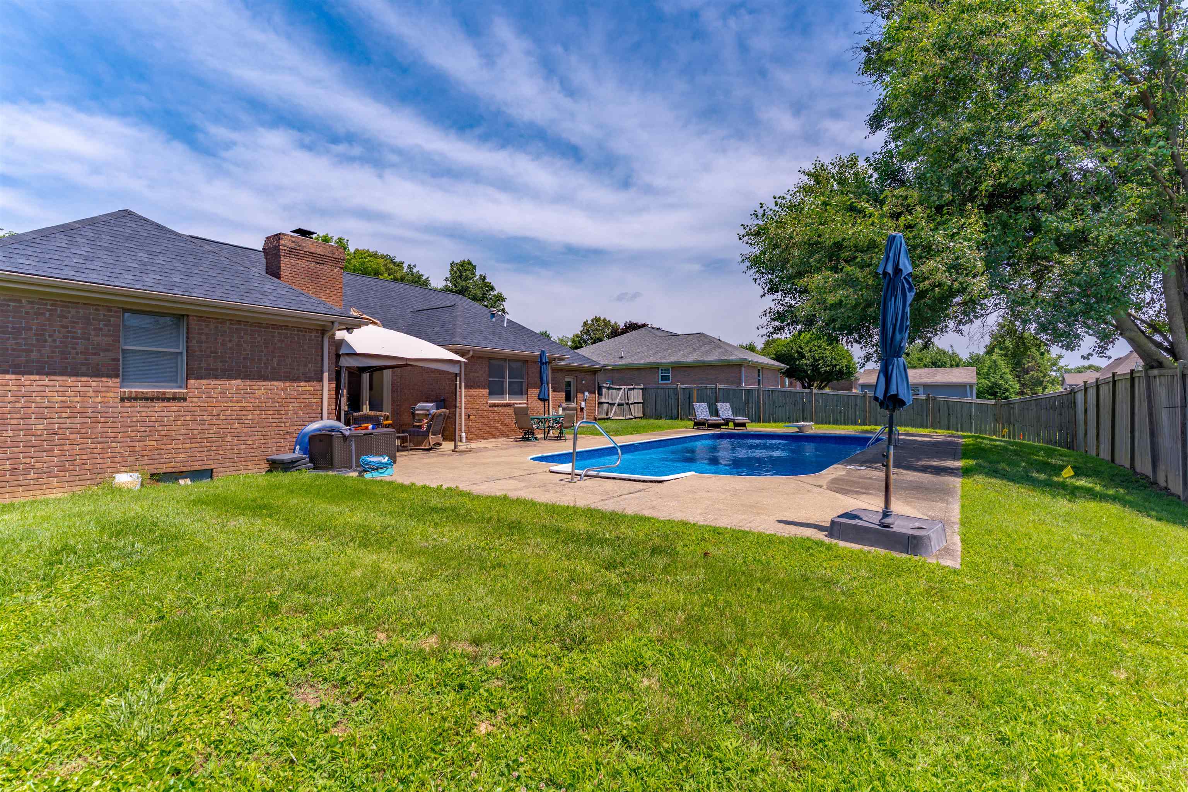
$1,733Welcome home to this beautiful 3-bedroom, 2-bath residence all on one level, featuring a 2-car garage, an in-ground pool, and an exceptional outdoor entertainment space perfect for summer gatherings and everyday enjoyment. Step inside to find elegant wainscoting, intricate crown molding, and spacious living areas that create a warm and inviting atmosphere. The cozy family room features a wood-burning fireplace with optional gas hookup, making it the perfect place to relax year-round The thoughtfully designed floor plan includes oversized bedrooms, each with walk-in closets, providing ample storage and comfort. The owner's suite offers a spacious retreat with a dual vanity, jetted soaking tub, shower combination, and plenty of room to move about comfortably. The front bedroom boasts vaulted ceilings, adding character and an open feel. Enjoy both a formal living room and a formal dining room, ideal for entertaining guests or hosting holiday gatherings. The large utility room adds convenience, while the kitchen is equipped with stainless steel appliances, granite countertops, and plenty of workspace for preparing meals. Outside, you'll find your own private backyard oasis featuring an in-ground pool with a diving board, a privacy fence, and plenty of space for recreation, relaxation, and outdoor entertaining. This home combines comfort, style, and functionality—all just in time for summer enjoyment.
| a week ago | Listing updated with changes from the MLS® | |
| 2 weeks ago | Status changed to Pending | |
| a month ago | Price changed to $379,900 | |
| a month ago | Listing first seen on site |