


304 S Main StHenderson, KY 42420
Mortgage Calculator
Monthly Payment (Est.)
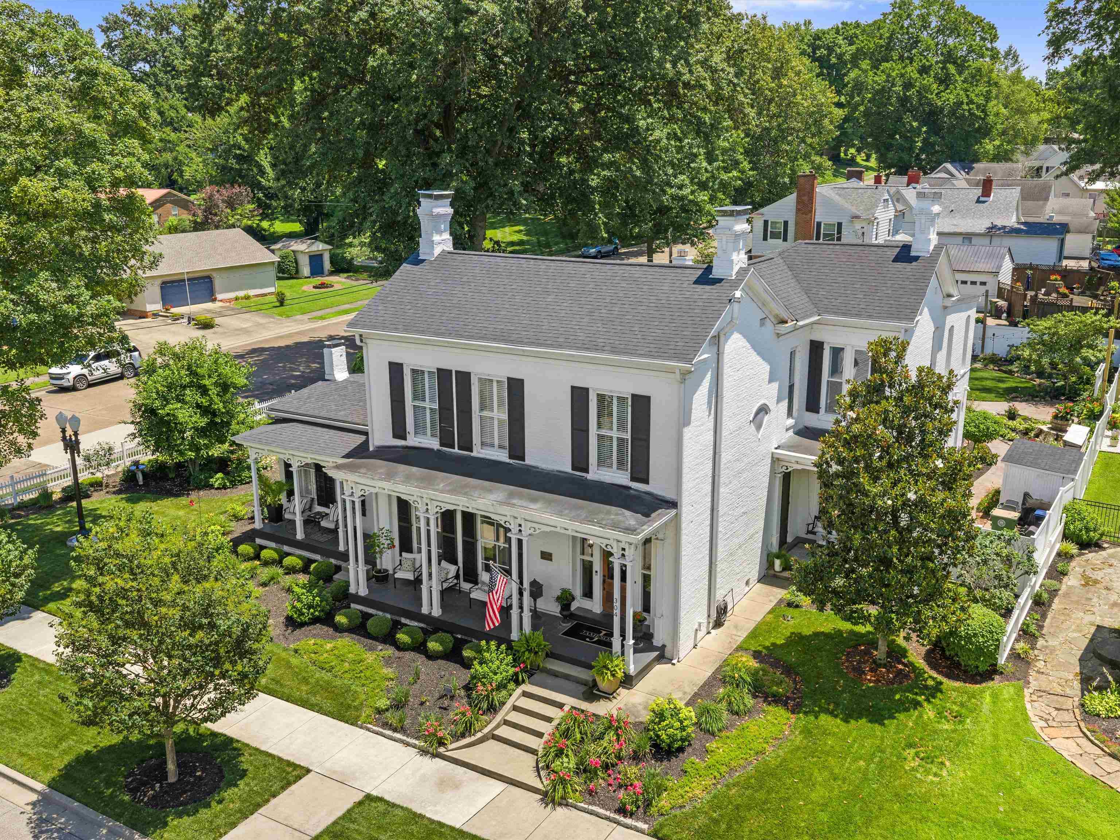
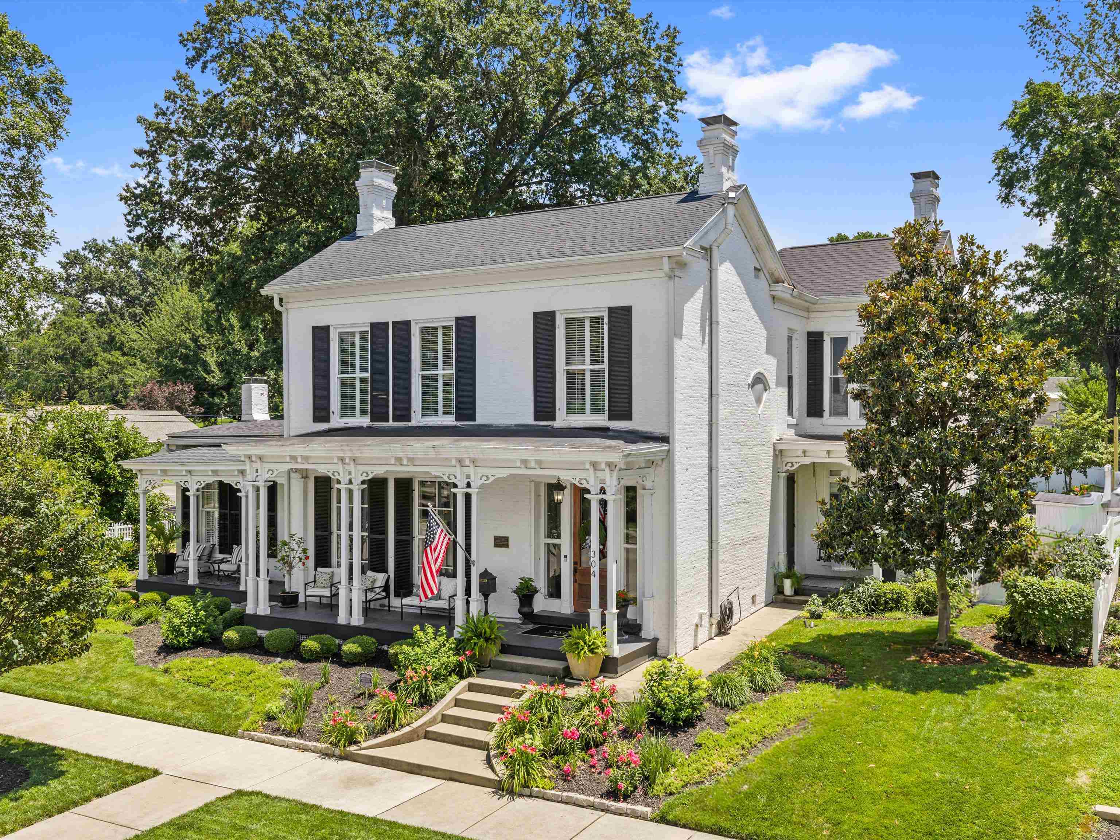
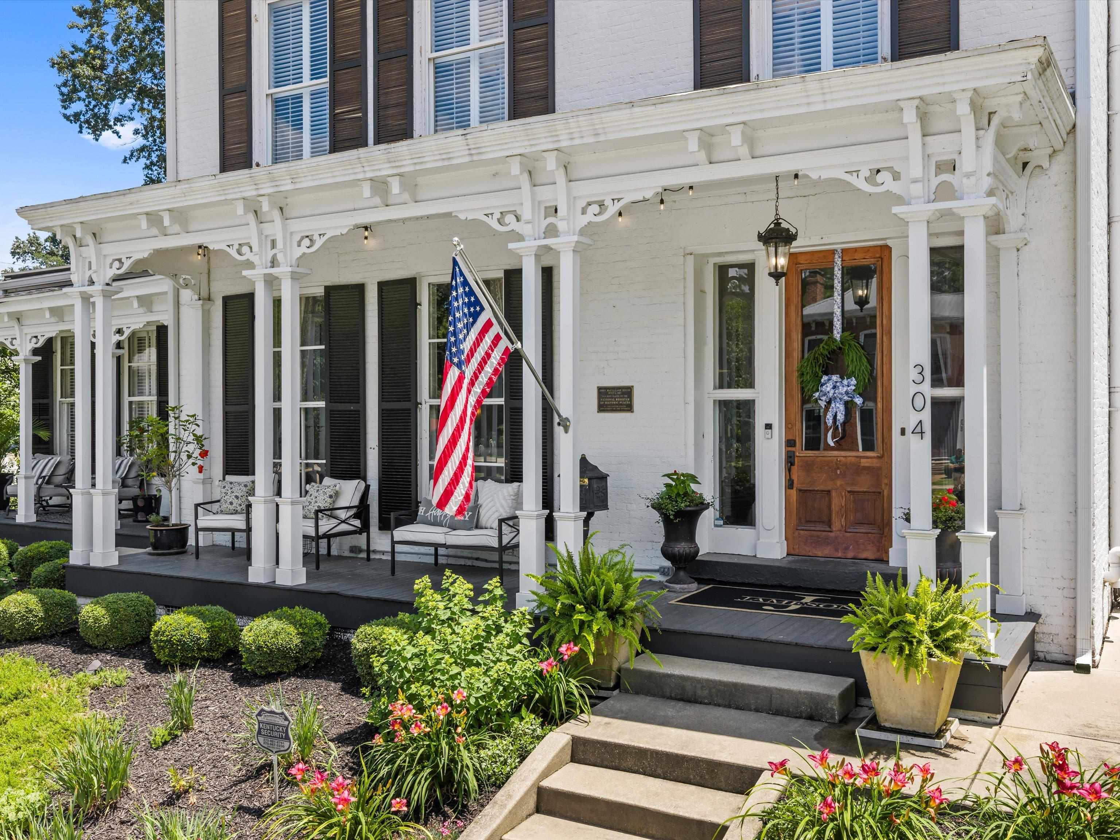
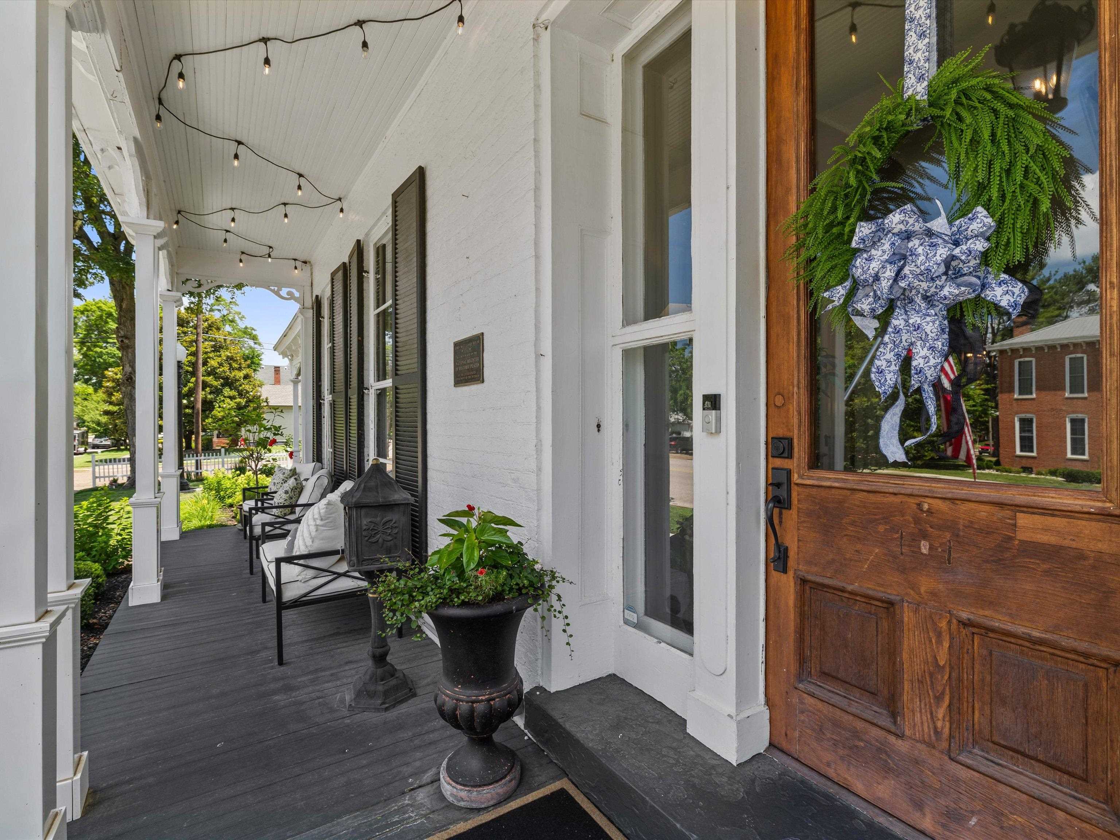
Enter an interest rate to see your estimated monthly payment.Situated on a large corner lot, 304 S. Main Street is a remarkable home that seamlessly blends timeless architectural character with thoughtfully curated modern updates in downtown Henderson. From the moment you arrive, you'll appreciate the home's commanding presence, manicured landscaping, and inviting multiple front porches, which received a makeover, including all-new white porch posts, plus the entire exterior was freshly painted last year. Inside, original craftsmanship takes center stage with wide refinished original hardwood floors, oversized woodwork, pocket doors, transom windows, arched doorways, soaring ceilings, and stunning floor-to-ceiling windows that fill the home with natural light. The grand front living room overlooks Main Street and offers an elegant space for gathering, while the spacious family room provides a comfortable, but spacious second living area. The completely renovated kitchen was taken down to the studs upon purchasing the home and rebuilt with today's lifestyle in mind, featuring custom soft-close cabinetry, new granite countertops, under-cabinet lighting, stainless steel appliances with a gas oven, a wine cooler, a large center island with seating for four, space for an eat-in kitchen table and extra storage, and a walk-in pantry with a darling pantry door and custom lighting inside. The main-level laundry room was also completely taken down to the studs and redesigned. It now features shiplap walls, a utility sink, a custom folding station, an industrial clothes hanging rod, and a tankless water heater. A recently completed home office with a custom-built-in desk showcases stunning exposed brick and beautiful views of the surrounding landscaping. Offering four bedrooms and three-and-a-half baths, the home provides flexibility for a variety of living arrangements. The luxurious upstairs primary suite features original hardwood flooring, floor-to-ceiling windows, a spacious walk-in closet with custom organizers, and a spa-inspired bathroom with a custom-tiled walk-in shower, a clawfoot tub, one granite sink vanity, and one granite storage vanity. Storage is tucked away throughout this bathroom. A second bedroom on the main level includes direct access to a full bathroom, making it an ideal option for guests or single-level living if you were to box in a closet. Upstairs, you'll also find two additional bedrooms, including the smaller one with a slightly hidden and unique entrance, plus a charming landing area currently styled as a reading nook. The spiraling front staircase features new carpet, as does the back staircase, for added comfort and style. You’ll find neutral wall colors, plus fresh white trim where it makes sense, but remaining natural wood trim in other rooms. Outdoor living is equally impressive. The backyard has been transformed into an entertainer's dream with multiple covered gathering spaces, a custom outdoor bar was added for the perfect place to watch the game, as was an outdoor fireplace, a privacy white fencing, beautifully maintained and blooming landscaping, and a two-car detached garage with a newer garage door. The covered connection from the garage to the home offers added convenience during inclement weather. The grounds are so picturesque that the property has even served as a wedding venue. Additional updates include a 2022 roof, updated electrical and plumbing, some replacement windows, one furnace replaced in 2019, and two updated AC units. Rich in history, loaded with character, and thoughtfully updated throughout, this exceptional South Main Street property is truly one of Henderson's most distinctive homes.
| 3 weeks ago | Listing updated with changes from the MLS® | |
| 3 weeks ago | Status changed to Pending | |
| 2 months ago | Price changed to $649,900 | |
| 4 months ago | Listing first seen on site |