


9099 Hwy 1078 SHenderson, KY 42420
Mortgage Calculator
Monthly Payment (Est.)
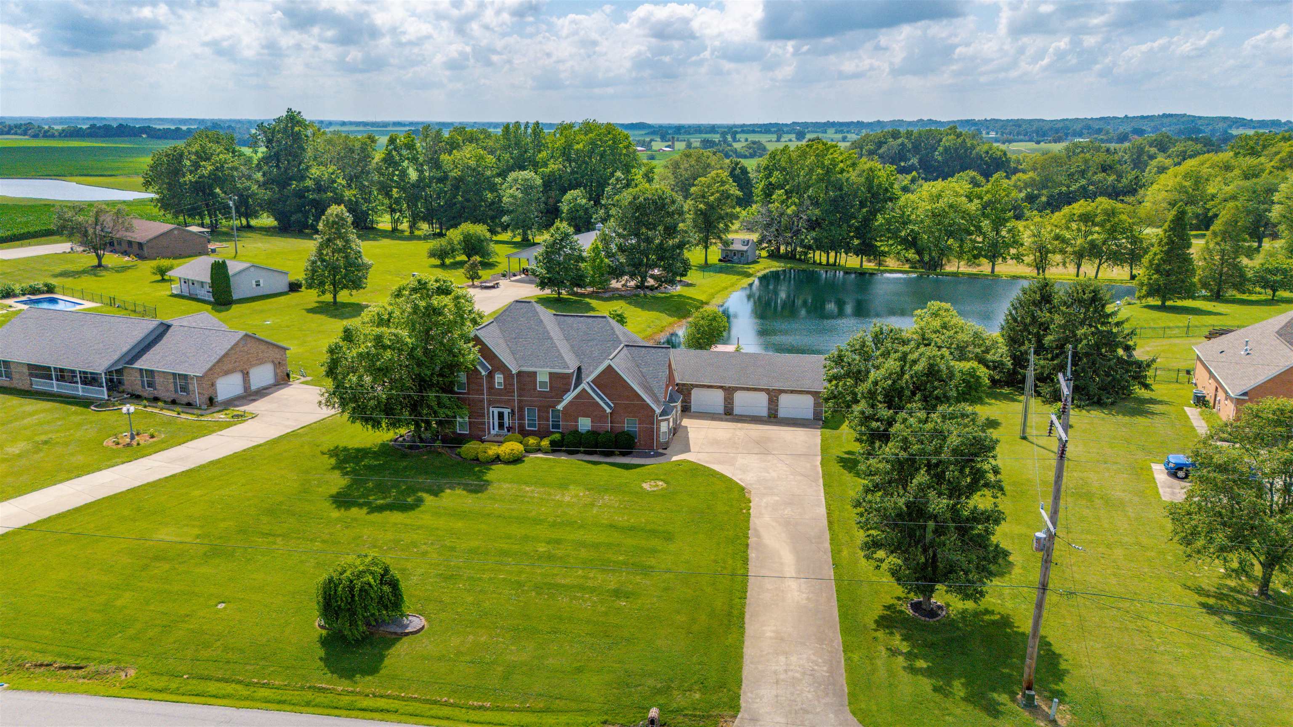
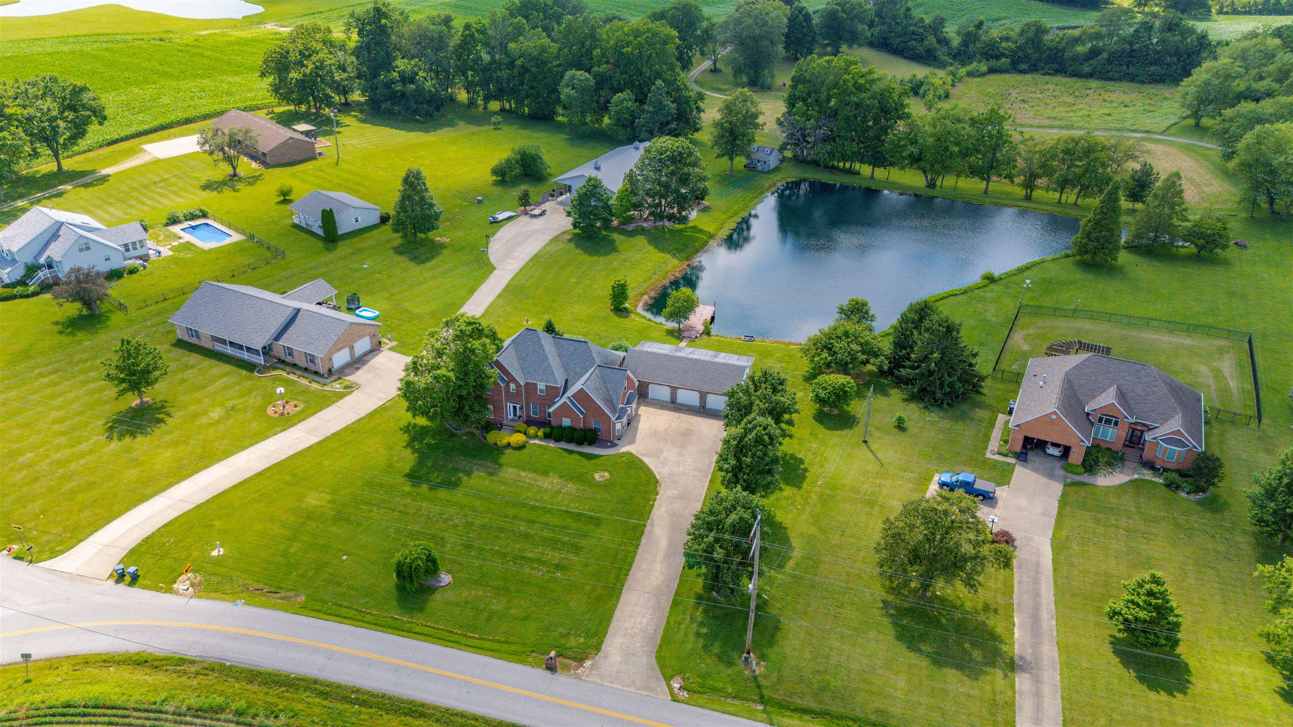
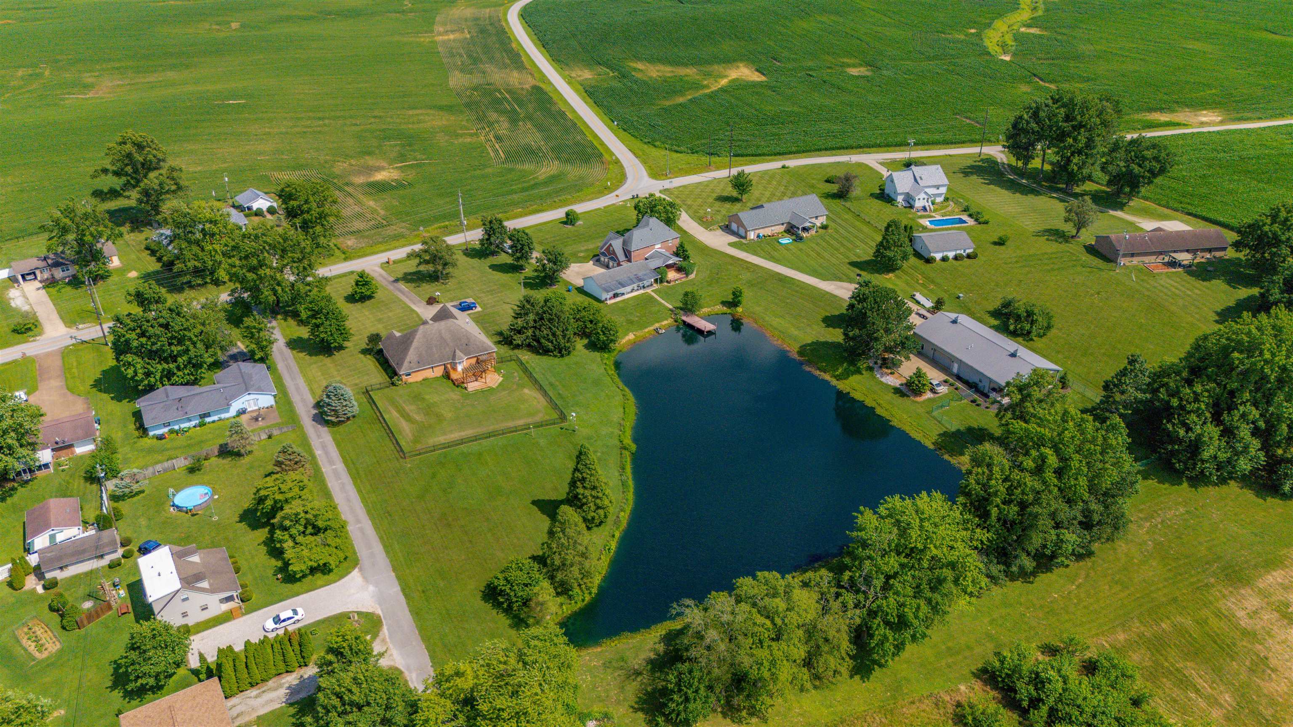
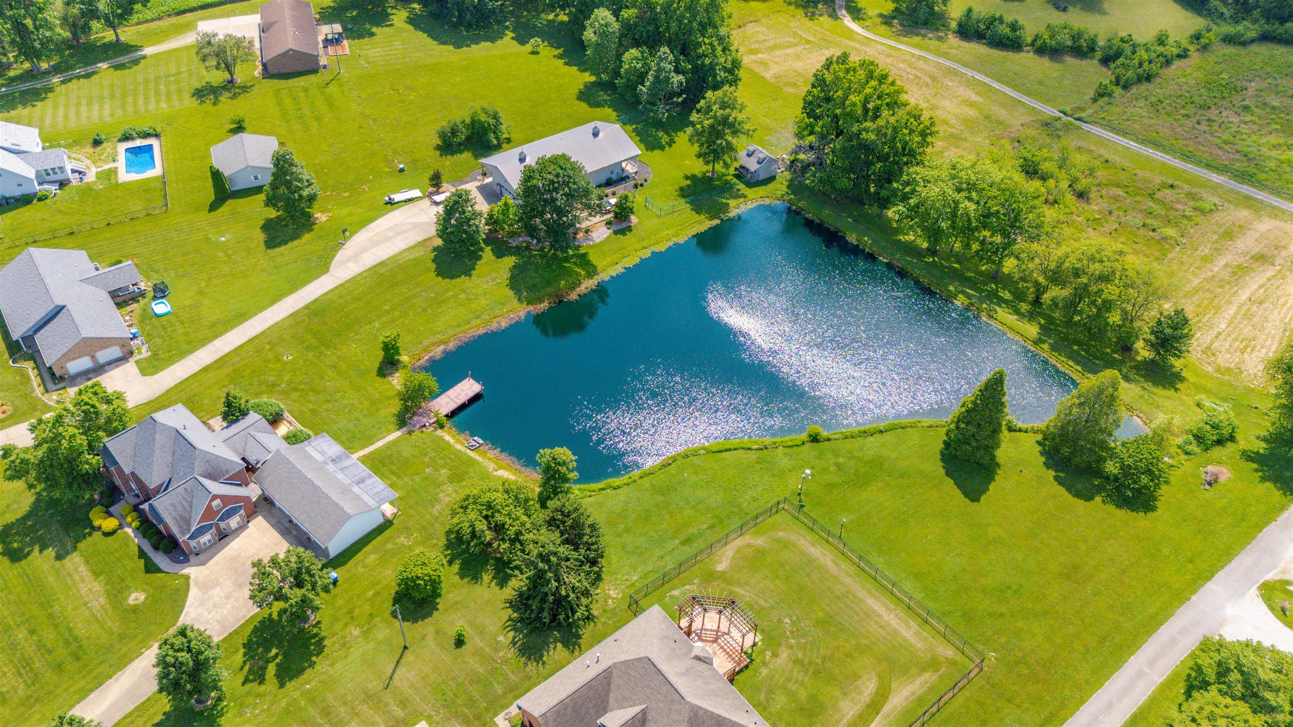
Enter an interest rate to see your estimated monthly payment.Welcome home to this stunning brick and stone residence situated on 1.87 acres featuring a fully stocked private lake. Offering 5 bedrooms, 3 full baths, and exceptional indoor and outdoor living spaces, this property combines comfort, beauty, and functionality. The spacious owner's suite is a true retreat, complete with a jetted tub/shower combination, double vanity, and convenient laundry chute. Elegant trey ceilings add architectural charm to the formal dining room, while the well-appointed kitchen boasts stainless steel appliances, a large pantry, and an open flow into the generous living room. Perfect for entertaining, the home also features an oversized family room with ample space for gatherings of any size. Step outside to enjoy the newly covered deck overlooking the lake, creating the perfect setting for relaxing evenings, outdoor dining, or watching the water. A lean-to patio located behind the detached garage provides another peaceful spot to enjoy breathtaking sunsets and fish jumping in the lake. Additional highlights include a detached 2-car garage with an extra golf cart bay, abundant attic storage, and a washer and dryer that will remain with the home. Location is key for this beauty! Right in the heart of Zion and only 4 miles from town. Make it yours today!
| 2 months ago | Listing updated with changes from the MLS® | |
| 2 months ago | Price changed to $505,000 | |
| 4 months ago | Listing first seen on site |