Save
Ask
Tour
Hide
Share
$346,800
52 Days On Site

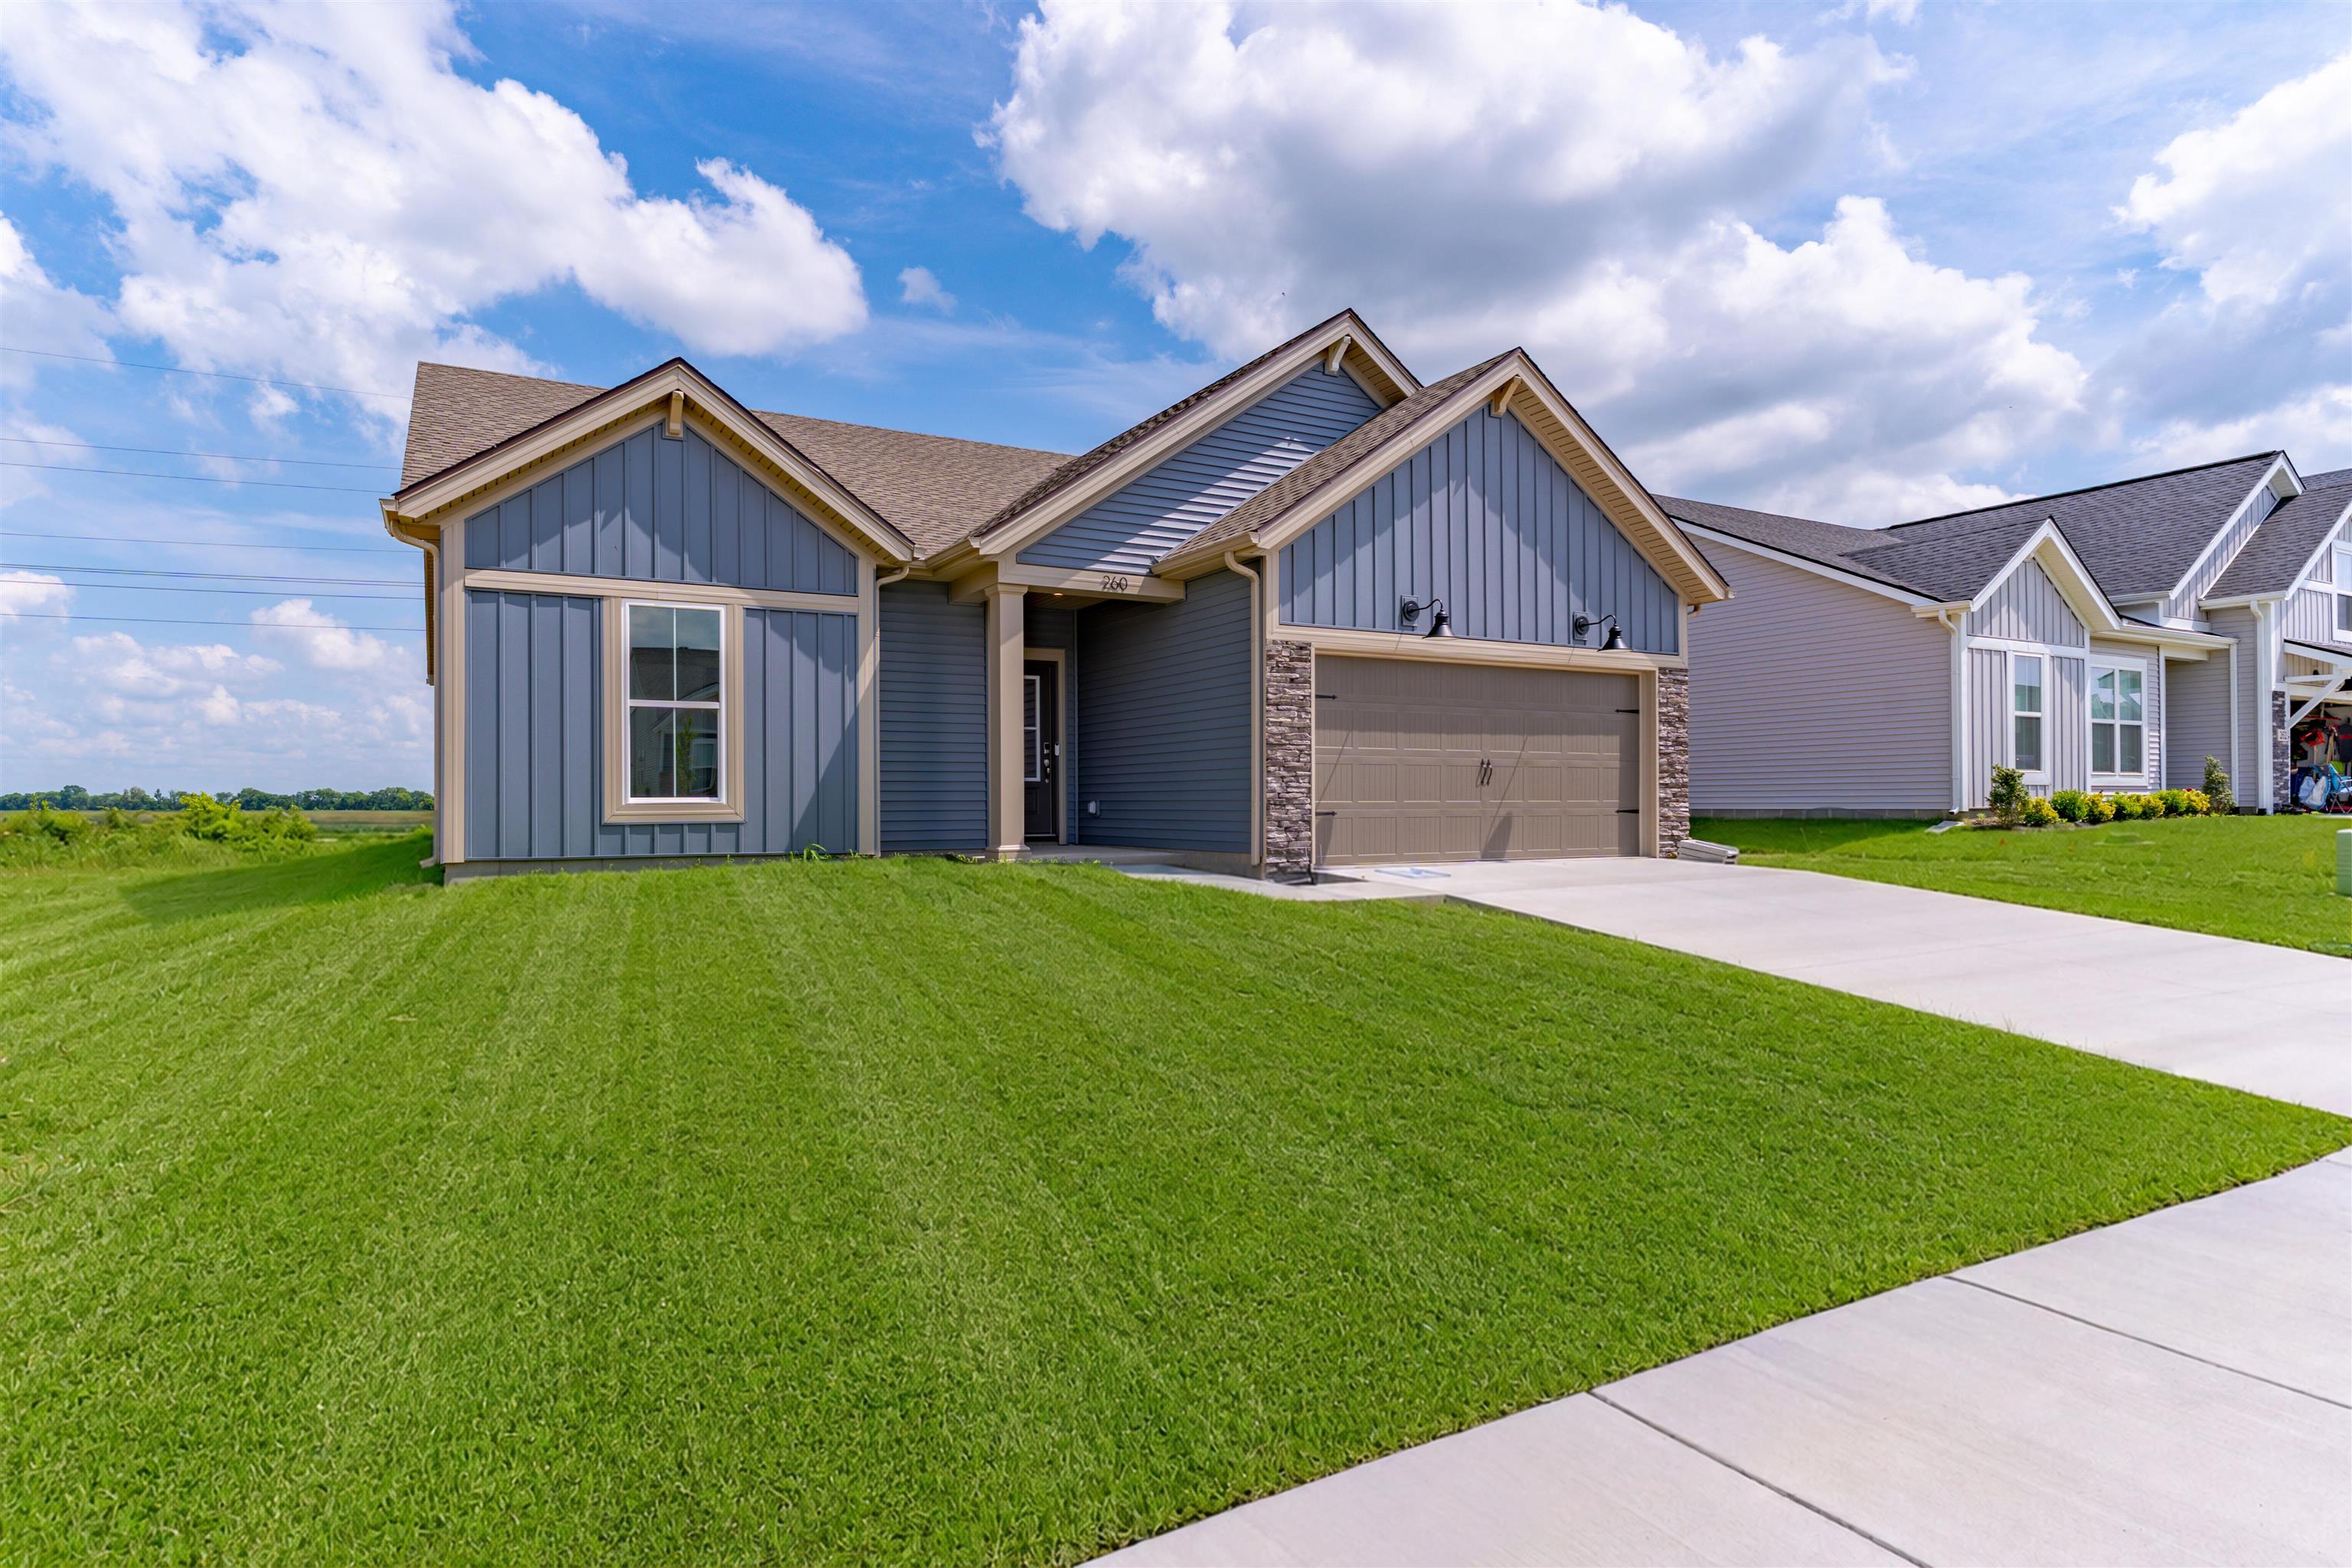
260 S Bentley Drive
Henderson, KY 42420

For Sale|Single Family Residence|Active
3
Beds
2
Total Baths
2
Full Baths
1,530
SqFt
$227
/SqFt
2026
Built
County:
Henderson
260 S Bentley Drive260 S Bentley Drive260 S Bentley Drive260 S Bentley Drive
Save
Ask
Tour
Hide
Share

Mortgage Calculator

Monthly Payment (Est.)

$1,582
Calculator powered by Showcase IDX, a Constellation1 Company. Copyright ©2026 Information is deemed reliable but not guaranteed.

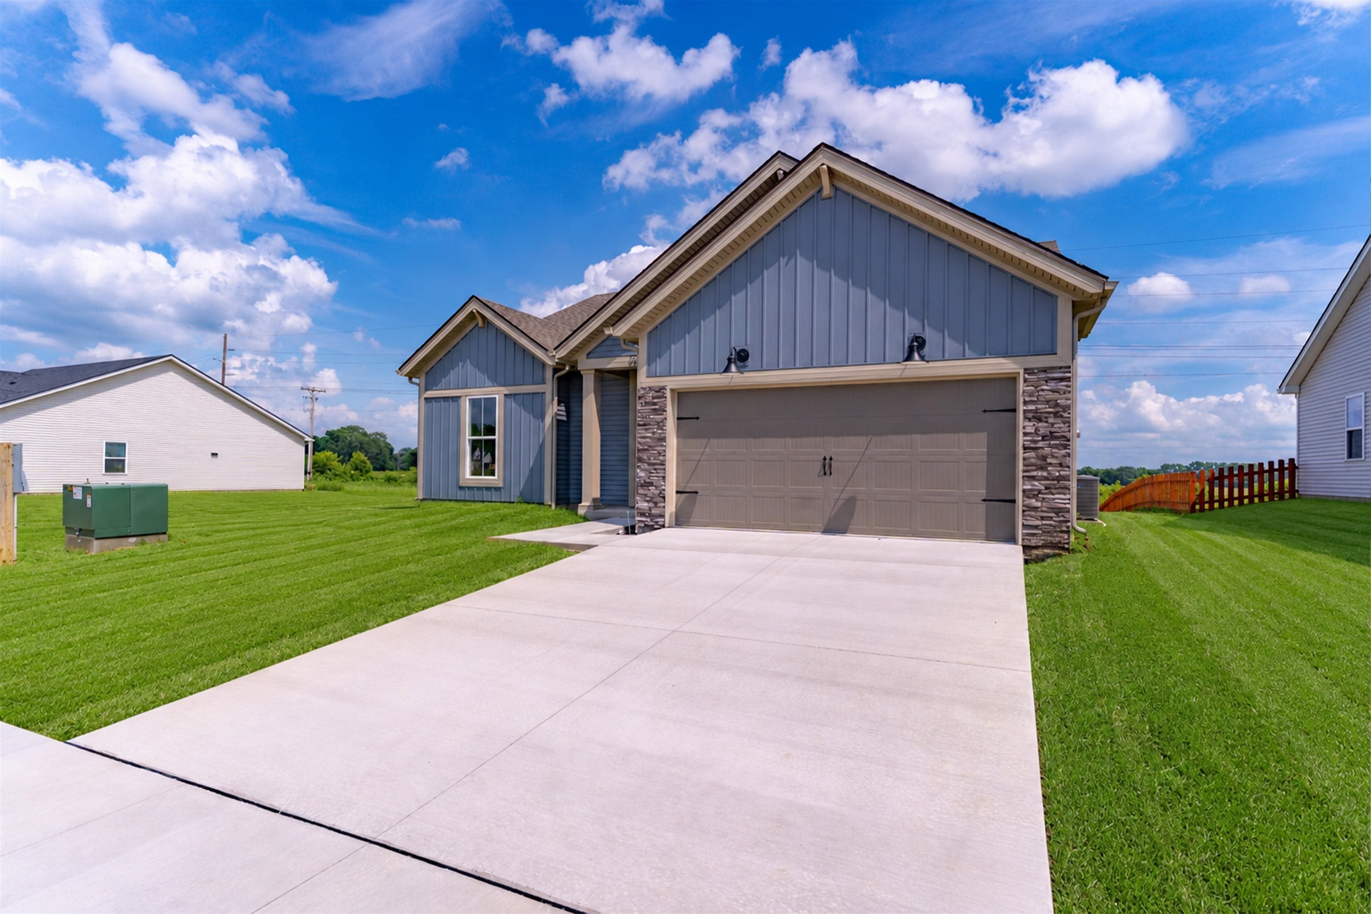
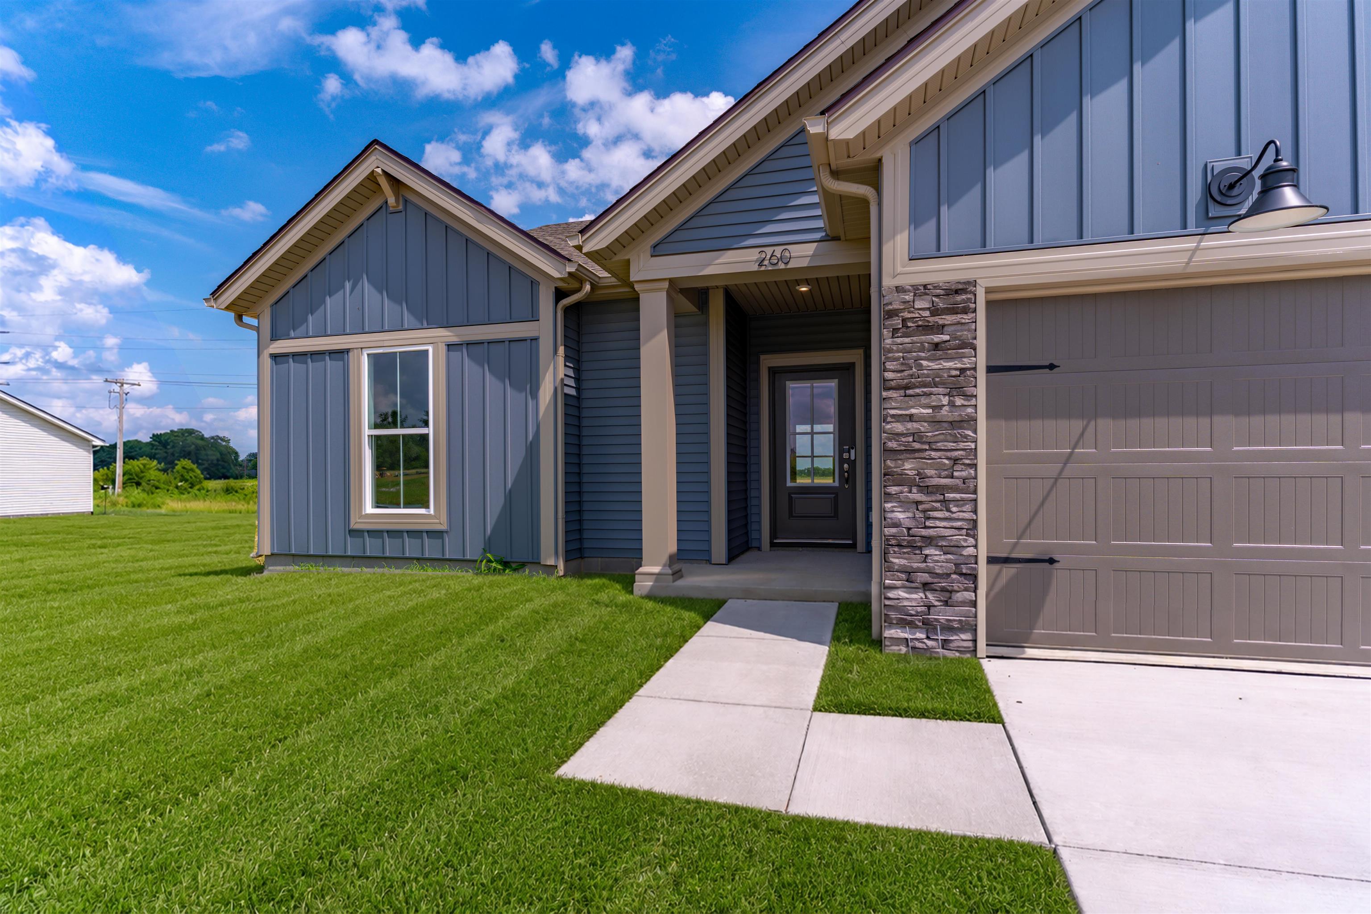
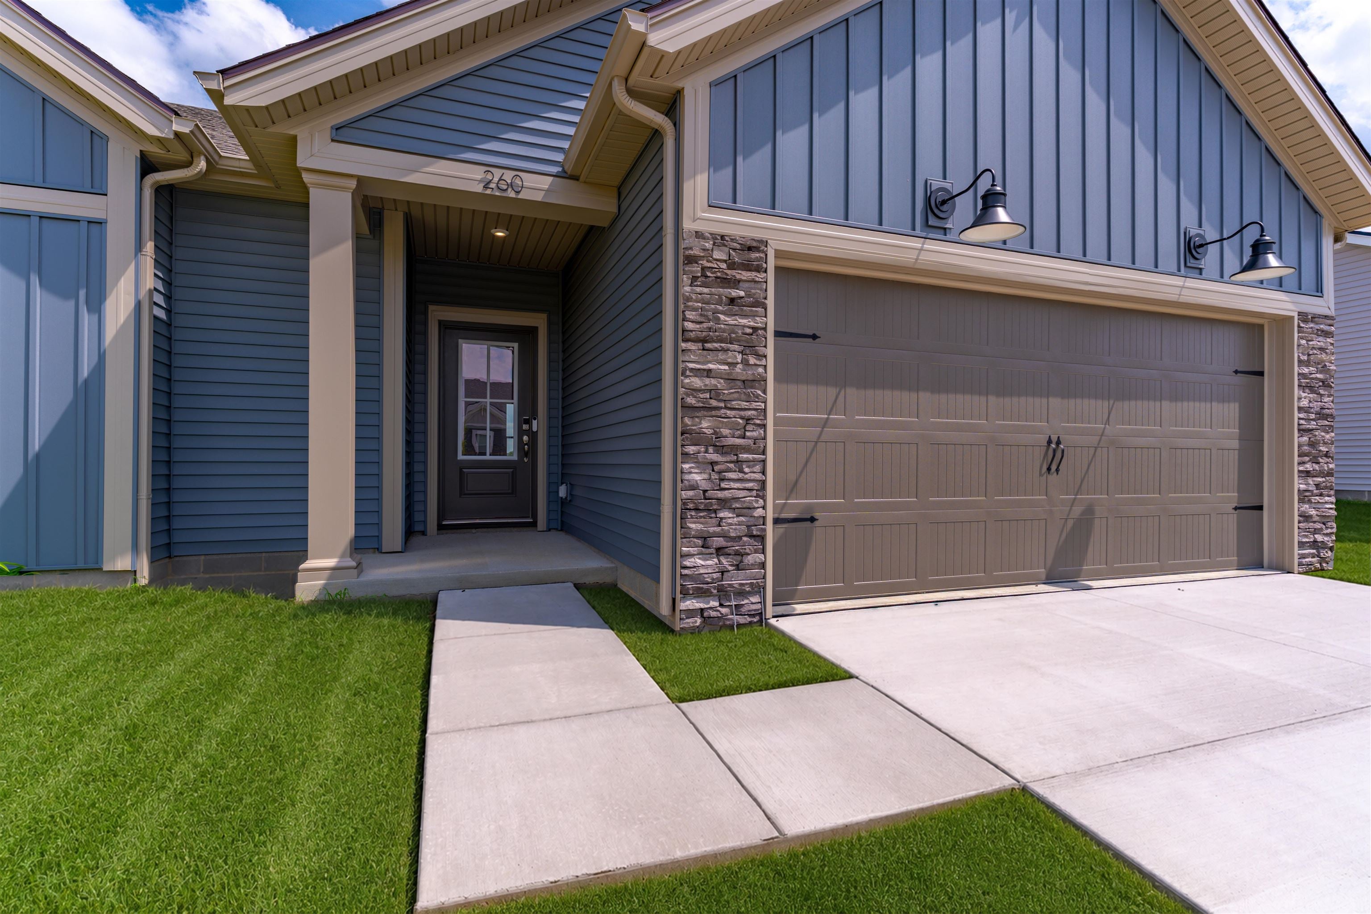
This newly constructed Summit Farmhouse Plan is sure to please! Welcoming foyer 4'11 x 14°6 to greet your guests! This delightful one story home features open concept floor plan with two bedrooms near the foyer and owners suite on the other side of the home with an e adjoining ensuite which includes a double bowl vanity, walk in closet, tiled shower. The main living area is open and the connected kitchen has granite countertops, ceramic backsplash, gas range, stainless appliances waiting for the chef in the family! Dining area is in easy reach permits natural daylight to flow through. Laundry room completes this plan and two car attached garage. Covered patio has concrete pad extension. Full Warranty. Lower utilities with Energy Smart features and Jagoe Tech Smart Home. You owe it to yourself to check this new development and the beautiful homes that are available! 5.25% interest rate, 30 year government loan is available with Acrisure Mortgage please refer to Jagoe Website and $2500.00 in closing costs. Call for appointment today!

Save
Ask
Tour
Hide
Share
Listing Snapshot
Price 
$346,800
Days On Site 
52 Days
Bedrooms 
3
Inside Area (SqFt) 
1,530 sqft
Total Baths 
2
Full Baths 
2
Partial Baths 
N/A
Lot Size 
N/A
Year Built 
2026
MLS® Number 
260338
Status 
Active
Property Tax 
N/A
HOA/Condo/Coop Fees 
N/A
Sq Ft Source 
N/A
Friends & Family
Recent Activity
20 hours agoListing updated with changes from the MLS®
yesterdayPrice changed to $346,800
2 months agoStatus changed to Active
2 months agoListing first seen on site
General Features
Foundation 
Slab
Garage 
Yes
Garage Spaces 
2
Parking 
ConcreteOn Street
Property Sub Type 
Single Family Residence
Sewer 
Public Sewer
Style 
One Story
Water Source 
Public
Zoning 
City
Interior Features
Appliances 
Gas Water Heater
Cooling 
Central Air
Flooring 
CarpetLaminateTile
Heating 
Forced Air
Main Level Bedrooms 
3
Bedroom 1 
Bedroom 2 
Bedroom 3 
Dining Room 
Kitchen 
Living Room 
Other Room 1 
Utility Room 
Save
Ask
Tour
Hide
Share
Exterior Features
Construction Details 
Vinyl Siding
Patio And Porch 
Porch
Roof 
Shingle
Schools
School District
Unknown
Elementary School
Bend Gate
Middle School
North Jr High
High School
North Jr High

Neighborhood & Commute
Source: Walkscore
Save
Ask
Tour
Hide
Share